
401 Berwyn Ave, Trenton, NJ 08618
Local realty services provided by:Better Homes and Gardens Real Estate Cassidon Realty
401 Berwyn Ave,Trenton, NJ 08618
$299,000
- 4 Beds
- 2 Baths
- 1,542 sq. ft.
- Single family
- Active
Listed by: beth a arena
Office: real broker, llc.
MLS#:NJME2082646
Source:BRIGHTMLS
Price summary
- Price:$299,000
- Price per sq. ft.:$193.9
About this home
Welcome home to this beautifully maintained semi-detached Victorian, where timeless architectural character meets inviting curb appeal. From its classic brick and siding exterior to the distinctive bay windows, and welcoming covered front porch, this home makes a memorable first impression.
Inside, beautiful hardwood floors, exposed wood ceiling beams, and a classic brick fireplace create a warm and inviting focal point in the living area. The spacious floor plan offers an effortless flow between the living and dining spaces. The generously sized kitchen features abundant cabinetry, granite countertops, a built-in gas range and oven, double farmhouse sink, slate flooring, stainless steel appliances, and a generous work area with space for an eat-in kitchen. A convenient half bath and direct access to the backyard are located just off the kitchen.
A classic colonial staircase leads to the second floor, where you'll find three generously sized bedrooms featuring crown molding and ample closet space, along with a tiled bathroom offering a soaking tub and shower. The third floor provides a versatile additional bedroom, office, or private retreat, complete with an oversized walk-in closet.
The full-size basement offers storage and functionality, featuring a newer gas furnace and water heater, washer and dryer, new sewer pipes and a new 200-amp electrical panel. A brand-new roof provides additional peace of mind and complements the home's many recent improvements.
Outside, enjoy a well-maintained, fully fenced backyard with a private sidewalk entrance, fenced in driveway, wraparound side yard, and motion-detection lighting for added convenience and security.
Located in Ewing's desirable Glendale neighborhood, this home is conveniently situated near Ewing Town Center shopping, Mercer County Airport, West Trenton and Hamilton train stations, SEPTA bus service, Mercer County Community College, The College of New Jersey, and Ewing Township public schools....
Contact an agent
Home facts
- Year built:1918
- Subdivision & Development:GLENDALE
- Listing ID #:NJME2082646
- Added:49 day(s) ago
- Updated:October 14, 2026 at 02:04 PM
Rooms and interior
- Bedrooms:4
- Total bathrooms:2
- Full bathrooms:1
- Half bathrooms:1
- Rooms Total:9
- Flooring:Hardwood, Laminate Plank, Slate
- Dining Description:Dining Area, Dining Room, Formal/Separate Dining Room
- Bathrooms Description:Bathroom 1
- Kitchen Description:Built-In Range, Crown Moldings, Dishwasher, Kitchen - Eat-In, Oven - Wall, Recessed Lighting, Refrigerator, Upgraded Countertops
- Bedroom Description:Walk In Closet(s)
- Basement:Yes
- Basement Description:Connecting Stairway, Full, Poured Concrete, Unfinished, Windows
- Living area:1,542 sq. ft.
Heating and cooling
- Cooling:Solar On Grid, Window Unit(s)
- Heating:Baseboard - Hot Water, Natural Gas
Structure and exterior
- Roof:Asphalt
- Year built:1918
- Building area:1,542 sq. ft.
- Lot area:0.06 Acres
- Lot Features:Front Yard, Rear Yard, SideYard(s), Suburban
- Architectural Style:A-Frame, Colonial
- Construction Materials:Frame
- Exterior Features:Awning(s), Exterior Lighting, Gutter System, Porch(es), Sidewalks, Street Lights
- Foundation Description:Block, Brick/Mortar
- Levels:3 Story
Schools
- High school:EWING
- Middle school:FISHER JR.
- Elementary school:PARKWAY E.S.
Utilities
- Water:Public
- Sewer:No Septic System
Finances and disclosures
- Price:$299,000
- Price per sq. ft.:$193.9
- Tax amount:$4,589 (2025)
Features and amenities
- Laundry features:Dryer - Electric
- Amenities:200+ Amp Service, Bay/Bow Windows, Cable TV, Crown Moldings, Curved Staircase, Double Hung Windows, Electric Available, Exposed Beams, Exterior Cameras, Natural Gas Available, Recessed Lighting
Parking
- Parking description:Dirt Driveway, Fenced, On Street, Unpaved
New listings near 401 Berwyn Ave
- Coming Soon
 $350,000Coming Soon4 beds 1 baths1,254 sq. ft.
16 Dodge Dr, TRENTON, NJ 08610
MLS# NJME2084928Listed by: THE REAL ESTATE COMPANY - Coming Soon
 $315,000Coming Soon4 beds 2 baths1,662 sq. ft.
162 Hamilton Ave, TRENTON, NJ 08609
MLS# NJME2084298Listed by: KELLER WILLIAMS REAL ESTATE TRI-COUNTY - New
 $170,000Active3 beds -- baths1,414 sq. ft.
148 Hoffman Ave, TRENTON, NJ 08618
MLS# NJME2085028Listed by: KELLER WILLIAMS PREMIER - New
 $280,000Active3 beds 2 baths1,539 sq. ft.
22 Newell Ave, TRENTON, NJ 08618
MLS# NJME2084982Listed by: ERA CENTRAL REALTY GROUP - BORDENTOWN - New
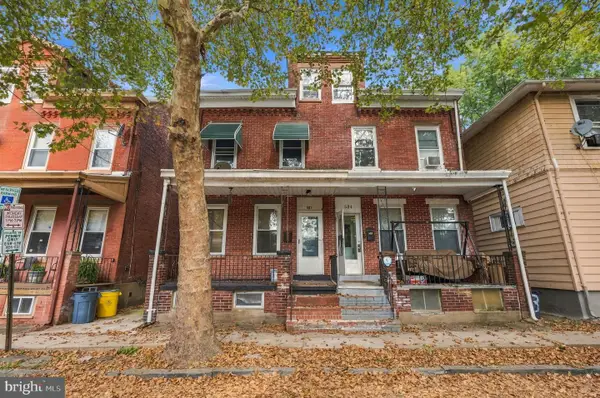 $340,000Active1 beds -- baths1,280 sq. ft.
532 Tyler St, TRENTON, NJ 08609
MLS# NJME2084974Listed by: WEICHERT REALTORS-CHERRY HILL - New
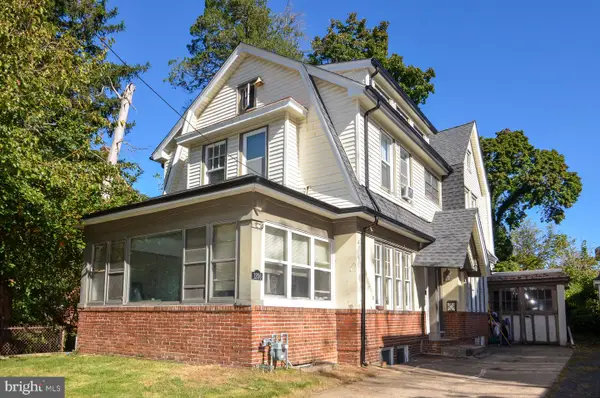 $275,000Active5 beds 2 baths1,886 sq. ft.
1206 Stuyvesant Ave, TRENTON, NJ 08618
MLS# NJME2084946Listed by: ERA CENTRAL REALTY GROUP - BORDENTOWN - New
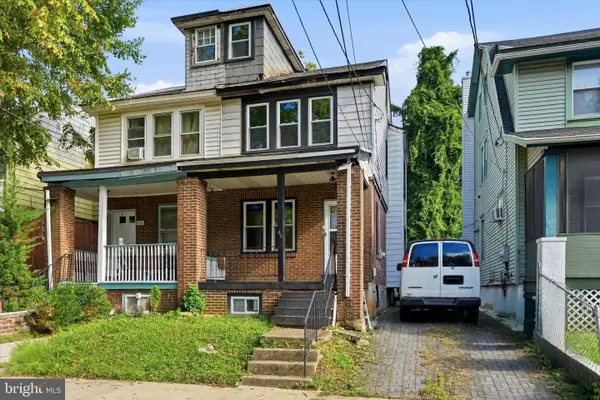 $239,000Active4 beds 2 baths1,224 sq. ft.
46 Edgemere Ave, TRENTON, NJ 08618
MLS# NJME2084950Listed by: CENTURY 21 ACTION PLUS REALTY - CREAM RIDGE  $185,000Active2 beds 2 baths1,025 sq. ft.
350 S Broad St #202, TRENTON, NJ 08609
MLS# NJME2084138Listed by: KELLER WILLIAMS PREMIER- New
 $225,000Active2 beds 2 baths1,800 sq. ft.
16 Steel St, TRENTON, NJ 08611
MLS# NJME2084694Listed by: MID-STATE REALTY - Open Sun, 11am to 1pm
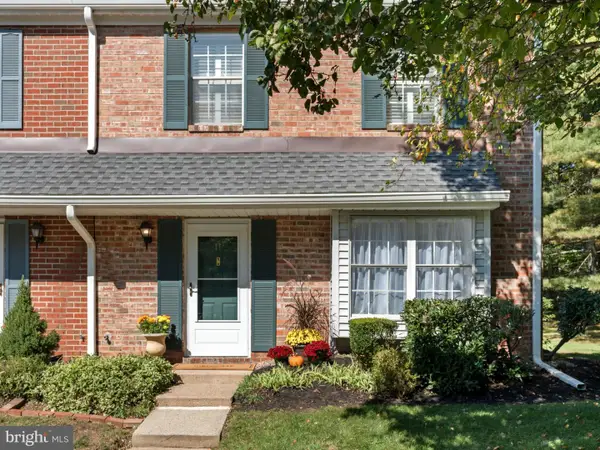 $398,900Pending2 beds 3 baths1,614 sq. ft.
11 Viburnum Ct, TRENTON, NJ 08648
MLS# NJME2084898Listed by: COLDWELL BANKER HEARTHSIDE


Protect your home and budget from life's surprises with an Assurant Home Warranty, backed by a partner that supports you through every step of homeownership. Explore Plans.
© 2026 Better Homes and Gardens Real Estate LLC. An Anywhere Real Estate company. All rights reserved. Better Homes and Gardens® Real Estate is a registered trademark owned by Meredith Operations Corporation, licensed to Better Homes and Gardens Real Estate LLC and used with permission. Better Homes and Gardens Real Estate LLC fully supports the principles of the Fair Housing Act and the Equal Opportunity Act. Listing information is deemed reliable but is not guaranteed accurate.
Each office is independently owned and operated.
Any services or products provided by third parties are not provided by, affiliated with or related to Better Homes and Gardens Real Estate LLC, or its affiliated companies.