
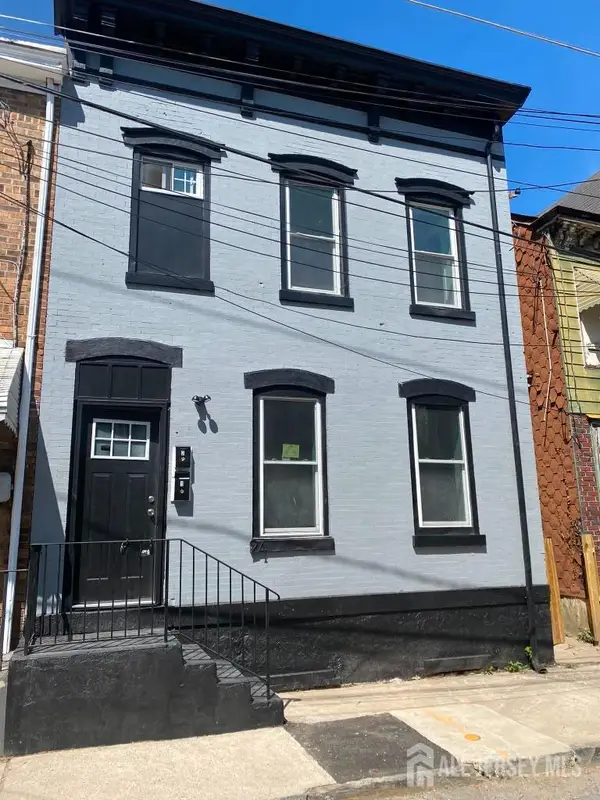
2955 S Clinton Ave, Trenton, NJ 08610
Local realty services provided by:Better Homes and Gardens Real Estate Community Realty
2955 S Clinton Ave,Trenton, NJ 08610
$1,650
- 1 Beds
- - Baths
- 1,596 sq. ft.
- Multi-family
- Active
Listed by: beverly petix
Office: smires & associates
MLS#:NJME2082662
Source:BRIGHTMLS
Price summary
- Price:$1,650
- Price per sq. ft.:$1.03
About this home
Beautifully maintained 2nd-floor apartment featuring 1 bedroom with a maximum occupancy of 2 people. Conveniently located directly across from Hamilton West High School. The interior has been freshly painted and features beautiful polished hardwood floors throughout. Tenant is responsible for gas, electric, and all applicable utilities, which must be transferred into the tenant’s name. Renter’s/tenant’s contents insurance policy is required. Minimum 600 credit score required. Applicants must demonstrate adequate income to support the monthly rent. Contact us for additional information or to schedule a showing.
Contact an agent
Home facts
- Year built:1940
- Listing ID #:NJME2082662
- Added:1 day(s) ago
- Updated:August 25, 2026 at 10:46 PM
Rooms and interior
- Bedrooms:1
- Living area:1,596 sq. ft.
Heating and cooling
- Heating:90% Forced Air, Natural Gas
Structure and exterior
- Year built:1940
- Building area:1,596 sq. ft.
- Lot area:0.14 Acres
- Construction Materials:Aluminum Siding, Stucco
Utilities
- Water:Public
- Sewer:Public Sewer
Finances and disclosures
- Price:$1,650
- Price per sq. ft.:$1.03
- Tax amount:$6,359 (2025)
Parking
- Parking description:On Street
New listings near 2955 S Clinton Ave
- Coming Soon
 $410,000Coming Soon4 beds 3 baths2,190 sq. ft.
156 Mercer St, TRENTON, NJ 08611
MLS# NJME2082704Listed by: CALLAWAY HENDERSON SOTHEBY'S INT'L-PRINCETON - Coming Soon
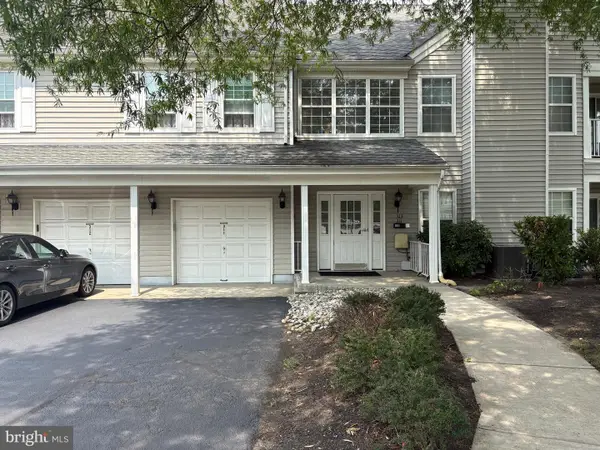 $370,000Coming Soon2 beds 2 baths1,254 sq. ft.
313 American Eagle, TRENTON, NJ 08648
MLS# NJME2082162Listed by: WEICHERT REALTORS - PRINCETON - Coming Soon
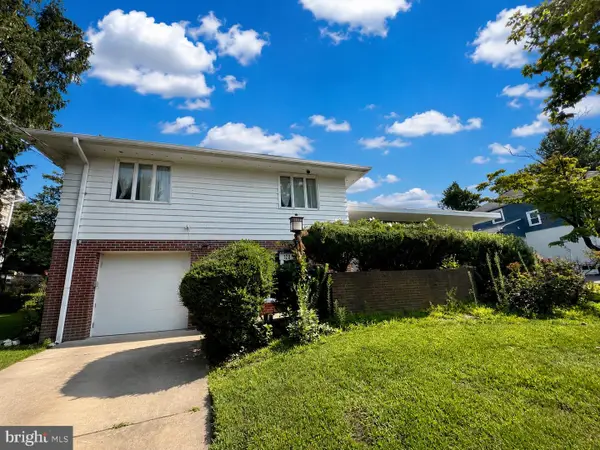 $399,999Coming Soon4 beds 3 baths2,123 sq. ft.
120 Morningside Dr, TRENTON, NJ 08618
MLS# NJME2082120Listed by: RE/MAX SELECT - PRINCETON - New
 $325,000Active4 beds 3 baths1,560 sq. ft.
217 Oliver Ave, TRENTON, NJ 08618
MLS# NJME2082712Listed by: NJ CAPITAL REALTY LLC - New
 $599,999Active8 beds -- baths2,448 sq. ft.
976-978--978 E State St, TRENTON, NJ 08609
MLS# NJME2082560Listed by: HOMESMART NEXUS REALTY GROUP - PRINCETON - New
 $399,000Active4 beds 1 baths1,497 sq. ft.
117 Dickinson Ave, TRENTON, NJ 08629
MLS# NJME2082262Listed by: KELLER WILLIAMS REAL ESTATE - PRINCETON - New
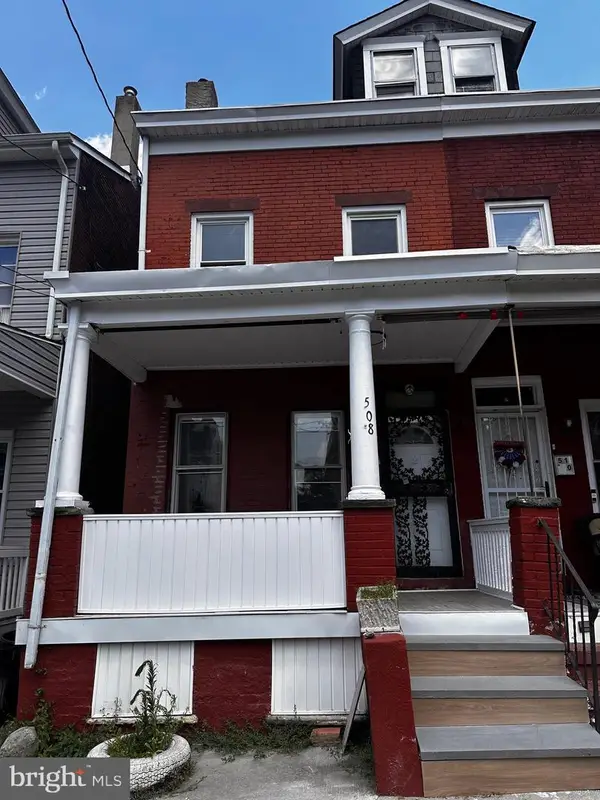 $323,000Active4 beds 2 baths1,250 sq. ft.
508 Monmouth St, TRENTON, NJ 08609
MLS# NJME2082628Listed by: KELLER WILLIAMS PREMIER - New
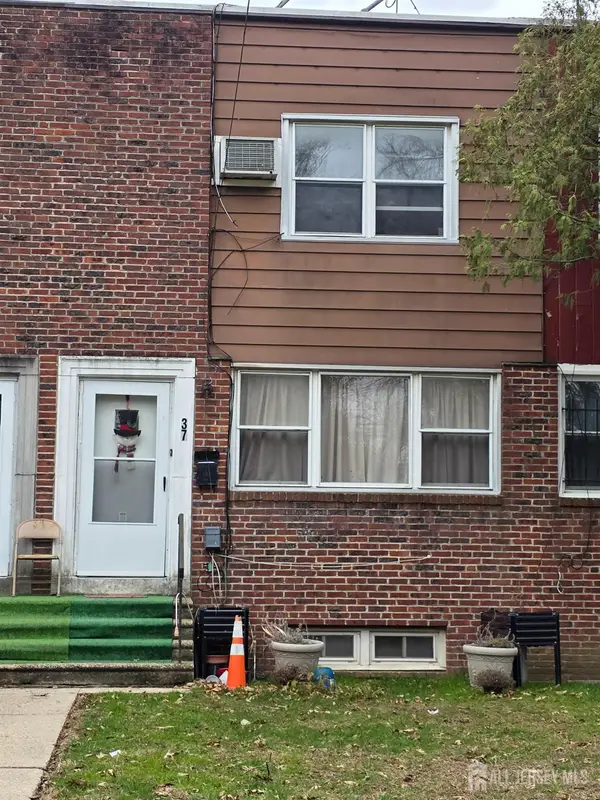 $160,000Active3 beds 2 baths1,190 sq. ft.
-37 Bruce Park Drive, Trenton, NJ 08618
MLS# 2703217RListed by: KELLER WILLIAMS ELITE REALTORS - New
 $329,999Active-- beds 2 baths2,287 sq. ft.
-24 Sanford Street, Trenton, NJ 08618
MLS# 2703098RListed by: UNITED R.E. OF NORTH JERSEY


Protect your home and budget from life's surprises with an Assurant Home Warranty, backed by a partner that supports you through every step of homeownership. Explore Plans.
© 2026 Better Homes and Gardens Real Estate LLC. An Anywhere Real Estate company. All rights reserved. Better Homes and Gardens® Real Estate is a registered trademark owned by Meredith Operations Corporation, licensed to Better Homes and Gardens Real Estate LLC and used with permission. Better Homes and Gardens Real Estate LLC fully supports the principles of the Fair Housing Act and the Equal Opportunity Act. Listing information is deemed reliable but is not guaranteed accurate.
Each office is independently owned and operated.
Any services or products provided by third parties are not provided by, affiliated with or related to Better Homes and Gardens Real Estate LLC, or its affiliated companies.