
156 Mercer St, Trenton, NJ 08611
Local realty services provided by:Better Homes and Gardens Real Estate GSA Realty
156 Mercer St,Trenton, NJ 08611
$410,000
- 4 Beds
- 3 Baths
- 2,190 sq. ft.
- Townhouse
- Active
Listed by: ira w lackey jr
Office: callaway henderson sotheby's int'l-princeton
MLS#:NJME2082704
Source:BRIGHTMLS
Price summary
- Price:$410,000
- Price per sq. ft.:$187.21
About this home
Completely renovated in recent years, this beautifully restored Mill Hill row home seamlessly blends timeless Victorian character with the style and comfort today's buyers appreciate. Dating to 1886, it welcomes you through its classic vestibule entry before revealing an unexpectedly open floor plan created by thoughtfully reimagining the interior. A carved stone mantel remains a distinguished anchor in the sitting area and tall pocket doors are now creatively displayed as a feature wall, behind which a powder room is hidden. Original hardwood floors with inlaid borders were revived, both here and on upper floors. Far roomier and more luxurious than one might expect, the kitchen’s polished jet-black stone countertops are joined by marble-veined porcelain tile, a sleek appliance package and statement lighting that adds a contemporary edge. An alcove is the perfect spot to display a wine collection, while a deep pantry keeps cooking essentials out of sight. Storage is also surprisingly ample upstairs, where closets are exceptionally large. High ceilings, exposed brick and abundant light through big windows are some of the striking elements of the 4 comfortably sized bedrooms, which are served by 2 full baths. The main suite comprises the entire top floor, offering lucky owners a quiet retreat with a dressing area leading into a sleek, spacious bath. Out back, there’s a patio and a deep, fenced yard that leads to an overlook and lower level deck along the Assunpink Creek, a slice of natural paradise that flows through Trenton’s most treasured neighborhood....
Contact an agent
Home facts
- Year built:1887
- Subdivision & Development:MILL HILL
- Listing ID #:NJME2082704
- Added:49 day(s) ago
- Updated:October 13, 2026 at 02:11 PM
Rooms and interior
- Bedrooms:4
- Total bathrooms:3
- Full bathrooms:2
- Half bathrooms:1
- Rooms Total:9
- Flooring:Carpet, Ceramic Tile, Hardwood
- Dining Description:Combination Dining/Living
- Bathrooms Description:Primary Bath(s)
- Kitchen Description:Crown Moldings, Kitchen - Eat-In, Pantry, Recessed Lighting, Upgraded Countertops
- Bedroom Description:Walk In Closet(s)
- Basement:Yes
- Basement Description:Full
- Living area:2,190 sq. ft.
Heating and cooling
- Cooling:Central A/C
- Heating:Hot Water, Natural Gas, Radiator
Structure and exterior
- Year built:1887
- Building area:2,190 sq. ft.
- Lot area:0.07 Acres
- Lot Features:Downtown, Sloping, Stream/Creek
- Architectural Style:Colonial
- Construction Materials:Brick
- Exterior Features:Brick, Gutter System, Patio(s), Porch(es), Sidewalks, Street Lights
- Foundation Description:Stone
- Levels:3 Story
Schools
- High school:TRENTON CENTRAL H.S.
Utilities
- Water:Public
- Sewer:Public Sewer
Finances and disclosures
- Price:$410,000
- Price per sq. ft.:$187.21
- Tax amount:$11,026 (2025)
Features and amenities
- Amenities:Carbon Monoxide Detector(s), Crown Moldings, Double Hung Windows, Electric Alarm, Exposed Beams, Recessed Lighting, Smoke Detector
Parking
- Parking description:On Street
New listings near 156 Mercer St
- Coming Soon
 $315,000Coming Soon4 beds 2 baths1,662 sq. ft.
162 Hamilton Ave, TRENTON, NJ 08609
MLS# NJME2084298Listed by: KELLER WILLIAMS REAL ESTATE TRI-COUNTY - New
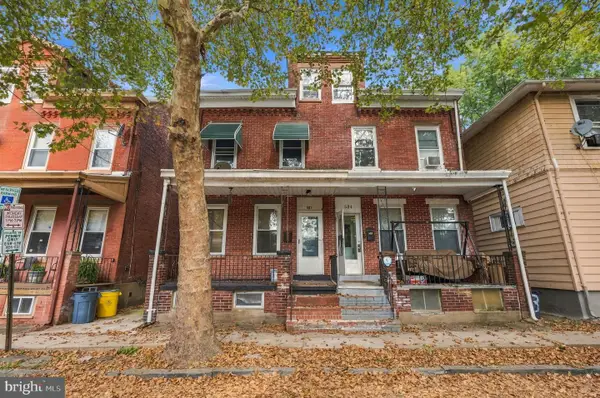 $340,000Active1 beds -- baths1,280 sq. ft.
532 Tyler St, TRENTON, NJ 08609
MLS# NJME2084974Listed by: WEICHERT REALTORS-CHERRY HILL - New
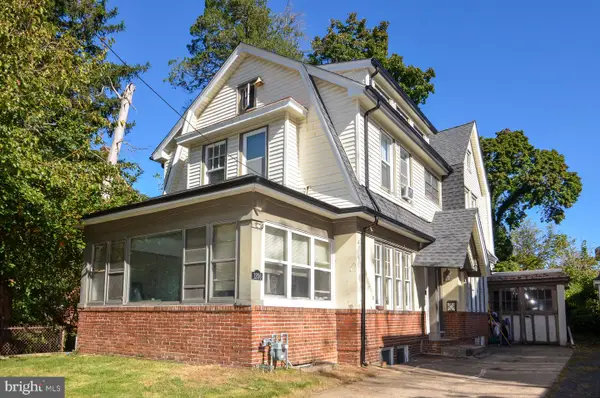 $275,000Active5 beds 2 baths1,886 sq. ft.
1206 Stuyvesant Ave, TRENTON, NJ 08618
MLS# NJME2084946Listed by: ERA CENTRAL REALTY GROUP - BORDENTOWN - New
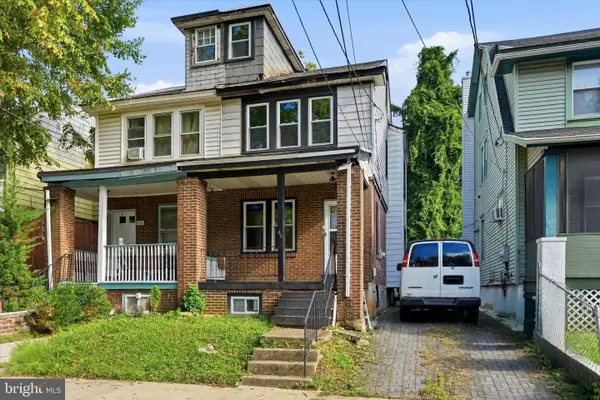 $239,000Active4 beds 2 baths1,224 sq. ft.
46 Edgemere Ave, TRENTON, NJ 08618
MLS# NJME2084950Listed by: CENTURY 21 ACTION PLUS REALTY - CREAM RIDGE  $185,000Active2 beds 2 baths1,025 sq. ft.
350 S Broad St #202, TRENTON, NJ 08609
MLS# NJME2084138Listed by: KELLER WILLIAMS PREMIER- New
 $225,000Active2 beds 2 baths1,800 sq. ft.
16 Steel St, TRENTON, NJ 08611
MLS# NJME2084694Listed by: MID-STATE REALTY - Open Sun, 11am to 1pmNew
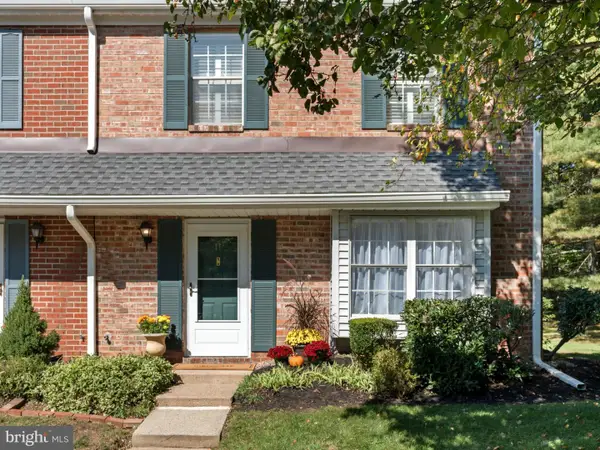 $398,900Active2 beds 3 baths1,614 sq. ft.
11 Viburnum Ct, TRENTON, NJ 08648
MLS# NJME2084898Listed by: COLDWELL BANKER HEARTHSIDE - New
 $89,900Active2 beds 2 baths816 sq. ft.
733 Adeline St, TRENTON, NJ 08611
MLS# NJME2084628Listed by: KELLER WILLIAMS - MAIN STREET - New
 $220,000Active4 beds 2 baths1,386 sq. ft.
325 W Hanover St, TRENTON, NJ 08618
MLS# NJME2084732Listed by: NJ CAPITAL REALTY LLC - New
 $239,900Active2 beds 2 baths1,224 sq. ft.
514 S Logan Ave, TRENTON, NJ 08629
MLS# NJME2084748Listed by: REALTY MARK ADVANTAGE


Protect your home and budget from life's surprises with an Assurant Home Warranty, backed by a partner that supports you through every step of homeownership. Explore Plans.
© 2026 Better Homes and Gardens Real Estate LLC. An Anywhere Real Estate company. All rights reserved. Better Homes and Gardens® Real Estate is a registered trademark owned by Meredith Operations Corporation, licensed to Better Homes and Gardens Real Estate LLC and used with permission. Better Homes and Gardens Real Estate LLC fully supports the principles of the Fair Housing Act and the Equal Opportunity Act. Listing information is deemed reliable but is not guaranteed accurate.
Each office is independently owned and operated.
Any services or products provided by third parties are not provided by, affiliated with or related to Better Homes and Gardens Real Estate LLC, or its affiliated companies.