
106 N Avolyn Ave, Ventnor City, NJ 08406
Local realty services provided by:Better Homes and Gardens Real Estate Realty Connect
106 N Avolyn Ave,Ventnor, NJ 08406
$1,600,000
- 4 Beds
- 4 Baths
- - sq. ft.
- Single family
- Active
Listed by: anthony marotta, michael marotta
Office: keller williams realty jersey shore - margate
MLS#:612270
Source:NJ_SJSRMLS
Price summary
- Price:$1,600,000
About this home
Introducing 106 N Avolyn Ave, a pristine new construction home offering modern coastal luxury just four blocks from the beach. This stunning four-bedroom, 3.5-bath residence features an expansive open-concept layout designed for natural light, comfort, and effortless entertaining. The home offers two spacious primary suites, including one on the main bedroom level and a second private primary suite on the top floor, providing exceptional flexibility and privacy. A walk-in closet adds convenience and generous storage. A private four-stop elevator provides seamless access to every level, while three expansive, multi-tiered decks create inviting spaces for outdoor relaxation and entertaining while enjoying gentle coastal breezes and neighborhood views. The property also features convenient off-street parking, including an integrated one-car garage with an automatic door opener and an additional paved exterior parking space. A leased solar panel system provides an additional energy-conscious feature to this newly constructed home. Rich architectural stonework, premier finishes, and contemporary design elements reflect the quality craftsmanship throughout this exceptional home. Ideally situated near the beach, local shopping, fine dining, and popular shore attractions, 106 N Avolyn Ave offers a refined beach-town lifestyle in a prime coastal setting. Schedule your private showing today....
Contact an agent
Home facts
- Listing ID #:612270
- Added:1 day(s) ago
- Updated:September 27, 2026 at 03:02 PM
Rooms and interior
- Bedrooms:4
- Total bathrooms:4
- Full bathrooms:3
- Half bathrooms:1
- Rooms Total:15
- Flooring:Hardwood
- Kitchen Description:Dishwasher, Disposal, Microwave, Refrigerator, Self Cleaning Oven
Heating and cooling
- Cooling:Central, Multi-Zoned
- Heating:Forced Air, Gas-Natural, Multi-Zoned
Structure and exterior
- Construction Materials:Vinyl
- Exterior Features:Curbs, Deck, Enclosed Outside Shower, Fenced Yard, Sidewalks, Sprinkler System
- Levels:3 Story
Utilities
- Water:Public
- Sewer:Public Sewer
Finances and disclosures
- Price:$1,600,000
- Tax amount:$3,770 (2025)
Features and amenities
- Appliances:Dishwasher, Disposal, Dryer, Microwave, Refrigerator, Self Cleaning Oven, Washer
- Laundry features:Dryer, Laundry/Utility Room, Washer
- Amenities:Carbon Monoxide Detector, Elevator, Kitchen Center Island, Smoke/Fire Alarm, Walk In Closet
Parking
- Parking description:Concrete Driveway, One Car
New listings near 106 N Avolyn Ave
- New
 $1,600,000Active4 beds 4 baths
104 N Avolyn Ave, Ventnor, NJ 08406
MLS# 612269Listed by: KELLER WILLIAMS REALTY JERSEY SHORE - MARGATE - New
 $875,000Active-- beds -- baths1,344 sq. ft.
316-318 Hampshire Dr, Ventnor, NJ 08406
MLS# 612151Listed by: BHHS FOX AND ROACH-MARGATE - Open Sun, 11am to 2pmNew
 $799,900Active3 beds 2 baths
109 N Richards Ave, Ventnor, NJ 08406
MLS# 612049Listed by: EXP REALTY - OCEAN CITY S382K 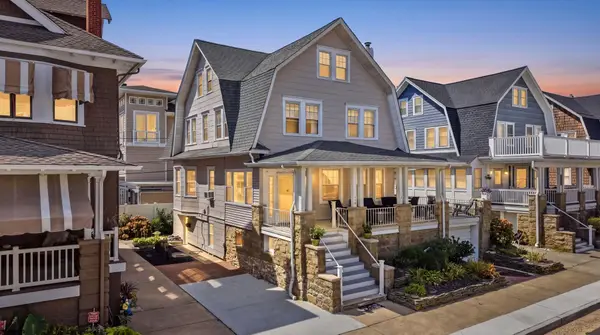 $2,199,000Active7 beds 5 baths
110 S Amherst Ave, Ventnor, NJ 08406
MLS# 611929Listed by: DILORENZO REALTY GROUP, LLC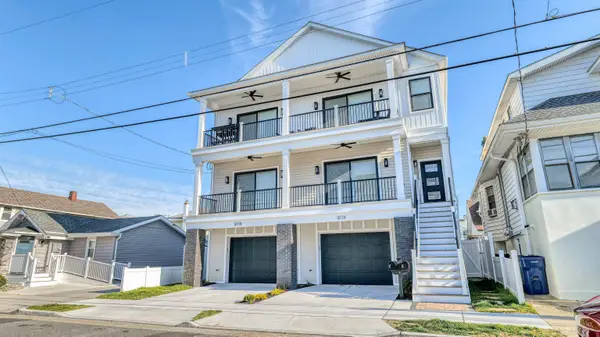 $1,049,000Active3 beds 2 baths1,600 sq. ft.
107 N New Haven Avenue, Ventnor, NJ 08406
MLS# 262623Listed by: FARLEY AND FERRY REALTY $823,000Active4 beds 2 baths1,805 sq. ft.
611 N Cambridge Ave, Ventnor Heights, NJ 08406
MLS# 611858Listed by: COMPASS REAL ESTATE-MARGATE- Open Sat, 12 to 2pm
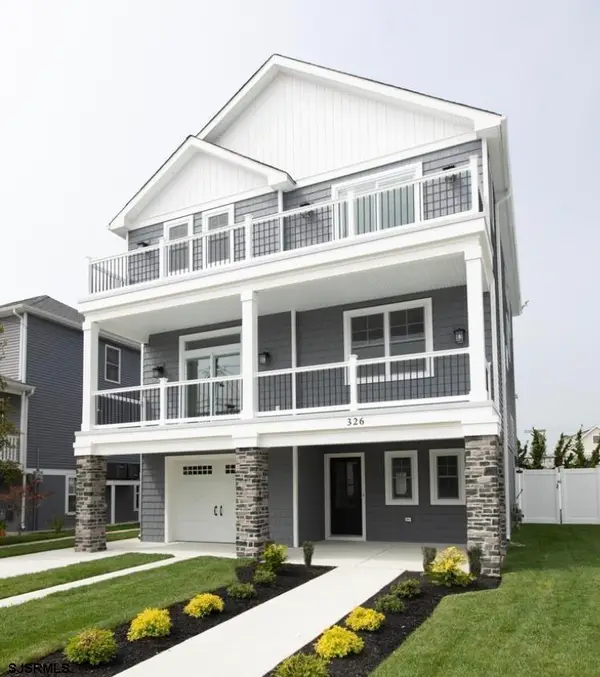 $1,475,000Active4 beds 4 baths
326 N Dudley Ave, Ventnor Heights, NJ 08406
MLS# 611870Listed by: GARDEN STATE PROPERTIES GROUP 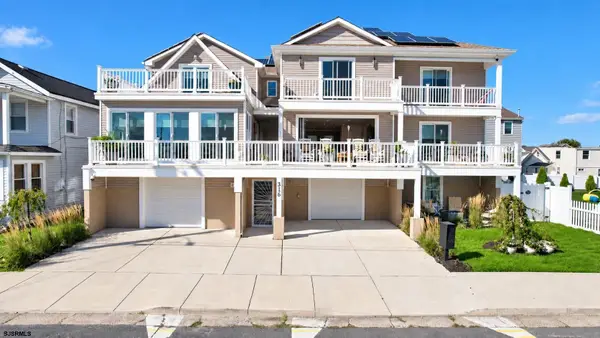 $2,390,000Active6 beds 6 baths4,858 sq. ft.
316 Suffolk N Ave, Ventnor, NJ 08406
MLS# 611833Listed by: BHHS FOX AND ROACH-NORTHFIELD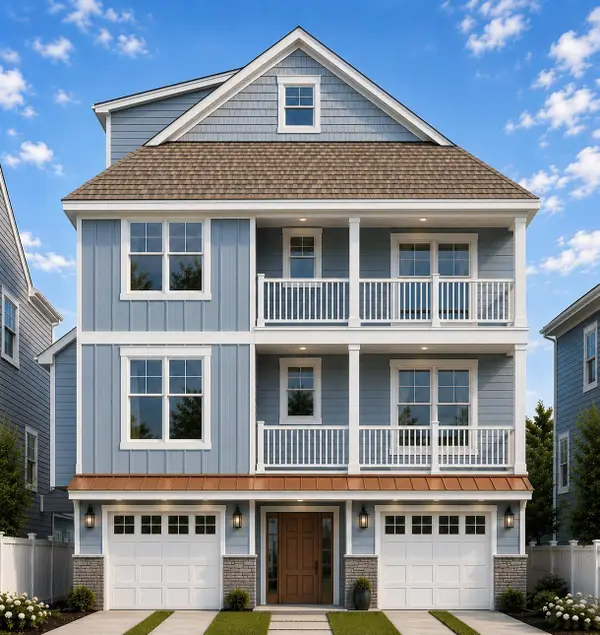 $1,625,000Active6 beds 5 baths3,200 sq. ft.
605 N Oxford Ave, Ventnor Heights, NJ 08406
MLS# 611804Listed by: SOLEIL SOTHEBY'S INTERNATIONAL REALTY - A


Protect your home and budget from life's surprises with an Assurant Home Warranty, backed by a partner that supports you through every step of homeownership. Explore Plans.
© 2026 Better Homes and Gardens Real Estate LLC. An Anywhere Real Estate company. All rights reserved. Better Homes and Gardens® Real Estate is a registered trademark owned by Meredith Operations Corporation, licensed to Better Homes and Gardens Real Estate LLC and used with permission. Better Homes and Gardens Real Estate LLC fully supports the principles of the Fair Housing Act and the Equal Opportunity Act. Listing information is deemed reliable but is not guaranteed accurate.
Each office is independently owned and operated.
Any services or products provided by third parties are not provided by, affiliated with or related to Better Homes and Gardens Real Estate LLC, or its affiliated companies.