
316-318 Hampshire Dr, Ventnor City, NJ 08406
Local realty services provided by:Better Homes and Gardens Real Estate Realty Connect
316-318 Hampshire Dr,Ventnor, NJ 08406
$875,000
- - Beds
- - Baths
- 1,344 sq. ft.
- Multi-family
- Active
Listed by: gasper sparacio jr
Office: bhhs fox and roach-margate
MLS#:612151
Source:NJ_SJSRMLS
Price summary
- Price:$875,000
- Price per sq. ft.:$651.04
About this home
FOR ALL SHOWINGS CALL LISTING AGENT; Duplex: both units the same layout. 2 bedrooms 2 full baths each unit. Over 1300 sq ft each with possible conversion of dining rm for 3rd bedrooms. Hardwood floors. eat-in Kitchens, separate laundry rooms. Gas heat, CA, front decks. Loads of parking. Large back yard with sheds. 2nd floor vacant (owners' unit ) key only so call listing agent for showing. 1st floor, tenant occupied 24-hour notice is required or show top unit, if buyer likes it then we can make appointment for 1st floor unit.. Sold in as is condition. Buyer responsible for any and all inspections, certs and permits needed. No warranties by seller .
Contact an agent
Home facts
- Year built:1972
- Listing ID #:612151
- Added:1 day(s) ago
- Updated:September 23, 2026 at 03:58 PM
Rooms and interior
- Kitchen Description:Dishwasher, Disposal, Gas Stove, Microwave, Refrigerator
- Basement Description:Crawl Space
- Living area:1,344 sq. ft.
Heating and cooling
- Cooling:Ceiling Fan(s), Central, Electric
- Heating:Forced Air, Gas-Natural
Structure and exterior
- Year built:1972
- Building area:1,344 sq. ft.
- Construction Materials:Vinyl
- Exterior Features:Curbs, Deck, Fenced Yard, Shed, Sidewalks
Utilities
- Water:Public
- Sewer:Public Sewer
Finances and disclosures
- Price:$875,000
- Price per sq. ft.:$651.04
- Tax amount:$78,556 (2026)
Features and amenities
- Laundry features:Dryer, Washer
- Amenities:Combination
Parking
- Parking description:Assigned, Concrete Driveway, Parking Pad, Three or More Cars
New listings near 316-318 Hampshire Dr
- Coming Soon
 $799,900Coming Soon3 beds 2 baths1,438 sq. ft.
109 N Richards Ave, VENTNOR CITY, NJ 08406
MLS# NJAC2026744Listed by: EXP REALTY, LLC - New
 $1,625,000Active6 beds 5 baths3,200 sq. ft.
605 N Oxford Avenue, Ventnor, NJ 08406
MLS# 262666Listed by: SOLEIL SOTHEBY'S INTERNATIONAL REALTY - New
 $1,499,000Active5 beds 4 baths2,900 sq. ft.
909 N Burghley Ave, VENTNOR CITY, NJ 08406
MLS# NJAC2026700Listed by: FARLEY & FERRY REALTY INC - New
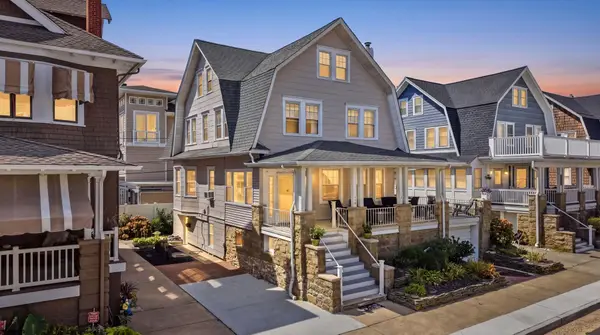 $2,199,000Active7 beds 5 baths
110 S Amherst Ave, Ventnor, NJ 08406
MLS# 611929Listed by: DILORENZO REALTY GROUP, LLC - New
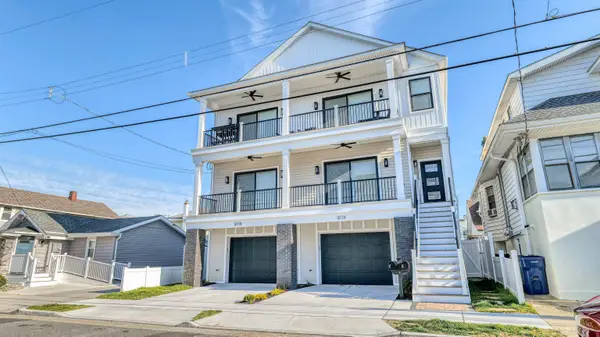 $1,049,000Active3 beds 2 baths1,600 sq. ft.
107 N New Haven Avenue, Ventnor, NJ 08406
MLS# 262623Listed by: FARLEY AND FERRY REALTY - New
 $823,000Active4 beds 2 baths1,805 sq. ft.
611 N Cambridge Ave, Ventnor Heights, NJ 08406
MLS# 611858Listed by: COMPASS REAL ESTATE-MARGATE - Open Sat, 12 to 2pmNew
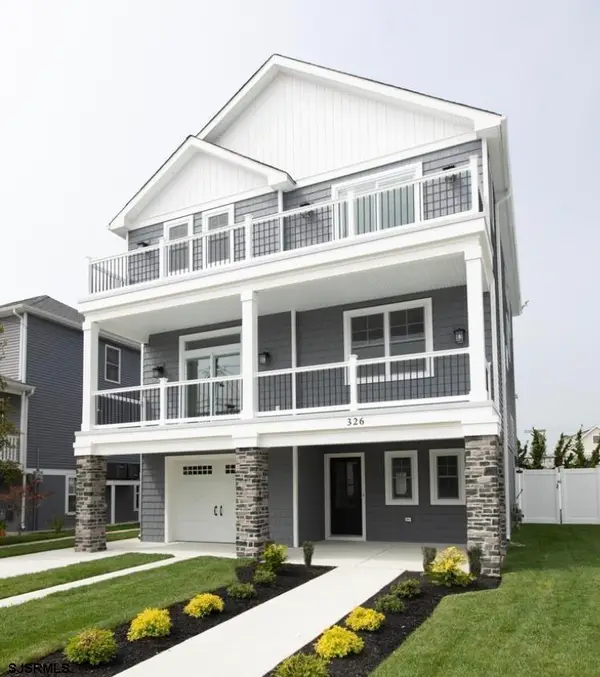 $1,475,000Active4 beds 4 baths
326 N Dudley Ave, Ventnor Heights, NJ 08406
MLS# 611870Listed by: GARDEN STATE PROPERTIES GROUP - New
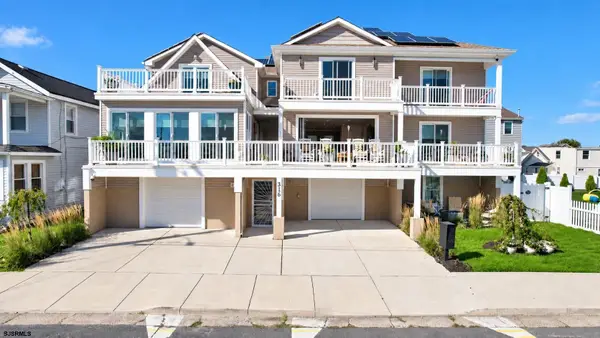 $2,390,000Active6 beds 6 baths4,858 sq. ft.
316 Suffolk N Ave, Ventnor, NJ 08406
MLS# 611833Listed by: BHHS FOX AND ROACH-NORTHFIELD 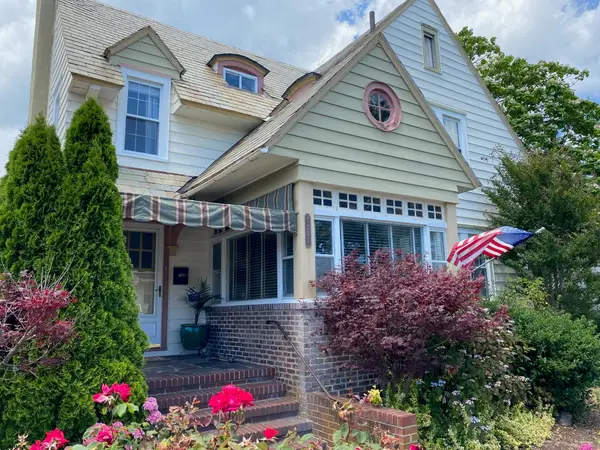 $1,550,000Active4 beds 3 baths
7207 Ventnor Ave, Ventnor, NJ 08406
MLS# 611809Listed by: BHHS FOX AND ROACH-MARGATE


Protect your home and budget from life's surprises with an Assurant Home Warranty, backed by a partner that supports you through every step of homeownership. Explore Plans.
© 2026 Better Homes and Gardens Real Estate LLC. An Anywhere Real Estate company. All rights reserved. Better Homes and Gardens® Real Estate is a registered trademark owned by Meredith Operations Corporation, licensed to Better Homes and Gardens Real Estate LLC and used with permission. Better Homes and Gardens Real Estate LLC fully supports the principles of the Fair Housing Act and the Equal Opportunity Act. Listing information is deemed reliable but is not guaranteed accurate.
Each office is independently owned and operated.
Any services or products provided by third parties are not provided by, affiliated with or related to Better Homes and Gardens Real Estate LLC, or its affiliated companies.