
316 Suffolk N Ave, Ventnor City, NJ 08406
Local realty services provided by:Better Homes and Gardens Real Estate Realty Connect
316 Suffolk N Ave,Ventnor, NJ 08406
$2,390,000
- 6 Beds
- 6 Baths
- 4,858 sq. ft.
- Single family
- Active
Listed by: goran cedevski
Office: bhhs fox and roach-northfield
MLS#:611833
Source:NJ_SJSRMLS
Price summary
- Price:$2,390,000
- Price per sq. ft.:$491.97
About this home
Welcome to 316 N Suffolk Avenue, an exceptional newer-construction residence offering approximately 4,800 square feet of luxurious living space, just moments from the beach, boardwalk, and Ventnor’s popular dining and shopping destinations. Built just four years ago and tucked away on a quiet street, this impressive three-story home combines modern design, generous living spaces, and seamless indoor-outdoor living. The main level welcomes you with a bright, open-concept floor plan centered around a chef-inspired kitchen featuring quartz countertops, stainless steel appliances, and premium Pella windows and sliders. The spectacular Great Room is highlighted by a floor-to-ceiling bi-fold glass wall that opens directly onto a spacious deck, creating the perfect setting for entertaining and enjoying the shore lifestyle. A private elevator services all levels, while oversized garage space, generously sized bedrooms, and multiple walk-in closets provide exceptional comfort and storage. A private in-law or nanny suite with its own entrance offers tremendous flexibility for extended family or guests, with gas, plumbing, and electric already in place for a future kitchen. Additional highlights include nine decks, a custom-built pub and entertainment area, Butler’s pantry with warming tray and deck access, fenced yard with electric gate, 12-camera security system, four-zone HVAC, Navien tankless hot water heater, central vacuum, owned solar system, and a third-floor laundry hookup. The top floor showcases two expansive primary suites, each designed as a private retreat with spa-inspired bathrooms. Luxury features include radiant heated floors, Jacuzzi tubs with chromotherapy lighting, glass-enclosed showers with rain heads and body sprays, towel warmers, double vanities, and built-in TVs. With four full bathrooms, a powder room, multiple outdoor entertaining spaces, and an exceptionally versatile floor plan, this custom home is perfectly suited as a year-round primary residence, multigenerational home, or luxury shore retreat. A rare opportunity to own a modern custom home in desirable Ventnor City, just minutes from everything the shore has to offer. Schedule your private showing today!...
Contact an agent
Home facts
- Listing ID #:611833
- Added:1 day(s) ago
- Updated:September 13, 2026 at 03:37 PM
Rooms and interior
- Bedrooms:6
- Total bathrooms:6
- Full bathrooms:5
- Half bathrooms:1
- Rooms Total:10
- Flooring:Hardwood
- Dining Description:On Level M
- Kitchen Description:Dishwasher, Disposal, Gas Stove, Microwave, On Main Level, Refrigerator, Self Cleaning Oven
- Basement Description:Inside Entrance, Outside Entrance, Partially Finished
- Living area:4,858 sq. ft.
Heating and cooling
- Cooling:Ceiling Fan(s), Central, Electric, Multi-Zoned
- Heating:Gas-Natural, Multi-Zoned
Structure and exterior
- Building area:4,858 sq. ft.
- Architectural Style:Contemporary
- Construction Materials:Vinyl
- Exterior Features:Deck, Fenced Yard, Patio, Sidewalks, Sprinkler System
Utilities
- Water:Public
- Sewer:Public Sewer
Finances and disclosures
- Price:$2,390,000
- Price per sq. ft.:$491.97
- Tax amount:$20,104 (2025)
Features and amenities
- Appliances:Dishwasher, Disposal, Dryer, Microwave, Refrigerator, Self Cleaning Oven, Washer
- Laundry features:Dryer, Laundry/Utility Room, Washer
- Amenities:Bar, Carbon Monoxide Detector, Elevator, Kitchen Center Island, Security System, Smoke/Fire Alarm, Storage, Walk In Closet
Parking
- Parking description:Concrete Driveway, Three or More Cars
- Garage spaces:2
New listings near 316 Suffolk N Ave
- Coming Soon
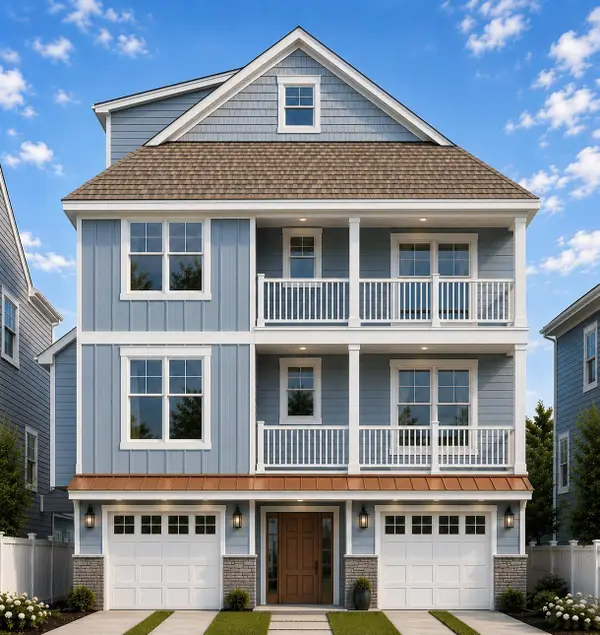 $1,625,000Coming Soon6 beds 5 baths3,200 sq. ft.
605 N Oxford Ave, Ventnor Heights, NJ 08406
MLS# 611804Listed by: SOLEIL SOTHEBY'S INTERNATIONAL REALTY - A - New
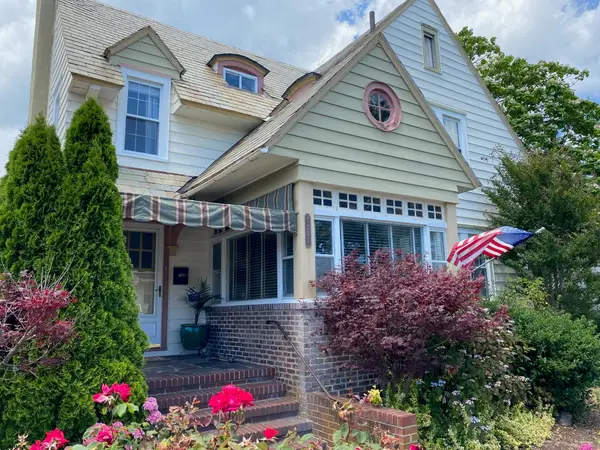 $1,550,000Active4 beds 3 baths
7207 Ventnor Ave, Ventnor, NJ 08406
MLS# 611809Listed by: BHHS FOX AND ROACH-MARGATE - Open Sat, 1 to 3pmNew
 $1,499,000Active5 beds 4 baths2,900 sq. ft.
909 N Burghley Ave, Ventnor, NJ 08406
MLS# 611814Listed by: FARLEY AND FERRY REALTY, INC - New
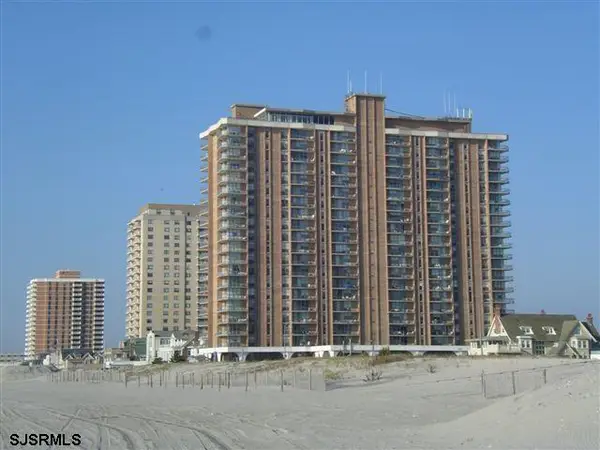 $395,000Active1 beds 1 baths788 sq. ft.
4800 Boardwalk #1004, Ventnor, NJ 08406
MLS# 611761Listed by: BHHS FOX AND ROACH-MARGATE - New
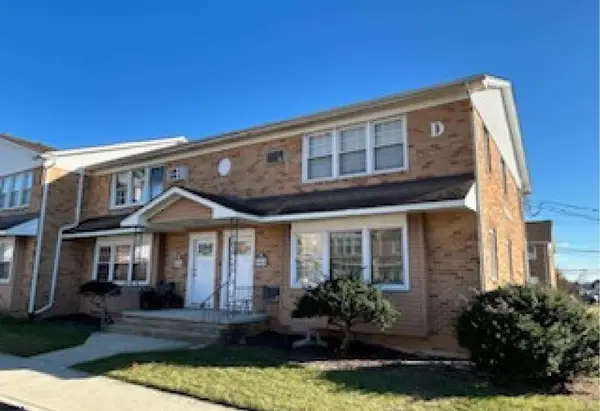 $175,000Active2 beds 1 baths805 sq. ft.
705 Dudley Avenue #D2, Ventnor, NJ 08406
MLS# 611780Listed by: LPT REALTY - New
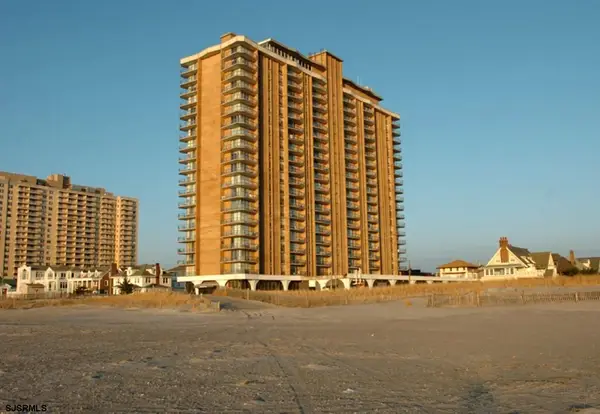 $505,000Active1 beds 1 baths
4800 Boardwalk #2107, Ventnor, NJ 08406
MLS# 611709Listed by: BHHS FOX AND ROACH-MARGATE - New
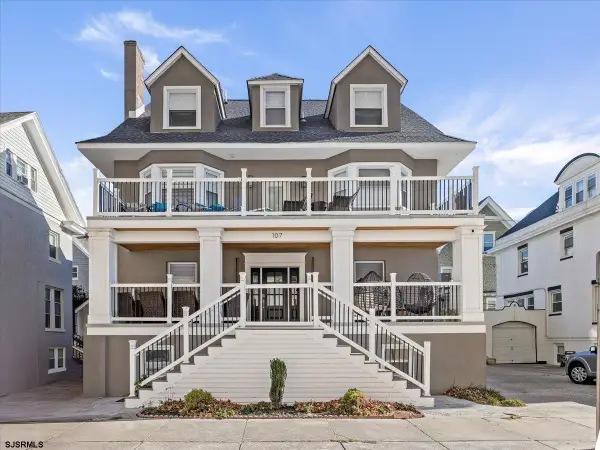 $2,389,000Active7 beds 6 baths3,626 sq. ft.
107 S Austin Ave, Ventnor, NJ 08406
MLS# 611721Listed by: BHHS FOX AND ROACH-MARGATE - New
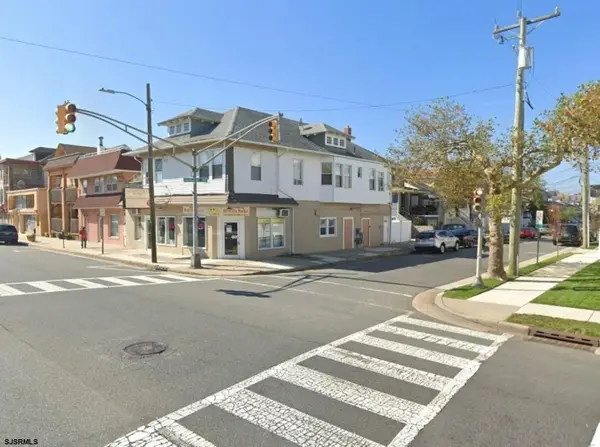 $850,000Active-- beds -- baths4,500 sq. ft.
5101 Ventnor Avenue, Ventnor, NJ 08406
MLS# 611726Listed by: LEVIN COMMERCIAL REAL ESTATE, LLC - New
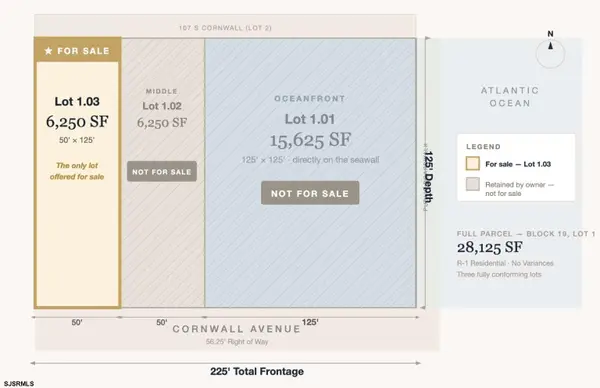 $3,200,000Active0.14 Acres
111 S Cornwall Ave, Ventnor, NJ 08406
MLS# 611731Listed by: REALMART REALTY


Protect your home and budget from life's surprises with an Assurant Home Warranty, backed by a partner that supports you through every step of homeownership. Explore Plans.
© 2026 Better Homes and Gardens Real Estate LLC. An Anywhere Real Estate company. All rights reserved. Better Homes and Gardens® Real Estate is a registered trademark owned by Meredith Operations Corporation, licensed to Better Homes and Gardens Real Estate LLC and used with permission. Better Homes and Gardens Real Estate LLC fully supports the principles of the Fair Housing Act and the Equal Opportunity Act. Listing information is deemed reliable but is not guaranteed accurate.
Each office is independently owned and operated.
Any services or products provided by third parties are not provided by, affiliated with or related to Better Homes and Gardens Real Estate LLC, or its affiliated companies.