
119 S Little Rock Ave, Ventnor City, NJ 08406
Local realty services provided by:Better Homes and Gardens Real Estate Realty Connect
119 S Little Rock Ave,Ventnor, NJ 08406
$1,388,000
- 5 Beds
- 4 Baths
- 2,265 sq. ft.
- Single family
- Active
Listed by: paula hartman
Office: bhhs fox and roach-margate
MLS#:610979
Source:NJ_SJSRMLS
Price summary
- Price:$1,388,000
- Price per sq. ft.:$612.8
About this home
MAJOR PRICE SLASH! HURRY THIS IS THE BEST BEACH BLOCK BUY EVER! Welcome to The Waves — a stunning townhome offering 5 spacious bedrooms, 4 full baths, a convenient 5-stop elevator, and a large, southern-facing rooftop deck with spectacular, unobstructed ocean views and breathtaking sunsets. The open-concept living and dining area is perfect for entertaining, with a kitchen that opens to a deck complete with a gas grill. Gorgeous hardwood floors, high ceilings, and abundant natural light enhance the coastal elegance throughout. The primary suite features a Juliet balcony with incredible ocean views. A private garage provides plenty of storage for bikes, beach chairs, and all your shore essentials. Ideally located in the heart of Ventnor, you’re just steps from the beautiful boardwalk — perfect for biking or a morning stroll — and close to popular spots like Nucky’s, Aroma, Yama, Pulia, The Healthy Hippo, North Beach Cafe, and the recently renovated Ventnor Square Theatre. Enjoy low-maintenance, easy beach living at its best. Call today to experience this incredible coastal lifestyle!...
Contact an agent
Home facts
- Year built:2015
- Listing ID #:610979
- Added:49 day(s) ago
- Updated:October 06, 2026 at 03:55 PM
Rooms and interior
- Bedrooms:5
- Total bathrooms:4
- Full bathrooms:4
- Rooms Total:11
- Flooring:Hardwood
- Kitchen Description:Dishwasher, Disposal, Gas Stove, Microwave, Refrigerator
- Living area:2,265 sq. ft.
Heating and cooling
- Cooling:Ceiling Fan(s), Central, Multi-Zoned
- Heating:Gas-Natural, Multi-Zoned
Structure and exterior
- Year built:2015
- Building area:2,265 sq. ft.
- Architectural Style:Townhouse
- Construction Materials:Vinyl
- Exterior Features:Deck, Fenced Yard, Sidewalks, Sprinkler System
Utilities
- Water:Public
- Sewer:Public Sewer
Finances and disclosures
- Price:$1,388,000
- Price per sq. ft.:$612.8
- Tax amount:$18,424 (2025)
Features and amenities
- Appliances:Burglar Alarm, Dishwasher, Disposal, Microwave, Refrigerator
- Laundry features:Laundry/Utility Room
- Amenities:Cathedral Ceiling, Elevator, Kitchen Center Island, Screens, Security System, Smoke/Fire Alarm, Storage
Parking
- Parking description:Concrete Driveway, One Car
New listings near 119 S Little Rock Ave
- New
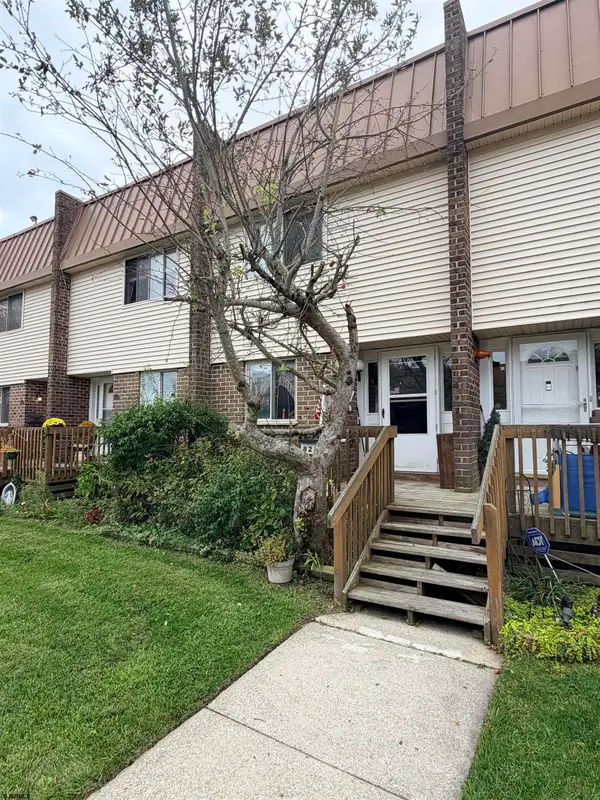 $299,900Active2 beds 2 baths
822 Marshall Ct #822, Ventnor, NJ 08085
MLS# 612529Listed by: WEICHERT REALTORS CITY TO SHORE - New
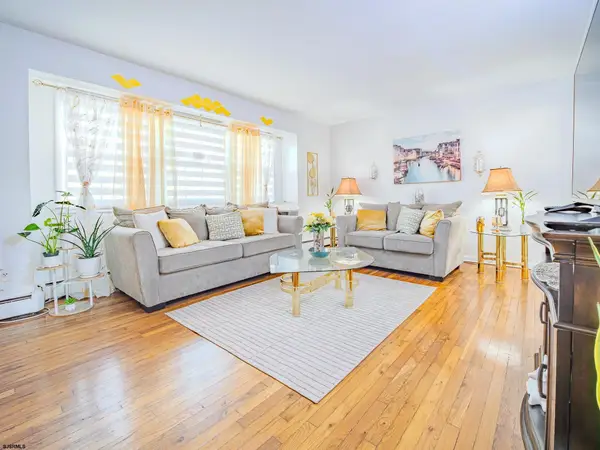 $170,000Active2 beds 1 baths805 sq. ft.
713 N Somerset Ave #N2, Ventnor Heights, NJ 08406
MLS# 612584Listed by: LPT REALTY - New
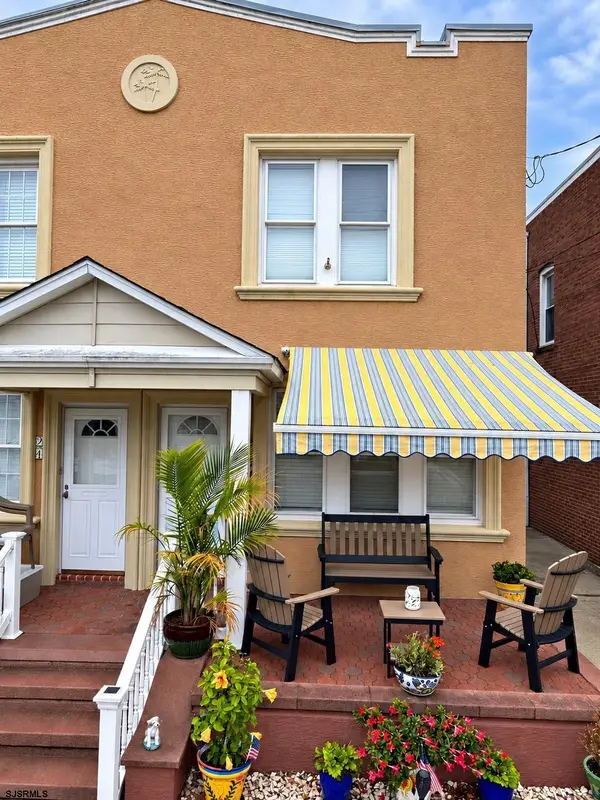 $499,995Active3 beds 2 baths1,300 sq. ft.
19 N Marion, Ventnor, NJ 08406
MLS# 612539Listed by: EXP REALTY - MONTCLAIR - New
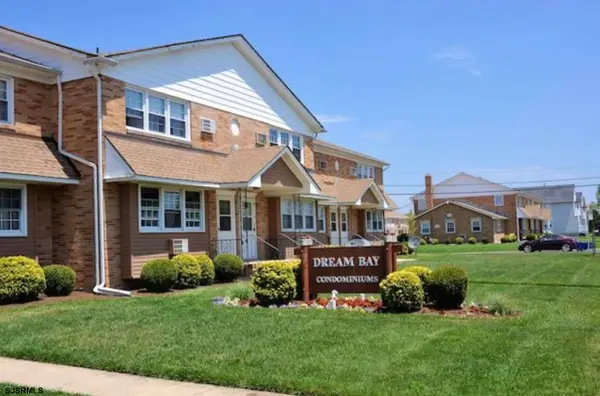 $165,000Active1 beds 1 baths
709 N Oxford Ave #K4, Ventnor Heights, NJ 08406
MLS# 612485Listed by: COMPASS REAL ESTATE-MARGATE - New
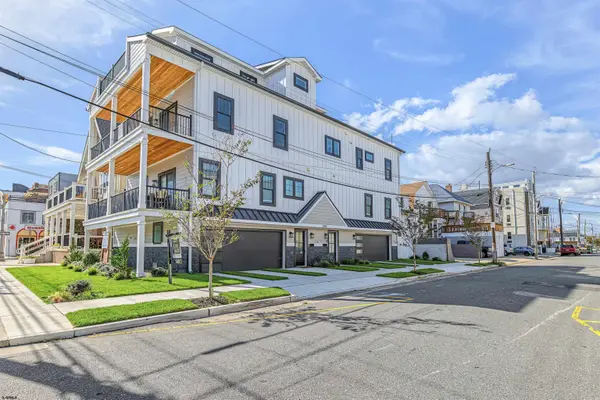 $1,690,000Active4 beds 3 baths3,173 sq. ft.
5201 Atlantic Ave #B, Ventnor, NJ 08406
MLS# 612503Listed by: KELLER WILLIAMS REALTY JERSEY SHORE - MARGATE - New
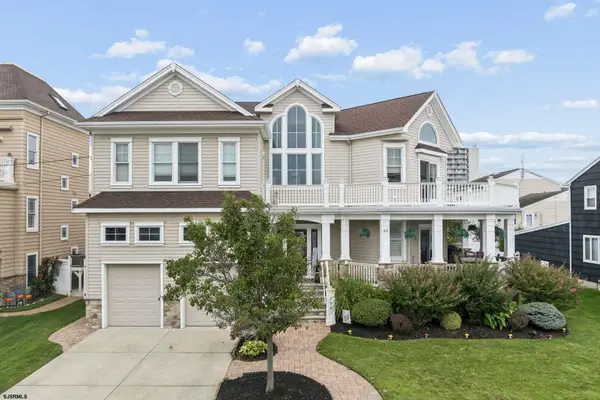 $1,895,000Active5 beds 4 baths3,272 sq. ft.
303 N Harvard Ave, Ventnor, NJ 08406
MLS# 612519Listed by: SOLEIL SOTHEBY'S INTERNATIONAL REALTY - A - New
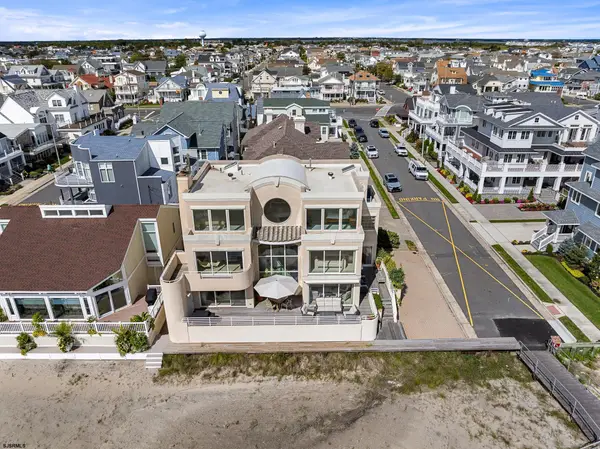 $8,000,000Active7 beds 6 baths4,150 sq. ft.
110 S Pittsburg Ave, Ventnor, NJ 08406
MLS# 612521Listed by: BHHS FOX AND ROACH-MARGATE - New
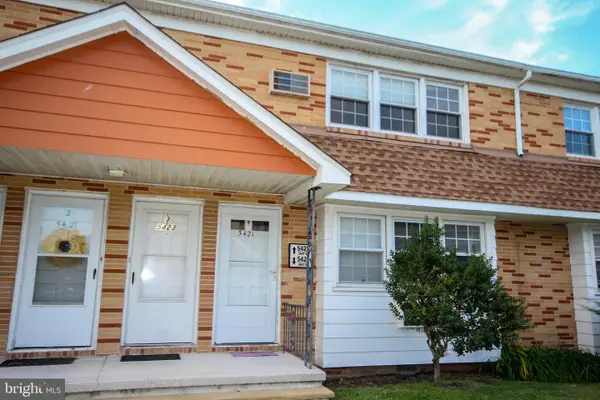 $185,000Active2 beds 1 baths883 sq. ft.
5423 Suffolk Ct, VENTNOR CITY, NJ 08406
MLS# NJAC2026948Listed by: RE/MAX ONE REALTY-MOORESTOWN - New
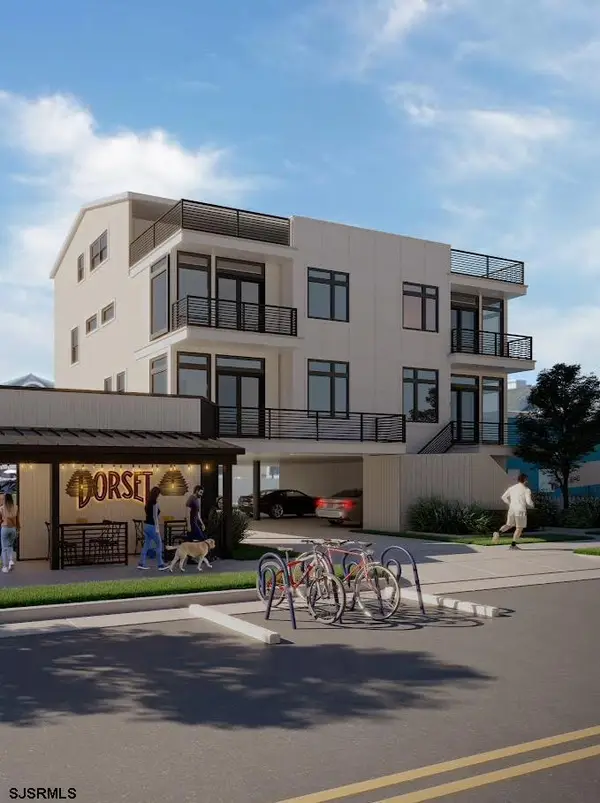 $1,750,000Active4 beds 4 baths2,000 sq. ft.
106 N Dorset Ave, Ventnor, NJ 08406-1701
MLS# 612463Listed by: BHHS FOX AND ROACH-MARGATE - New
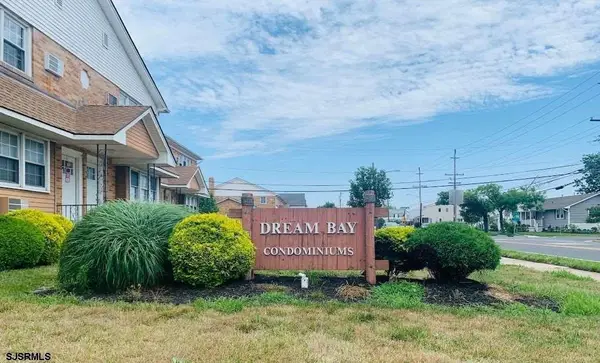 $150,000Active1 beds 1 baths681 sq. ft.
707 N Dorset #b10 Ave #B10, Ventnor, NJ 08406
MLS# 612469Listed by: BHHS FOX AND ROACH-MARGATE


Protect your home and budget from life's surprises with an Assurant Home Warranty, backed by a partner that supports you through every step of homeownership. Explore Plans.
© 2026 Better Homes and Gardens Real Estate LLC. An Anywhere Real Estate company. All rights reserved. Better Homes and Gardens® Real Estate is a registered trademark owned by Meredith Operations Corporation, licensed to Better Homes and Gardens Real Estate LLC and used with permission. Better Homes and Gardens Real Estate LLC fully supports the principles of the Fair Housing Act and the Equal Opportunity Act. Listing information is deemed reliable but is not guaranteed accurate.
Each office is independently owned and operated.
Any services or products provided by third parties are not provided by, affiliated with or related to Better Homes and Gardens Real Estate LLC, or its affiliated companies.