
909 N Burghley Ave, Ventnor City, NJ 08406
Local realty services provided by:Better Homes and Gardens Real Estate Realty Connect
Upcoming open houses
- Sat, Sep 1901:00 pm - 03:00 pm
- Sun, Sep 2001:00 pm - 03:00 pm
Listed by: beth pinero
Office: farley and ferry realty, inc
MLS#:611814
Source:NJ_SJSRMLS
Price summary
- Price:$1,499,000
- Price per sq. ft.:$516.9
About this home
REIMAGINED AND READY TO IMPRESS! Expansive 5-bedroom, 3.5-bath corner home with beautiful water views, a unique two-story primary suite with TWO full bathrooms, and a desirable cul-de-sac location. Thoughtfully updated throughout, this spacious home offers exceptional room for entertaining and comfortable everyday living. The chef’s kitchen features a pantry, wet bar, and wine-cooler refrigerator, while a main-floor bedroom adds flexibility for guests or family. A two-car garage offers ample parking and storage. Extensive exterior improvements include James Hardie plank siding, fascia, updated soffits and gutters, replacement of exterior plywood where needed, a new Trex deck and vinyl fencing, fiberglass balcony, new front steps, exterior lighting, landscaping, grass reseeding, and sprinkler repairs. Updated bathrooms complete the extensive improvements. Ideally located within close proximity to Starbucks, shopping, indoor pickleball, and a gym, and close to Ski Beach, live summer concerts, and many of Ventnor’s summer and fall festivals. A spacious and well-appointed home offering water views, thoughtful updates, versatile living space, and a sought-after location....
Contact an agent
Home facts
- Year built:2005
- Subdivision & Development:Ventnor Heights
- Listing ID #:611814
- Added:1 day(s) ago
- Updated:September 12, 2026 at 03:45 PM
Rooms and interior
- Bedrooms:5
- Total bathrooms:4
- Full bathrooms:3
- Half bathrooms:1
- Rooms Total:12
- Flooring:Hardwood, Tile, Vinyl, Wood
- Kitchen Description:Dishwasher, Disposal, Gas Stove, Microwave, Refrigerator
- Basement Description:Crawl Space
- Living area:2,900 sq. ft.
Heating and cooling
- Cooling:Central
- Heating:Forced Air, Multi-Zoned
Structure and exterior
- Year built:2005
- Building area:2,900 sq. ft.
- Architectural Style:Contemporary
- Construction Materials:Fiber Cement Board Siding
- Exterior Features:Curbs, Deck, Sidewalks, Sprinkler System
Utilities
- Water:Public
- Sewer:Public Sewer
Finances and disclosures
- Price:$1,499,000
- Price per sq. ft.:$516.9
- Tax amount:$11,691 (2026)
Features and amenities
- Appliances:Dishwasher, Disposal, Dryer, Microwave, Refrigerator, Washer
- Laundry features:Dryer, Laundry/Utility Room, Washer
- Amenities:Bar, Carbon Monoxide Detector, Kitchen Center Island, Screens, Walk In Closet
Parking
- Parking description:Concrete Driveway, Three or More Cars
- Garage spaces:2
New listings near 909 N Burghley Ave
- Coming Soon
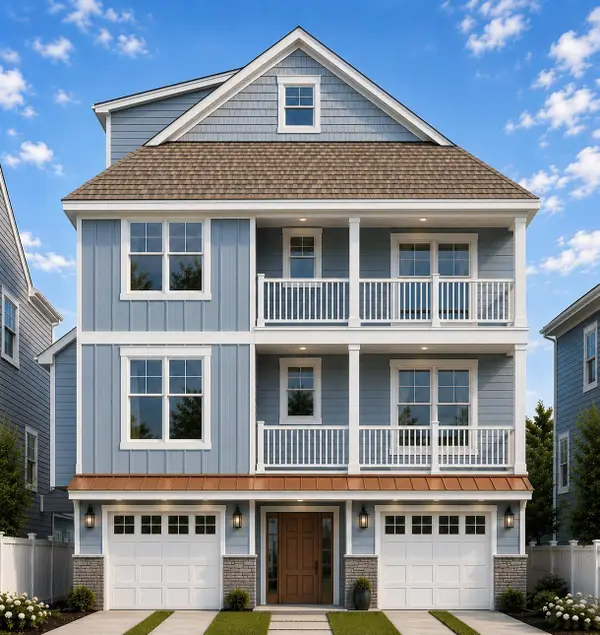 $1,625,000Coming Soon6 beds 5 baths3,200 sq. ft.
605 N Oxford Ave, Ventnor Heights, NJ 08406
MLS# 611804Listed by: SOLEIL SOTHEBY'S INTERNATIONAL REALTY - A - New
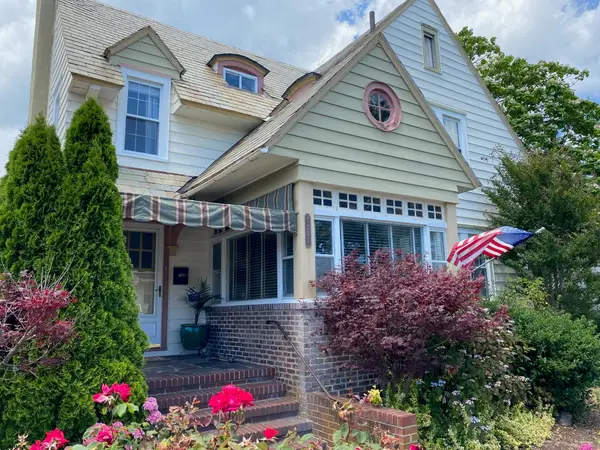 $1,550,000Active4 beds 3 baths
7207 Ventnor Ave, Ventnor, NJ 08406
MLS# 611809Listed by: BHHS FOX AND ROACH-MARGATE - New
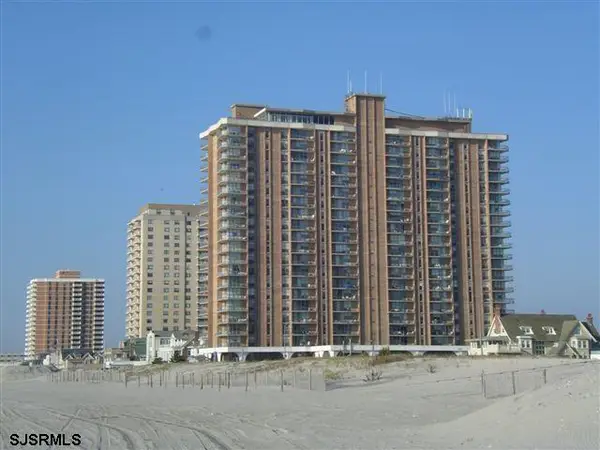 $395,000Active1 beds 1 baths788 sq. ft.
4800 Boardwalk #1004, Ventnor, NJ 08406
MLS# 611761Listed by: BHHS FOX AND ROACH-MARGATE - New
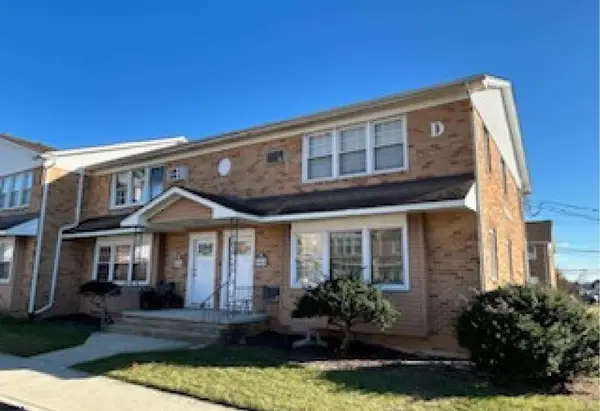 $175,000Active2 beds 1 baths805 sq. ft.
705 Dudley Avenue #D2, Ventnor, NJ 08406
MLS# 611780Listed by: LPT REALTY - New
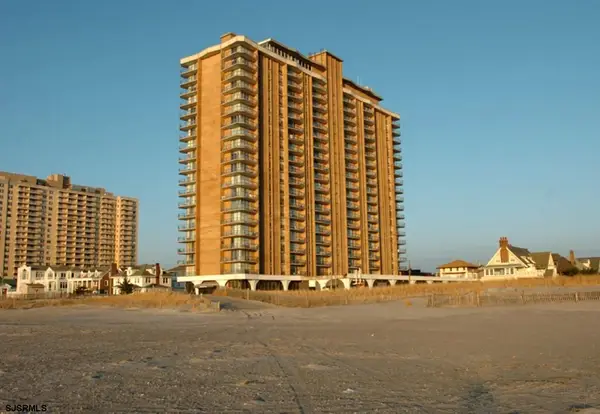 $505,000Active1 beds 1 baths
4800 Boardwalk #2107, Ventnor, NJ 08406
MLS# 611709Listed by: BHHS FOX AND ROACH-MARGATE - New
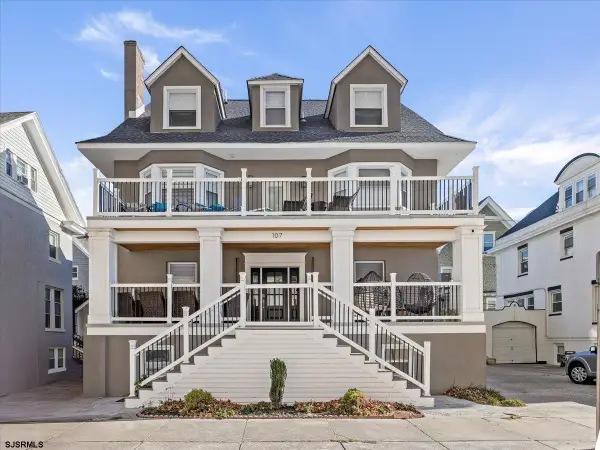 $2,389,000Active7 beds 6 baths3,626 sq. ft.
107 S Austin Ave, Ventnor, NJ 08406
MLS# 611721Listed by: BHHS FOX AND ROACH-MARGATE - New
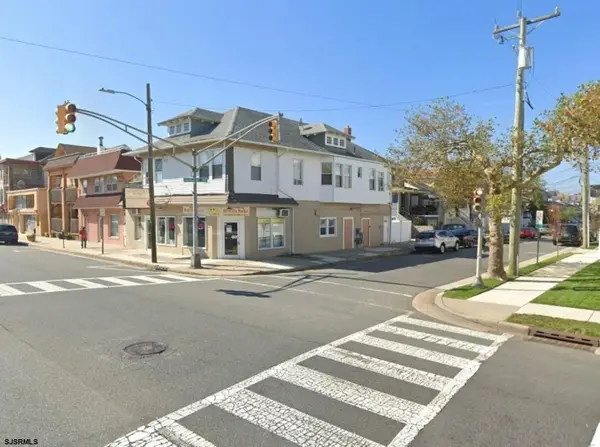 $850,000Active-- beds -- baths4,500 sq. ft.
5101 Ventnor Avenue, Ventnor, NJ 08406
MLS# 611726Listed by: LEVIN COMMERCIAL REAL ESTATE, LLC - New
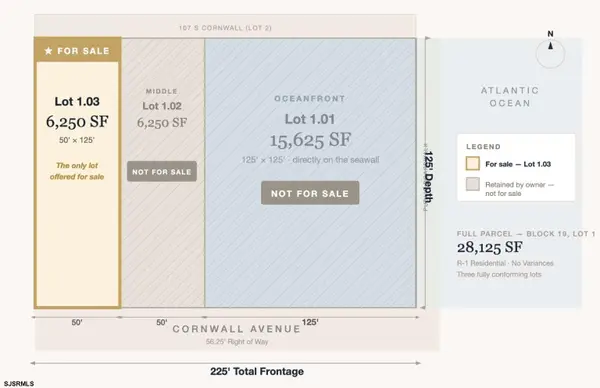 $3,200,000Active0.14 Acres
111 S Cornwall Ave, Ventnor, NJ 08406
MLS# 611731Listed by: REALMART REALTY - New
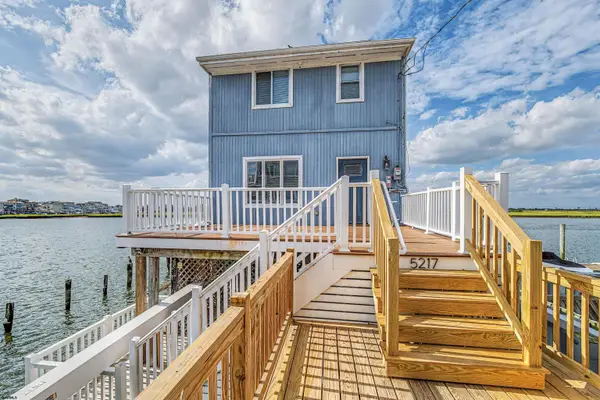 $1,425,000Active4 beds 4 baths1,940 sq. ft.
5217 Winchester Ave, Ventnor, NJ 08406
MLS# 611673Listed by: COLDWELL BANKER ARGUS REAL ESTATE-VENTNOR


Protect your home and budget from life's surprises with an Assurant Home Warranty, backed by a partner that supports you through every step of homeownership. Explore Plans.
© 2026 Better Homes and Gardens Real Estate LLC. An Anywhere Real Estate company. All rights reserved. Better Homes and Gardens® Real Estate is a registered trademark owned by Meredith Operations Corporation, licensed to Better Homes and Gardens Real Estate LLC and used with permission. Better Homes and Gardens Real Estate LLC fully supports the principles of the Fair Housing Act and the Equal Opportunity Act. Listing information is deemed reliable but is not guaranteed accurate.
Each office is independently owned and operated.
Any services or products provided by third parties are not provided by, affiliated with or related to Better Homes and Gardens Real Estate LLC, or its affiliated companies.