
807 N Victoria, Ventnor Heights, NJ 08406
Local realty services provided by:Better Homes and Gardens Real Estate Realty Connect
807 N Victoria,Ventnor Heights, NJ 08406
$599,000
- 3 Beds
- 3 Baths
- 1,792 sq. ft.
- Single family
- Active
Listed by: paula hartman, todd gordon
Office: bhhs fox and roach-margate
MLS#:610063
Source:NJ_SJSRMLS
Price summary
- Price:$599,000
- Price per sq. ft.:$334.26
About this home
Welcome to 807 N Victoria!! This beautifully appointed 3-bedroom, 2.5-bath luxury townhouse nestled in the highly sought-after community of Ventnor Heights, where comfort, style, and convenience come together effortlessly. From the moment you enter, you'll appreciate the rich hardwood flooring, an elegant living room anchored by a warm gas fireplace, and a thoughtfully designed gourmet kitchen featuring a spacious center island, perfect for entertaining or casual dining. The upper level offers generously proportioned bedrooms, including a serene primary suite, along with abundant closet space and storage throughout, creating a home that is as functional as it is inviting. Step outside to your private, fenced backyard retreat complete with a patio for outdoor dining and relaxation, plus a storage shed for added convenience. Ideally positioned just minutes from Ventnor's beautiful beaches, boat launch, Ski beach, boutique shopping, acclaimed restaurants, and the area's popular pickleball courts, this exceptional residence offers a low-maintenance lifestyle in one of the shore's most desirable neighborhoods. Whether you're seeking a year-round home or the perfect coastal retreat, this is an opportunity not to be missed. The property is currently rented until November 30th 2026. The yearly rent is currently $2,800....
Contact an agent
Home facts
- Year built:1999
- Listing ID #:610063
- Added:42 day(s) ago
- Updated:September 02, 2026 at 03:22 PM
Rooms and interior
- Bedrooms:3
- Total bathrooms:3
- Full bathrooms:2
- Half bathrooms:1
- Rooms Total:9
- Flooring:Hardwood, Tile, W/W over Hardwood
- Kitchen Description:Dishwasher, Electric Stove, Microwave, Refrigerator, Self Cleaning Oven
- Living area:1,792 sq. ft.
Heating and cooling
- Cooling:Central
- Heating:Gas-Natural
Structure and exterior
- Year built:1999
- Building area:1,792 sq. ft.
- Construction Materials:Vinyl
- Exterior Features:Fenced Yard, Patio, Shed
- Levels:2 Story
Utilities
- Water:Public
- Sewer:Public Sewer
Finances and disclosures
- Price:$599,000
- Price per sq. ft.:$334.26
- Tax amount:$6,704 (2025)
Features and amenities
- Appliances:Dishwasher, Dryer, Microwave, Refrigerator, Self Cleaning Oven, Washer
- Laundry features:Dryer, Laundry/Utility Room, Washer
- Amenities:Carbon Monoxide Detector, Kitchen Center Island, Smoke/Fire Alarm, Walk In Closet
Parking
- Parking description:Concrete Driveway, Two Car
- Garage spaces:1
New listings near 807 N Victoria
- New
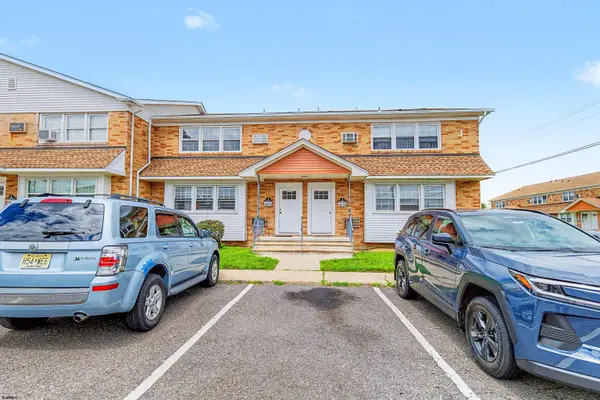 $189,000Active2 beds 1 baths
707 N Oxford Ave #J11, Ventnor Heights, NJ 08406
MLS# 611268Listed by: LPT REALTY 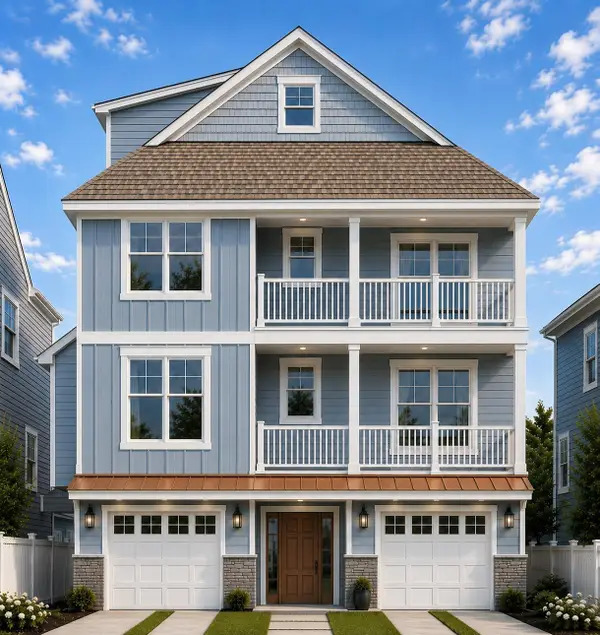 $1,675,000Active6 beds 5 baths3,500 sq. ft.
517 N Oxford Ave, Ventnor Heights, NJ 08406
MLS# 611028Listed by: SOLEIL SOTHEBY'S INTERNATIONAL REALTY - A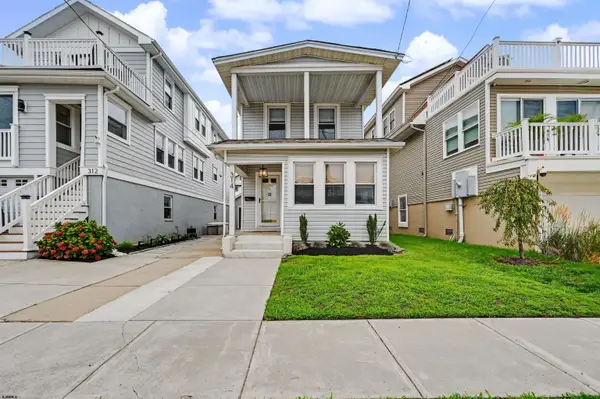 $540,000Pending2 beds 2 baths1,375 sq. ft.
314 N Suffolk Ave, Ventnor Heights, NJ 08406
MLS# 610828Listed by: BHHS FOX AND ROACH-MARGATE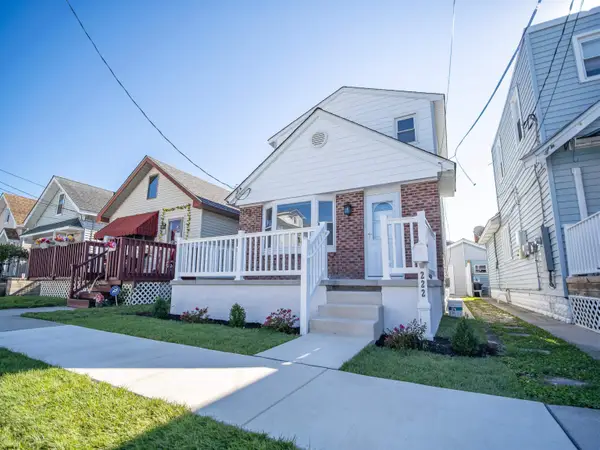 $549,000Pending3 beds 2 baths1,334 sq. ft.
222 N Suffolk Ave, Ventnor Heights, NJ 08406
MLS# 610660Listed by: COLDWELL BANKER ARGUS REAL ESTATE-VENTNOR $173,000Pending2 beds 1 baths
721 N Somerset Ave #N4, Ventnor Heights, NJ 08406
MLS# 610681Listed by: BALSLEY/LOSCO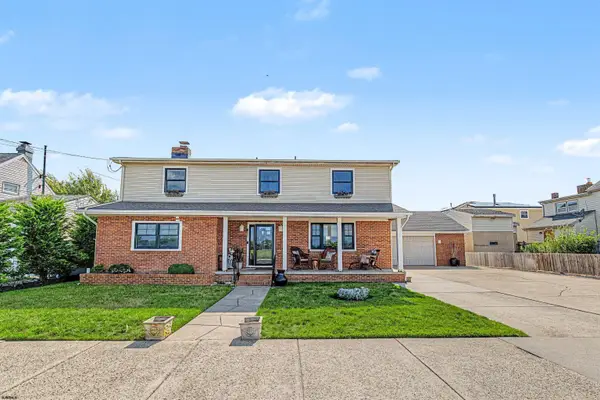 $1,250,000Active5 beds 4 baths2,785 sq. ft.
412 N Surrey Ave, Ventnor Heights, NJ 08406
MLS# 610406Listed by: BALSLEY/LOSCO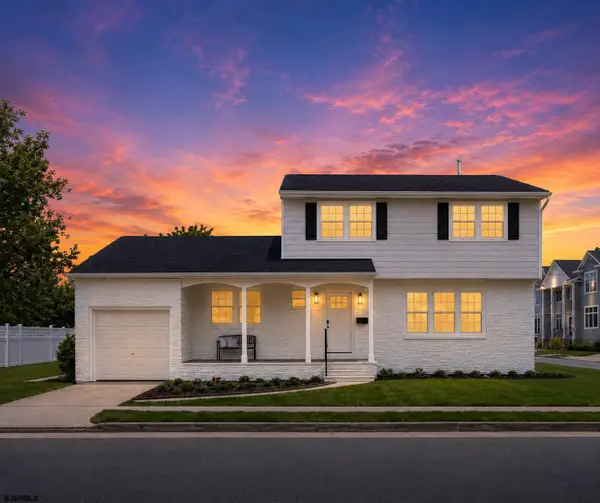 $799,999Active5 beds 3 baths1,910 sq. ft.
321 N Harvard Ave, Ventnor Heights, NJ 08406-9999
MLS# 610292Listed by: REAL - MARGATE $1,599,000Active4 beds 3 baths3,330 sq. ft.
611 N Lafayette Ave, Ventnor Heights, NJ 08406
MLS# 609149Listed by: AMERICAN DREAM REALTY NJ $165,000Pending1 beds 1 baths
709 #F4 N Dudley Ave #604, Ventnor Heights, NJ 08406
MLS# 600429Listed by: CAYME REALTY LLC


Protect your home and budget from life's surprises with an Assurant Home Warranty, backed by a partner that supports you through every step of homeownership. Explore Plans.
© 2026 Better Homes and Gardens Real Estate LLC. An Anywhere Real Estate company. All rights reserved. Better Homes and Gardens® Real Estate is a registered trademark owned by Meredith Operations Corporation, licensed to Better Homes and Gardens Real Estate LLC and used with permission. Better Homes and Gardens Real Estate LLC fully supports the principles of the Fair Housing Act and the Equal Opportunity Act. Listing information is deemed reliable but is not guaranteed accurate.
Each office is independently owned and operated.
Any services or products provided by third parties are not provided by, affiliated with or related to Better Homes and Gardens Real Estate LLC, or its affiliated companies.