
63 Fells Rd, Verona, NJ 07044
Local realty services provided by:Better Homes and Gardens Real Estate PorchLight Properties
63 Fells Rd,Verona Twp., NJ 07044
$949,000
- 3 Beds
- 4 Baths
- 3,073 sq. ft.
- Single family
- Pending
Listed by: vikram vasisht, elizabeth morris
Office: prominent properties sir973-783-6900
MLS#:4050498
Source:NJ_GSMLS
Price summary
- Price:$949,000
- Price per sq. ft.:$308.82
About this home
Exceptional space, effortless living, and a coveted Verona location come together in this expansive 3,000 plus-square-foot ranch, offering a rare combination of generous proportions and convenient one-level living. Sunlight fills the open floor plan, creating a warm, airy setting for everyday life and memorable gatherings. The updated chef-inspired kitchen provides abundant cabinetry, generous counter space, and a seamless connection to the surrounding living and dining areas. Three oversized bedrooms offer exceptional comfort, while the serene primary suite is highlighted by a spa-like bath designed for relaxation. A spacious family room invites everyone to gather, unwind, and enjoy views of the lush rear yard. Outside, mature landscaping and a custom patio create a private setting for dining, entertaining, or simply relaxing in the open air. The impressive lower level offers an amazing recreation room with tremendous flexibility for a media lounge, fitness area, home office, hobbies, or additional entertaining space. Located in the desirable Forest Avenue School neighborhood, the home enjoys access to Verona's highly regarded school district, charming downtown, strong community spirit, and beloved Community Pool an inviting, club-like destination for summer recreation. Convenient to major roadways and nearby shopping and dining, this substantial home offers remarkable space, versatility, and value for a wide range of lifestyles....
Contact an agent
Home facts
- Year built:1969
- Subdivision & Development:Forest Section
- Listing ID #:4050498
- Added:16 day(s) ago
- Updated:September 20, 2026 at 08:42 AM
Rooms and interior
- Bedrooms:3
- Total bathrooms:4
- Full bathrooms:3
- Half bathrooms:1
- Rooms Total:10
- Flooring:Wood
- Dining Description:Formal Dining Room, On First Floor
- Bathrooms Description:Soaking Tub, Stall Shower
- Kitchen Description:Carbon Monoxide Detector, Center Island, Cooktop - Gas, Dishwasher, Eat-In Kitchen, Kitchen Exhaust Fan, Microwave Oven, Wall Oven(s) - Electric
- Bedroom Description:Full Bath, On Level 1, Walk-In Closet
- Basement Description:Basement, Finished, French Drain, Full, Walkout
- Living area:3,073 sq. ft.
Heating and cooling
- Cooling:2 Units, Central Air, Multi-Zone Cooling
- Heating:Baseboard - Electric, Forced Hot Air
Structure and exterior
- Roof:Asphalt Shingle
- Year built:1969
- Building area:3,073 sq. ft.
- Lot area:0.58 Acres
- Lot Features:Level Lot, Stream On Lot
- Architectural Style:Ranch
- Construction Materials:Brick, Vinyl Siding
- Exterior Features:Curbs, Deck, Open Porch, Storage Shed, Thermal Windows/Doors, Wood Fence
Schools
- High school:VERONA
- Middle school:WHITEHORNE
- Elementary school:FOREST AVE
Utilities
- Water:Public Water
- Sewer:Public Sewer, Sewer Charge Extra
Finances and disclosures
- Price:$949,000
- Price per sq. ft.:$308.82
- Tax amount:$24,535 (2025)
Features and amenities
- Appliances:Carbon Monoxide Detector, Microwave Oven, Wall Oven(s) - Electric, Washer
- Laundry features:Dryer, Washer
- Amenities:Blinds, Carbon Monoxide Detector, Drapes, Fire Alarm, Fire Extinguisher, Gas In Street, Gas-Natural, Security System, Smoke Detectors, SoakTub, Stall Shower, TubShowr, Walk - In Closet
Parking
- Parking description:2 Car Width, Blacktop Driveway, Built-In Garage
- Garage spaces:2
New listings near 63 Fells Rd
- New
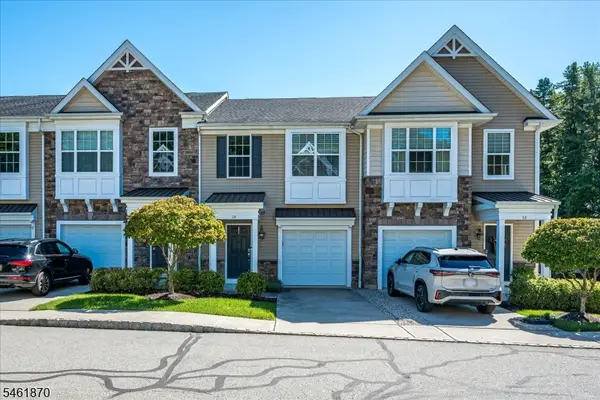 $799,500Active2 beds 4 baths
15 Bahr Cir, Verona Twp., NJ 07044
MLS# 4053808Listed by: KELLER WILLIAMS ELITE REALTORS - New
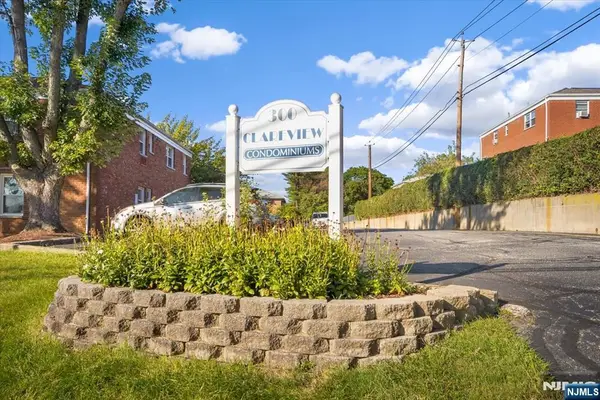 $299,999Active1 beds 1 baths
300 Claremont D1, Verona, NJ 07044
MLS# 26035502Listed by: WEICHERT REALTORS, MORRIS PLAINS
- Open Sun, 1 to 4pmNew
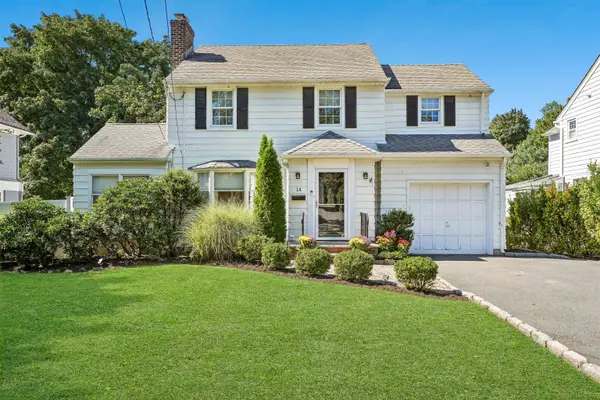 $879,000Active3 beds 2 baths
14 WAYLAND DR, Verona, NJ 07044
MLS# 260018898Listed by: WEICHERT REALTORS - Open Sun, 1 to 3pmNew
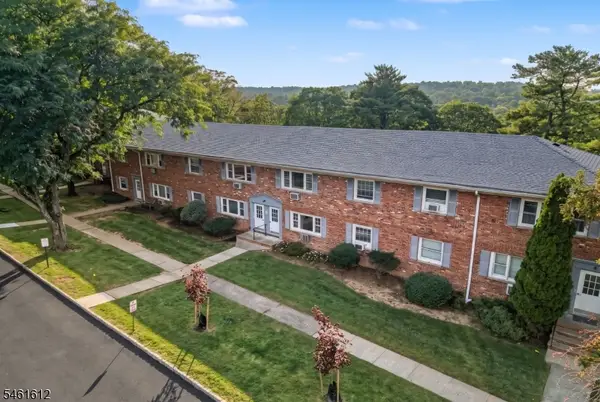 $319,000Active1 beds 1 baths
39 Wedgewood Drive #111, Verona Twp., NJ 07044
MLS# 4053597Listed by: KELLER WILLIAMS - NJ METRO GROUP - Open Sun, 1 to 3pmNew
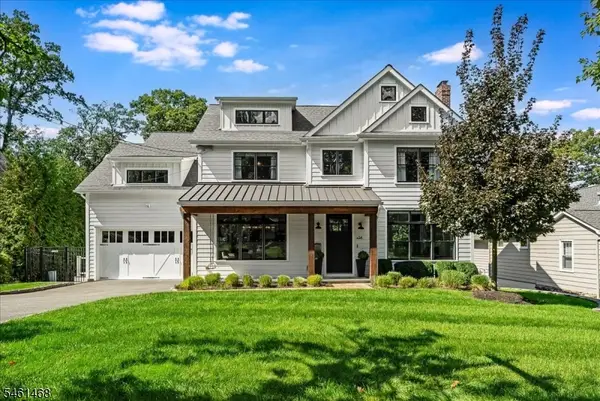 $2,495,000Active5 beds 5 baths
54 Oakridge Rd, Verona Twp., NJ 07044
MLS# 4053552Listed by: COMPASS NEW JERSEY, LLC - Open Sun, 2 to 4pmNew
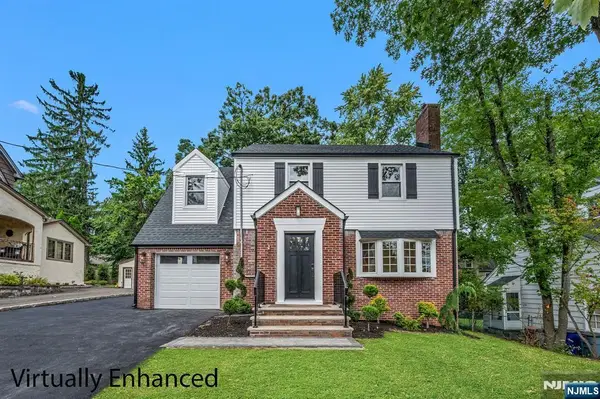 $899,000Active4 beds 3 baths
34 Howard Street, Verona, NJ 07044
MLS# 26035365Listed by: WEICHERT REALTORS, CLIFTON - New
 $299,999Active1 beds 1 baths
300 Claremont Ave, Verona Twp., NJ 07044
MLS# 4053349Listed by: WEICHERT REALTORS CORP HQ - Open Sun, 2 to 4pmNew
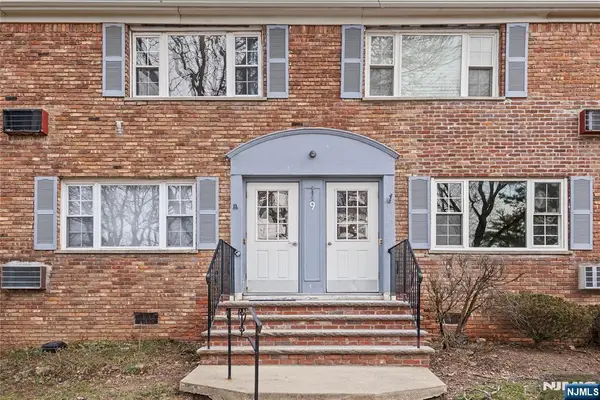 $319,000Active1 beds 1 baths
9 Wedgewood Drive 93, Verona, NJ 07044
MLS# 26033960Listed by: WEST OF HUDSON REAL ESTATE - New
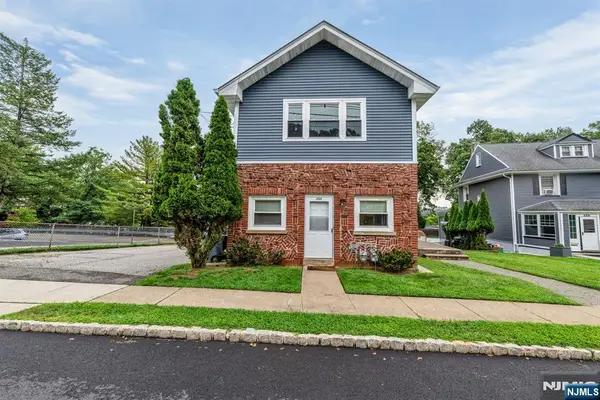 $1,070,000Active-- beds 3 baths
255 Fairview Avenue, Verona, NJ 07044
MLS# 26034465Listed by: THE AGENCY ONE ROCK-PARAMUS - Open Sun, 2 to 4pmNew
 $689,000Active3 beds 3 baths
51 Morningside Road, Verona, NJ 07044
MLS# 26034753Listed by: KELLER WILLIAMS REALTY - NJ METRO GROUP


Protect your home and budget from life's surprises with an Assurant Home Warranty, backed by a partner that supports you through every step of homeownership. Explore Plans.
© 2026 Better Homes and Gardens Real Estate LLC. An Anywhere Real Estate company. All rights reserved. Better Homes and Gardens® Real Estate is a registered trademark owned by Meredith Operations Corporation, licensed to Better Homes and Gardens Real Estate LLC and used with permission. Better Homes and Gardens Real Estate LLC fully supports the principles of the Fair Housing Act and the Equal Opportunity Act. Listing information is deemed reliable but is not guaranteed accurate.
Each office is independently owned and operated.
Any services or products provided by third parties are not provided by, affiliated with or related to Better Homes and Gardens Real Estate LLC, or its affiliated companies.