
93 Greenwich Dr, Westampton, NJ 08060
Local realty services provided by:Better Homes and Gardens Real Estate Community Realty
93 Greenwich Dr,Westampton, NJ 08060
$335,900
- 3 Beds
- 2 Baths
- 1,200 sq. ft.
- Single family
- Active
Listed by: robert ieradi
Office: exp realty, llc.
MLS#:NJBL2118516
Source:BRIGHTMLS
Price summary
- Price:$335,900
- Price per sq. ft.:$279.92
About this home
Remodeled Twin Home in Tarnsfield Development that awaits your furniture. Come check out this spacious home featuring fresh paint throughout, new Luxury Vinyl Plank Flooring, Remodeled Full Bath, a modern Kitchen with Granite counter tops, new light fixtures, and more. 3 Sizable Bedrooms, a half bath on the first floor and Full Bath on the second floor. Outside offers a patio, storage room, and good size back yard. More storage is available with a pull down stairs to the attic. Come see this move in condition property.
Contact an agent
Home facts
- Year built:1983
- Subdivision & Development:TARNSFIELD
- Listing ID #:NJBL2118516
- Added:47 day(s) ago
- Updated:September 29, 2026 at 02:00 PM
Rooms and interior
- Bedrooms:3
- Total bathrooms:2
- Full bathrooms:1
- Half bathrooms:1
- Rooms Total:6
- Flooring:Carpet, Luxury Vinyl Plank
- Dining Description:Dining Room
- Bedroom Description:Primary Bedroom
- Living area:1,200 sq. ft.
Heating and cooling
- Cooling:Central A/C
- Heating:Electric, Forced Air
Structure and exterior
- Roof:Shingle
- Year built:1983
- Building area:1,200 sq. ft.
- Lot area:0.11 Acres
- Architectural Style:Colonial
- Construction Materials:Frame
- Foundation Description:Slab
- Levels:2 Stories
Schools
- High school:RANCOCAS VALLEY REG. H.S.
- Middle school:WESTAMPTON M.S.
Utilities
- Water:Public
- Sewer:Public Sewer
Finances and disclosures
- Price:$335,900
- Price per sq. ft.:$279.92
- Tax amount:$5,037 (2025)
Features and amenities
- Amenities:Replacement Windows
New listings near 93 Greenwich Dr
- New
 $319,777Active2 beds 2 baths1,465 sq. ft.
123 Winstead Dr, WESTAMPTON, NJ 08060
MLS# NJBL2121396Listed by: PRIME REALTY PARTNERS - New
 $475,000Active3 beds 3 baths1,796 sq. ft.
22 Fieldcrest Dr, WESTAMPTON, NJ 08060
MLS# NJBL2121336Listed by: KELLER WILLIAMS REALTY - MEDFORD - New
 $459,900Active3 beds 3 baths1,700 sq. ft.
15 Fieldcrest Drive, Westampton, NJ 08060
MLS# 22630140Listed by: REALTY ONE GROUP EMERGE 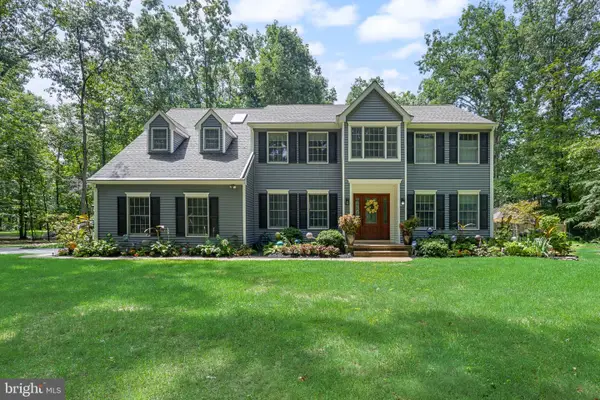 $750,000Active4 beds 3 baths3,001 sq. ft.
14 Maple Tree Dr, WESTAMPTON, NJ 08060
MLS# NJBL2120762Listed by: WEICHERT REALTORS - MOORESTOWN $405,000Active3 beds 3 baths1,486 sq. ft.
58 Nelsons Way, WESTAMPTON, NJ 08060
MLS# NJBL2119648Listed by: WEICHERT REALTORS - MOORESTOWN $324,900Active3 beds 1 baths920 sq. ft.
844 Rancocas Rd, WESTAMPTON, NJ 08060
MLS# NJBL2120234Listed by: REAL BROKER, LLC $450,000Pending3 beds 3 baths1,783 sq. ft.
54 Fieldcrest Dr, WESTAMPTON, NJ 08060
MLS# NJBL2120246Listed by: WEICHERT REALTORS - MOORESTOWN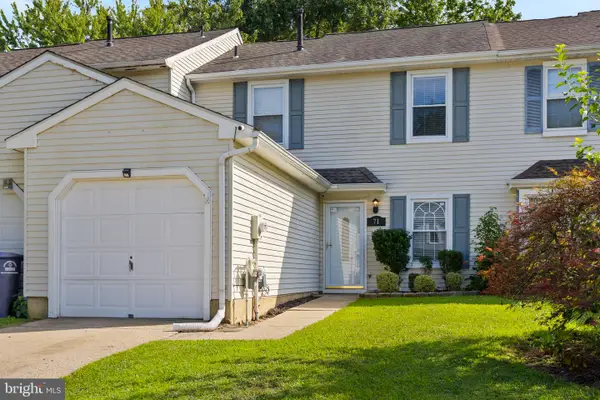 $300,000Pending2 beds 2 baths1,424 sq. ft.
71 N Hill Dr, WESTAMPTON, NJ 08060
MLS# NJBL2118264Listed by: SMIRES & ASSOCIATES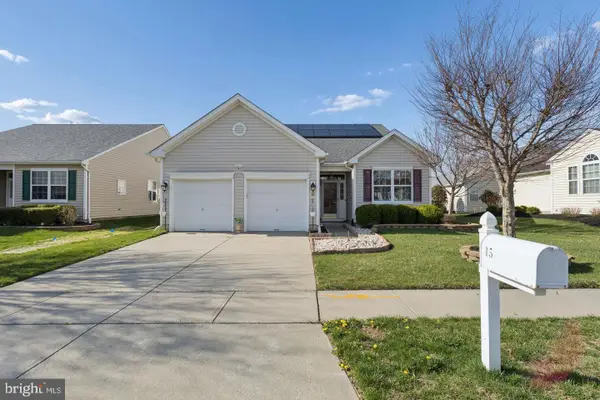 $489,900Active3 beds 2 baths2,126 sq. ft.
15 Fairfield Dr, WESTAMPTON, NJ 08060
MLS# NJBL2120024Listed by: GARDEN STATE PROPERTIES GROUP - MERCHANTVILLE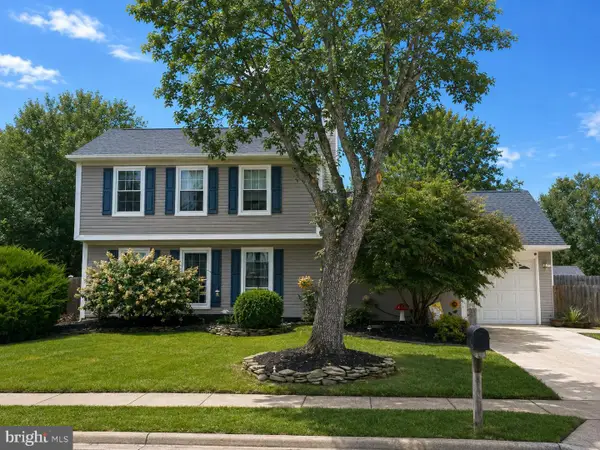 $449,000Pending3 beds 2 baths1,548 sq. ft.
5 Glascow Rd, WESTAMPTON, NJ 08060
MLS# NJBL2119492Listed by: BHHS FOX & ROACH - PRINCETON


Protect your home and budget from life's surprises with an Assurant Home Warranty, backed by a partner that supports you through every step of homeownership. Explore Plans.
© 2026 Better Homes and Gardens Real Estate LLC. An Anywhere Real Estate company. All rights reserved. Better Homes and Gardens® Real Estate is a registered trademark owned by Meredith Operations Corporation, licensed to Better Homes and Gardens Real Estate LLC and used with permission. Better Homes and Gardens Real Estate LLC fully supports the principles of the Fair Housing Act and the Equal Opportunity Act. Listing information is deemed reliable but is not guaranteed accurate.
Each office is independently owned and operated.
Any services or products provided by third parties are not provided by, affiliated with or related to Better Homes and Gardens Real Estate LLC, or its affiliated companies.