
122 Fox Run, Woolwich, NJ 08085
Local realty services provided by:Better Homes and Gardens Real Estate Realty Connect
122 Fox Run,Woolwich Twp, NJ 08085
$606,000
- 4 Beds
- 3 Baths
- - sq. ft.
- Single family
- Sold
Listed by: verna m mullen
Office: coldwell banker realty
MLS#:NJGL2076440
Source:BRIGHTMLS
Sorry, we are unable to map this address
Price summary
- Price:$606,000
About this home
Price Reduced! Motivated Sellers! Come see this beautiful home located in the community of Creek Side Estates, this charming Colonial home offers a perfect blend of comfort and convenience. Built in 2000, this spacious residence boasts 2,400 square feet of living space, featuring four bedrooms and two and a half bathrooms. The main floor laundry adds to the ease of daily living, while the unfinished full basement presents endless possibilities. Outside, the expansive one-acre lot is a private oasis, complete with an in-ground personal pool, perfect for summer gatherings. New septic system (2024), New HVAC (2025), new trim package downstairs and flooring in upstairs hall and master bedroom. Solar panels are owned and transferrable. All appliances (as-is) included. Enjoy the peace of mind that comes with these significant recent improvements, offering added comfort, efficiency, and value for years to come. The community's friendly atmosphere and well-maintained surroundings make it a wonderful place to call home. . . Don't miss your chance to make this delightful residence your own!...
Contact an agent
Home facts
- Year built:2000
- Subdivision & Development:CREEK SIDE ESTATES
- Listing ID #:NJGL2076440
- Added:57 day(s) ago
- Updated:September 17, 2026 at 06:06 AM
Rooms and interior
- Bedrooms:4
- Total bathrooms:3
- Full bathrooms:2
- Half bathrooms:1
- Kitchen Description:Oven/Range - Gas, Refrigerator
- Basement:Yes
- Basement Description:Full, Unfinished
Heating and cooling
- Cooling:Central A/C
- Heating:Central, Electric
Structure and exterior
- Year built:2000
- Architectural Style:Colonial
- Construction Materials:Frame
- Foundation Description:Permanent
- Levels:2 Stories
Schools
- High school:KINGSWAY REGIONAL H.S.
- Middle school:KINGSWAY REGIONAL M.S.
- Elementary school:GOV. CHARLES C. STRATTON
Utilities
- Water:Well
- Sewer:On Site Septic
Finances and disclosures
- Price:$606,000
- Tax amount:$11,076 (2025)
Features and amenities
- Laundry features:Dryer - Gas, Washer
- Pool features:In Ground
Parking
- Parking description:Attached Garage, Built In, Inside Access
- Garage:Yes
- Garage spaces:2
New listings near 122 Fox Run
- Coming SoonOpen Sun, 1 to 3pm
 $560,000Coming Soon4 beds 4 baths2,142 sq. ft.
9 Bayberry Way, SWEDESBORO, NJ 08085
MLS# NJGL2078716Listed by: KELLER WILLIAMS REALTY - Coming SoonOpen Sat, 1 to 3pm
 $899,900Coming Soon4 beds 4 baths3,948 sq. ft.
113 Erica Ct, SWEDESBORO, NJ 08085
MLS# NJGL2078508Listed by: BHHS FOX & ROACH-MULLICA HILL SOUTH - New
 $399,900Active2 beds 2 baths1,668 sq. ft.
7 Duxbury Ct, SWEDESBORO, NJ 08085
MLS# NJGL2078742Listed by: ABUNDANT REALTY GROUP, LLC - Open Sat, 1 to 3pmNew
 $1,025,000Active5 beds 4 baths4,740 sq. ft.
110 Cambridge Blvd, WOOLWICH TWP, NJ 08085
MLS# NJGL2078372Listed by: RE/MAX PREFERRED - MULLICA HILL - New
 $419,900Active3 beds 3 baths2,320 sq. ft.
405 Sammy St, WOOLWICH TWP, NJ 08085
MLS# NJGL2078530Listed by: BHHS FOX & ROACH-MULLICA HILL SOUTH - Open Sun, 11am to 1pmNew
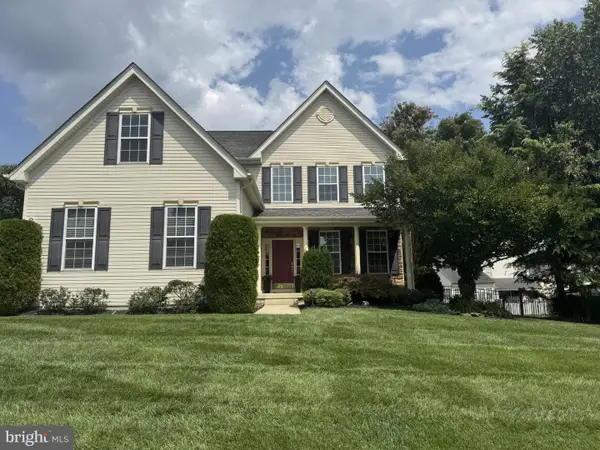 $625,000Active4 beds 3 baths2,500 sq. ft.
308 Wellington Way, WOOLWICH TWP, NJ 08085
MLS# NJGL2078314Listed by: CTHOMAS REALTY - New
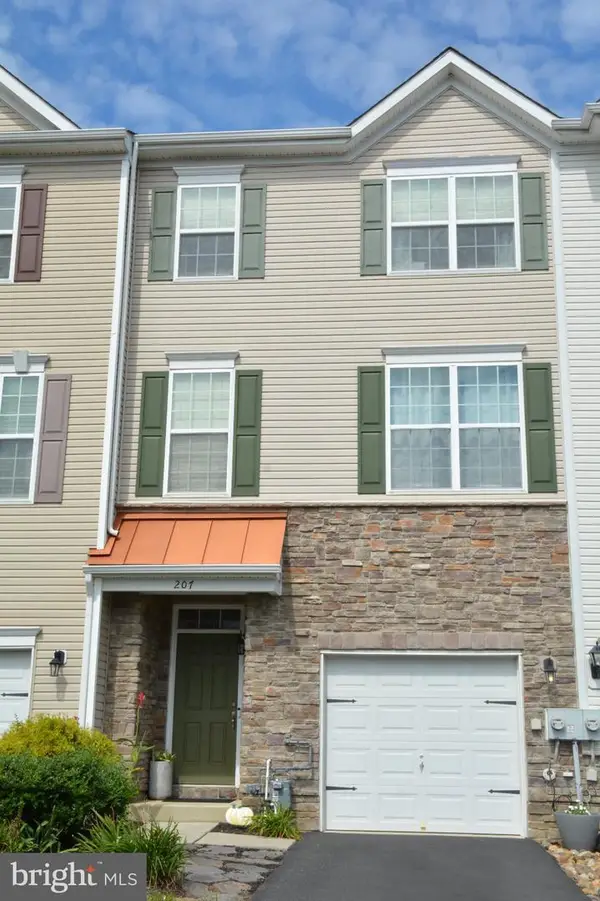 $409,900Active3 beds 4 baths2,008 sq. ft.
207 Bantry St, SWEDESBORO, NJ 08085
MLS# NJGL2078172Listed by: BHHS FOX & ROACH-MULLICA HILL SOUTH 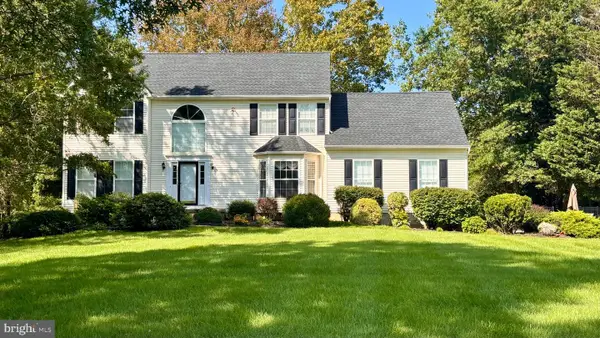 $699,900Pending4 beds 3 baths2,772 sq. ft.
115 N Patricia Dr, SWEDESBORO, NJ 08085
MLS# NJGL2078166Listed by: HOME AND HEART REALTY- Open Sun, 1 to 3pm
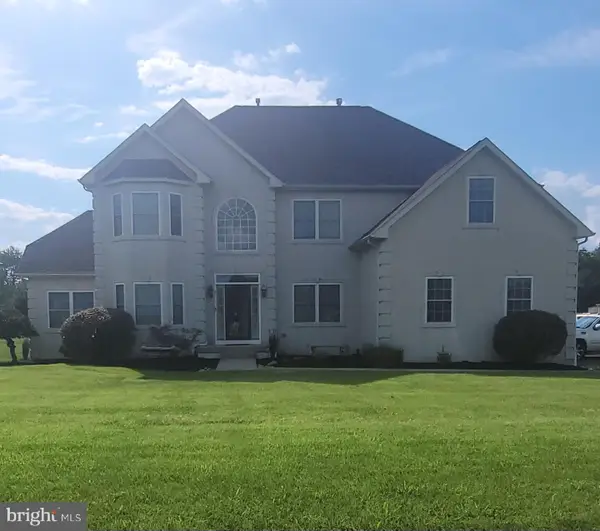 $750,000Active5 beds 4 baths3,478 sq. ft.
7 Bradford Ln, WOOLWICH TWP, NJ 08085
MLS# NJGL2078088Listed by: RE/MAX PREFERRED - MULLICA HILL 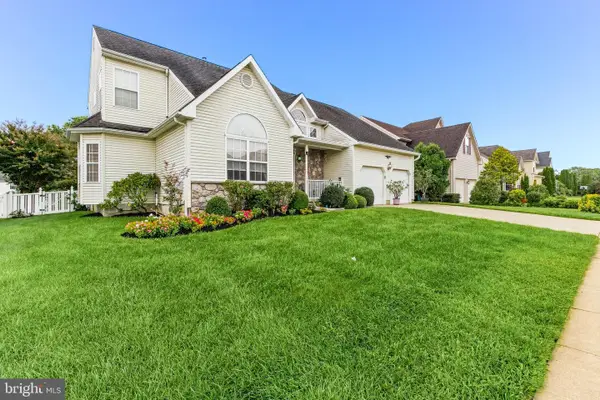 $600,000Active4 beds 3 baths2,386 sq. ft.
15 Valley Forge Dr, WOOLWICH TOWNSHIP, NJ 08085
MLS# NJGL2077866Listed by: KELLER WILLIAMS HOMETOWN


Protect your home and budget from life's surprises with an Assurant Home Warranty, backed by a partner that supports you through every step of homeownership. Explore Plans.
© 2026 Better Homes and Gardens Real Estate LLC. An Anywhere Real Estate company. All rights reserved. Better Homes and Gardens® Real Estate is a registered trademark owned by Meredith Operations Corporation, licensed to Better Homes and Gardens Real Estate LLC and used with permission. Better Homes and Gardens Real Estate LLC fully supports the principles of the Fair Housing Act and the Equal Opportunity Act. Listing information is deemed reliable but is not guaranteed accurate.
Each office is independently owned and operated.
Any services or products provided by third parties are not provided by, affiliated with or related to Better Homes and Gardens Real Estate LLC, or its affiliated companies.