
5 Maplegrove Court, Woolwich, NJ 08085
Local realty services provided by:Better Homes and Gardens Real Estate Community Realty
5 Maplegrove Court,Woolwich Twp, NJ 08085
$525,500
- 3 Beds
- 3 Baths
- - sq. ft.
- Single family
- Sold
Listed by: ronald a bruce jr.
Office: bhhs fox & roach-mullica hill south
MLS#:NJGL2076604
Source:BRIGHTMLS
Sorry, we are unable to map this address
Price summary
- Price:$525,500
- Monthly HOA dues:$310
About this home
Welcome to this gorgeous Captiva Loft model, ideally situated in a super neighborhood on a premium lot! From the moment you enter, you'll be greeted by a beautiful foyer with an elegant staircase leading to the second floor. Just off the foyer is a lovely home office, while the main hallway leads to the laundry room, garage access, a full bathroom, and a spacious first-floor bedroom—perfect for guests or multi-generational living.
The open-concept living and dining rooms (17x23) feature beautiful hardwood flooring and a stunning double-sided gas fireplace that also enhances the cozy family room. The adjoining sunroom fills the home with natural light and provides the perfect place to relax. Step outside to your custom paver patio, ideal for summer barbecues, outdoor dining, or simply enjoying the peaceful surroundings. Just a short walk away, you'll find the community's resort-style amenities, including a sparkling saltwater pool, putting green, bocce courts, tennis courts, and pickleball. The spacious primary suite offers two enormous walk-in closets and a private en-suite bathroom complete with a soaking tub and walk-in shower. Upstairs, the expansive loft overlooks the kitchen and family room below and provides the perfect space for a game room, media room, or additional living area. The included pool table make it ready for entertaining from day one! This level also features an additional bedroom, a full bathroom, and a large storage room that could easily be finished into another bedroom, hobby room, or flex space to accommodate guests. Abundant storage throughout completes this exceptional home. Don't miss the opportunity to own this beautifully maintained Captiva Loft model with outstanding community amenities and plenty of space for comfortable living and entertaining! TRULY RESORT STYLE LIVING AT ITS FINEST!...
Contact an agent
Home facts
- Year built:2009
- Subdivision & Development:FOUR SEASONS AT WEAT
- Listing ID #:NJGL2076604
- Added:43 day(s) ago
- Updated:September 18, 2026 at 05:58 AM
Rooms and interior
- Bedrooms:3
- Total bathrooms:3
- Full bathrooms:3
- Rooms Total:12
- Flooring:Carpet, Vinyl, Wood
- Dining Description:Combination Dining/Living, Dining Room
- Kitchen Description:Carpet, Cooktop, Dishwasher, Disposal, Microwave, Oven - Double, Refrigerator
- Bedroom Description:Carpet, Entry Level Bedroom, Primary Bedroom, Walk In Closet(s)
Heating and cooling
- Cooling:Central A/C
- Heating:90% Forced Air, Natural Gas
Structure and exterior
- Roof:Shingle
- Year built:2009
- Lot Features:Backs - Open Common Area, Cul-de-sac, Front Yard, Middle Of Block, Rear Yard, SideYard(s)
- Architectural Style:Contemporary
- Construction Materials:Vinyl Siding
- Exterior Features:Awning(s), Lawn Sprinkler, Sidewalks, Street Lights
- Foundation Description:Slab
- Levels:1 1/2 Story
Schools
- High school:KINGSWAY REGIONAL H.S.
- Middle school:KINGSWAY REGIONAL M.S.
Utilities
- Water:Public
- Sewer:Public Sewer
Finances and disclosures
- Price:$525,500
- Tax amount:$10,745 (2025)
Features and amenities
- Laundry features:Dryer, Dryer In Unit, Laundry, Washer, Washer In Unit
- Amenities:200+ Amp Service, Cable TV, Carpet, Ceiling Fan(s), Sprinkler System, Window Treatments
Parking
- Parking description:Attached Garage, Concrete Driveway, Garage - Front Entry, Garage Door Opener, Inside Access
- Garage:Yes
- Garage spaces:2
New listings near 5 Maplegrove Court
- Coming Soon
 $419,900Coming Soon3 beds 3 baths2,320 sq. ft.
405 Sammy St, WOOLWICH TWP, NJ 08085
MLS# NJGL2078530Listed by: BHHS FOX & ROACH-MULLICA HILL SOUTH - Coming SoonOpen Wed, 5 to 7pm
 $600,000Coming Soon4 beds 3 baths2,903 sq. ft.
140 Laurel Trl, SWEDESBORO, NJ 08085
MLS# NJGL2078348Listed by: REAL BROKER, LLC - Coming SoonOpen Sat, 12am to 2pm
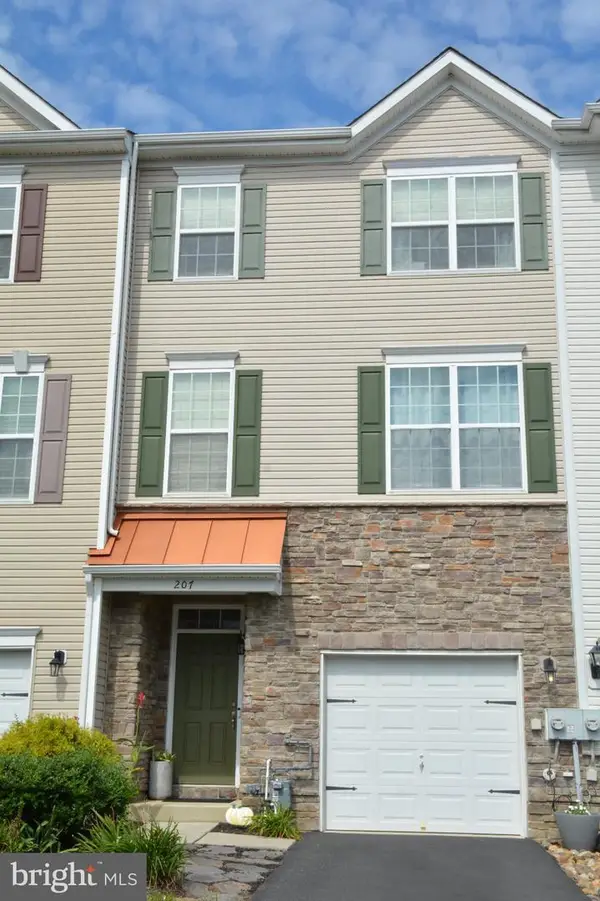 $409,900Coming Soon3 beds 4 baths2,008 sq. ft.
207 Bantry St, SWEDESBORO, NJ 08085
MLS# NJGL2078172Listed by: BHHS FOX & ROACH-MULLICA HILL SOUTH - New
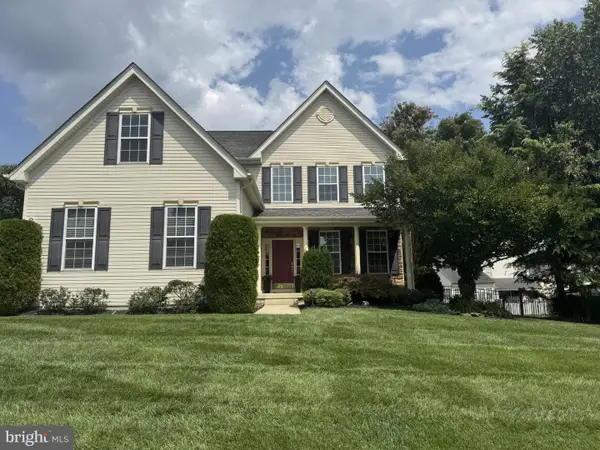 $625,000Active4 beds 3 baths2,500 sq. ft.
308 Wellington Way, WOOLWICH TWP, NJ 08085
MLS# NJGL2078314Listed by: CTHOMAS REALTY - New
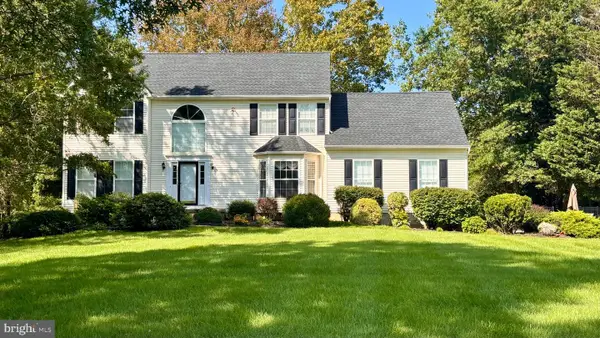 $699,900Active4 beds 3 baths2,772 sq. ft.
115 N Patricia Dr, SWEDESBORO, NJ 08085
MLS# NJGL2078166Listed by: HOME AND HEART REALTY - Open Sat, 11am to 1pm
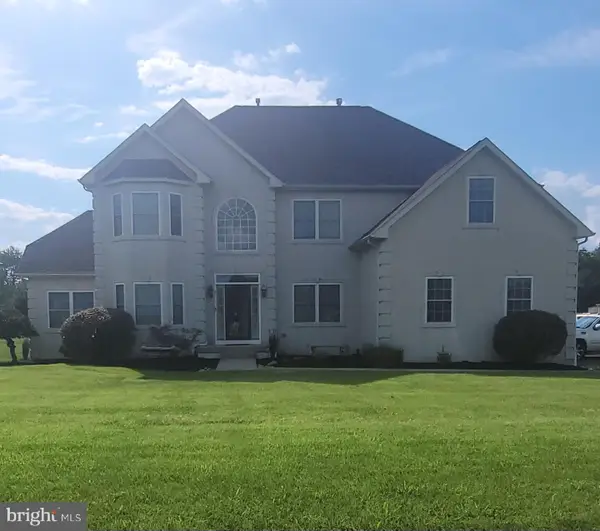 $750,000Active5 beds 4 baths3,478 sq. ft.
7 Bradford Ln, WOOLWICH TWP, NJ 08085
MLS# NJGL2078088Listed by: RE/MAX PREFERRED - MULLICA HILL - Open Sat, 11am to 12pm
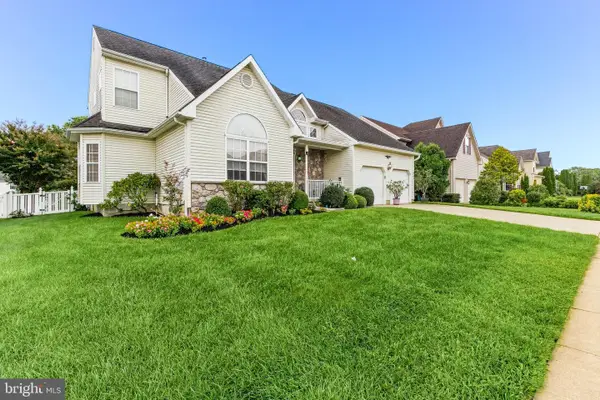 $600,000Active4 beds 3 baths2,386 sq. ft.
15 Valley Forge Dr, WOOLWICH TOWNSHIP, NJ 08085
MLS# NJGL2077866Listed by: KELLER WILLIAMS HOMETOWN 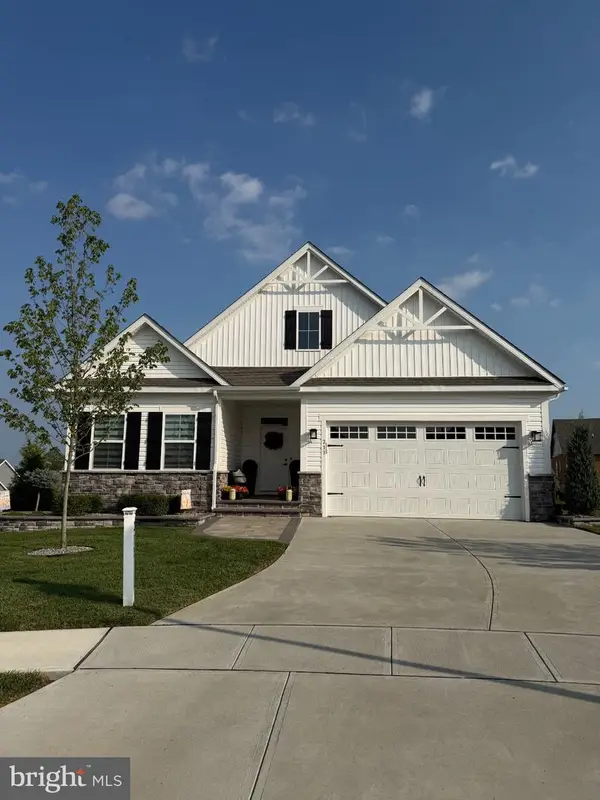 $674,990Active2 beds 3 baths2,387 sq. ft.
213 Nixon Ct, SWEDESBORO, NJ 08085
MLS# NJGL2078014Listed by: ROMANO REALTY- Open Sat, 2 to 4pm
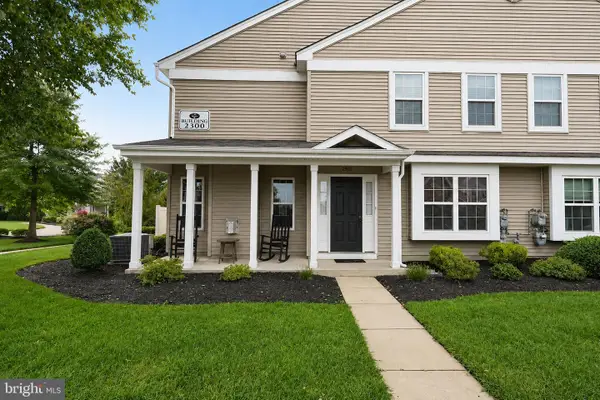 $349,900Active3 beds 3 baths1,744 sq. ft.
2301 Lexington Mews, WOOLWICH TWP, NJ 08085
MLS# NJGL2078030Listed by: SAWYER REALTY GROUP, LLC 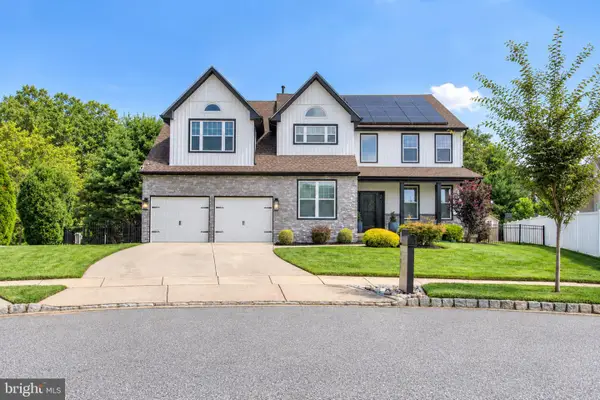 $685,000Pending4 beds 3 baths3,620 sq. ft.
109 Pine, WOOLWICH TWP, NJ 08085
MLS# NJGL2077796Listed by: REAL BROKER, LLC


Protect your home and budget from life's surprises with an Assurant Home Warranty, backed by a partner that supports you through every step of homeownership. Explore Plans.
© 2026 Better Homes and Gardens Real Estate LLC. An Anywhere Real Estate company. All rights reserved. Better Homes and Gardens® Real Estate is a registered trademark owned by Meredith Operations Corporation, licensed to Better Homes and Gardens Real Estate LLC and used with permission. Better Homes and Gardens Real Estate LLC fully supports the principles of the Fair Housing Act and the Equal Opportunity Act. Listing information is deemed reliable but is not guaranteed accurate.
Each office is independently owned and operated.
Any services or products provided by third parties are not provided by, affiliated with or related to Better Homes and Gardens Real Estate LLC, or its affiliated companies.