
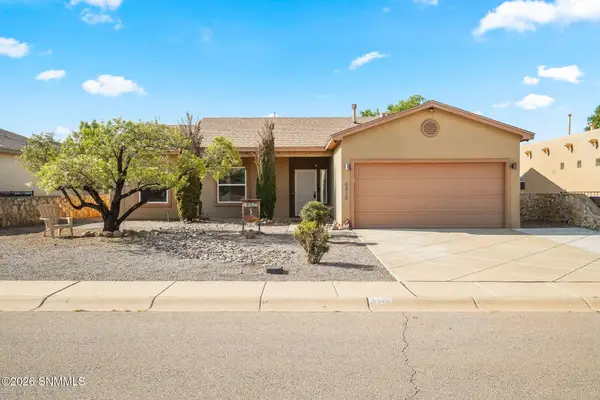
1011 Cedardale Drive, Las Cruces, NM 88005
Local realty services provided by:Better Homes and Gardens Real Estate Steinborn & Associates
1011 Cedardale Drive,Las Cruces, NM 88005
$270,000
- 4 Beds
- 2 Baths
- 2,130 sq. ft.
- Single family
- Pending
Listed by: shawn martin
Office: new mexico properties
MLS#:2602922
Source:NM_LCAR
Price summary
- Price:$270,000
- Price per sq. ft.:$126.76
About this home
Timeless Construction Meets Endless Potential in the Elks area! Welcome home to a solidly built classic that truly stands the test of time. This spacious 2,130 sq. ft. single-story ranch offers 4 bedrooms and 2 bathrooms, pairing structural integrity with exceptional indoor-outdoor living spaces. While the exterior of the home is in great condition, the interior presents a clean canvas ready for your personal design touch and cosmetic updates. Whether you're looking to move right in and update at your own pace or build immediate equity through custom cosmetic finishes, this home offers an incredible foundation in an established community.
Contact an agent
Home facts
- Year built:1964
- Subdivision & Development:Country Club Estates
- Listing ID #:2602922
- Added:1 day(s) ago
- Updated:September 14, 2026 at 11:14 AM
Rooms and interior
- Bedrooms:4
- Total bathrooms:2
- Full bathrooms:2
- Bathrooms Description:Tile Floor, Tub/Shower Combo
- Basement:Yes
- Living area:2,130 sq. ft.
Heating and cooling
- Heating:Forced Air
- Central air:Yes
Structure and exterior
- Roof:Shingle
- Year built:1964
- Building area:2,130 sq. ft.
- Lot area:0.25 Acres
- Architectural Style:Ranch
- Construction Materials:Brick Veneer, Frame
- Levels:1 Story
Finances and disclosures
- Price:$270,000
- Price per sq. ft.:$126.76
Features and amenities
- Laundry features:In Garage
Parking
- Garage:Yes
- Garage spaces:2
- Carport spaces:1
New listings near 1011 Cedardale Drive
- New
 $295,000Active2 beds 3 baths1,535 sq. ft.
4263 Nambe Court, Las Cruces, NM 88011
MLS# 2602926Listed by: PROSPER REAL ESTATE - New
 $359,900Active3 beds 2 baths1,700 sq. ft.
2633 Silver Hawk Avenue, Las Cruces, NM 88011
MLS# 2602925Listed by: REAL BROKER LLC - AGAVE GROUP - New
 $321,600Active3 beds 2 baths1,402 sq. ft.
1035 Noria Court, Las Cruces, NM 88012
MLS# 2602924Listed by: THE REAL ESTATE FIRM - New
 $214,900Active2 beds 2 baths956 sq. ft.
2052 Pinecone Way, Las Cruces, NM 88012
MLS# 2602921Listed by: REAL ESTATE SERVICES OF NEW MEXICO, LLC. - Open Fri, 12 to 2pmNew
 $749,000Active4 beds 3 baths3,267 sq. ft.
565 Carver Road, Las Cruces, NM 88005
MLS# 2602918Listed by: RE/MAX CLASSIC REALTY - New
 Listed by BHGRE$272,000Active3 beds 2 baths1,625 sq. ft.
2831 La Union Court, Las Cruces, NM 88007
MLS# 2602919Listed by: BHGRE STEINBORN & ASSOCIATES - New
 Listed by BHGRE$324,000Active3 beds 2 baths1,836 sq. ft.
1205 Osage Court, Las Cruces, NM 88005
MLS# 2602920Listed by: BHGRE STEINBORN & ASSOCIATES - New
 $430,000Active4 beds 3 baths1,883 sq. ft.
6013 High Plains Place, Las Cruces, NM 88012
MLS# 2602917Listed by: EXIT REALTY HORIZONS - New
 $265,000Active3 beds 2 baths1,426 sq. ft.
6516 Teal Drake Court, Las Cruces, NM 88012
MLS# 2602915Listed by: REAL BROKER LLC - MODERN LIFE


Protect your home and budget from life's surprises with an Assurant Home Warranty, backed by a partner that supports you through every step of homeownership. Explore Plans.
© 2026 Better Homes and Gardens Real Estate LLC. An Anywhere Real Estate company. All rights reserved. Better Homes and Gardens® Real Estate is a registered trademark owned by Meredith Operations Corporation, licensed to Better Homes and Gardens Real Estate LLC and used with permission. Better Homes and Gardens Real Estate LLC fully supports the principles of the Fair Housing Act and the Equal Opportunity Act. Listing information is deemed reliable but is not guaranteed accurate.
Each office is independently owned and operated.
Any services or products provided by third parties are not provided by, affiliated with or related to Better Homes and Gardens Real Estate LLC, or its affiliated companies.