
1950 Rosedale Drive, Las Cruces, NM 88005
Local realty services provided by:Better Homes and Gardens Real Estate Steinborn & Associates
Listed by: desiree amezquita
Office: exit realty horizons
MLS#:2602496
Source:NM_LCAR
Price summary
- Price:$299,000
- Price per sq. ft.:$154.12
About this home
Welcome this charming 1,940 sq. ft. home offering 3 bedrooms, 2.5 bathrooms, and a fully finished 819 sq. ft. basement that provides flexible additional living space. A circular driveway welcomes you to the property, while mature landscaping throughout the property.Inside, you'll find a formal living room and formal dining room with a chandelier, along with a breakfast nook featuring bay windows that bring in abundant natural light. The home offers a combination of tile and hardwood flooring throughout, with carpet in the living room and bedrooms for added comfort.The finished basement includes its own heating and cooling system and has been recently updated with new carpet on the basement stairs, new luxury vinyl tile flooring, and fresh paint, making it ideal for a recreation room, home office, gym, or additional living area.Conveniently located near grocery stores, a hospital, sports complexes, schools, and other everyday amenities, this home offers comfort, functionality, and versatile living space....
Contact an agent
Home facts
- Year built:1978
- Subdivision & Development:Highland Manor
- Listing ID #:2602496
- Added:45 day(s) ago
- Updated:September 21, 2026 at 03:06 PM
Rooms and interior
- Bedrooms:3
- Total bathrooms:3
- Full bathrooms:2
- Half bathrooms:1
- Basement:Yes
- Basement Description:Partial
- Living area:1,940 sq. ft.
Structure and exterior
- Roof:Shingle
- Year built:1978
- Building area:1,940 sq. ft.
- Lot area:0.19 Acres
- Architectural Style:Ranch
- Levels:2 Story
Finances and disclosures
- Price:$299,000
- Price per sq. ft.:$154.12
Features and amenities
- Laundry features:Utility Room
Parking
- Garage:Yes
- Garage spaces:2
New listings near 1950 Rosedale Drive
- New
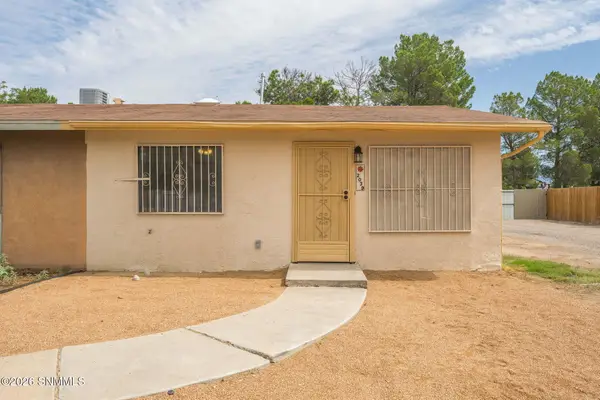 $170,000Active2 beds 1 baths870 sq. ft.
2039 Stanford Street, Las Cruces, NM 88005
MLS# 2602997Listed by: AZURITE REALTY LLC - New
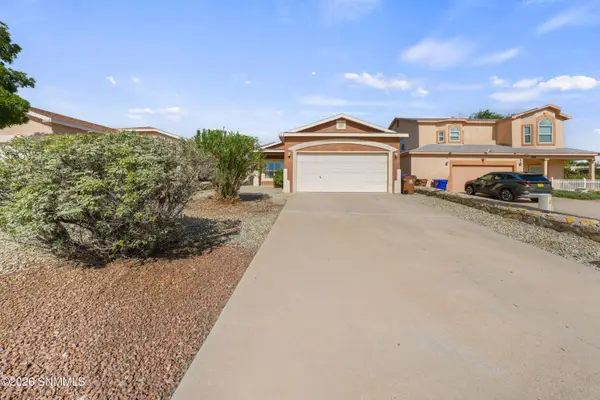 $239,000Active3 beds 2 baths1,212 sq. ft.
4514 Hillsboro Loop, Las Cruces, NM 88012
MLS# 2602996Listed by: THE PALMS REALTY - New
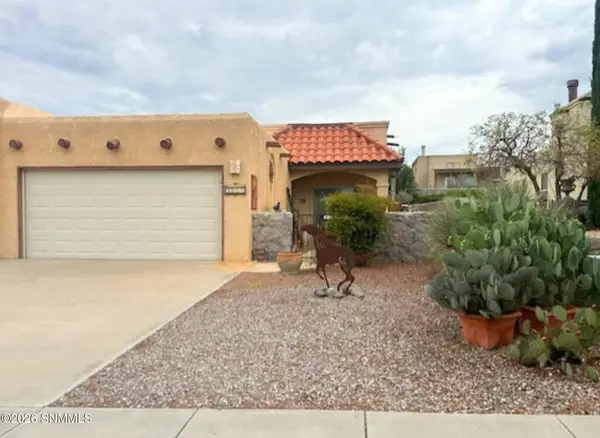 $225,000Active2 beds 2 baths985 sq. ft.
4052 Pine Needle Bend, Las Cruces, NM 88012
MLS# 2602995Listed by: BEAUTIFUL LAS CRUCES PROPERTIES - New
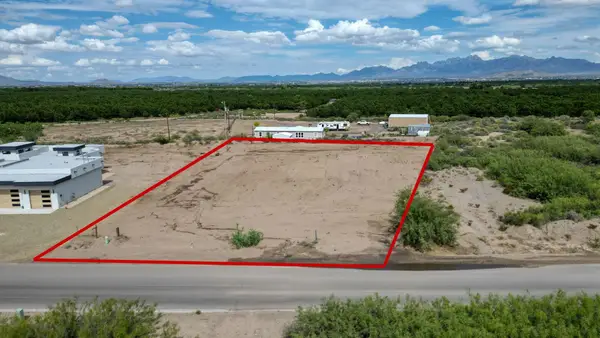 $135,000Active1.02 Acres
TBD Mesilla Hills, Las Cruces, NM 88005
MLS# 173311Listed by: VOLARE REALTY GROUP - New
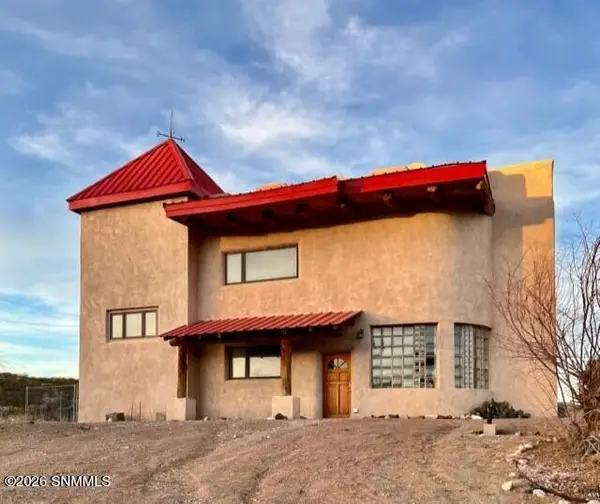 $715,000Active3 beds 3 baths3,186 sq. ft.
12603 Nm-185, Las Cruces, NM 88007
MLS# 2601675Listed by: RETHINK REAL ESTATE, LLC - New
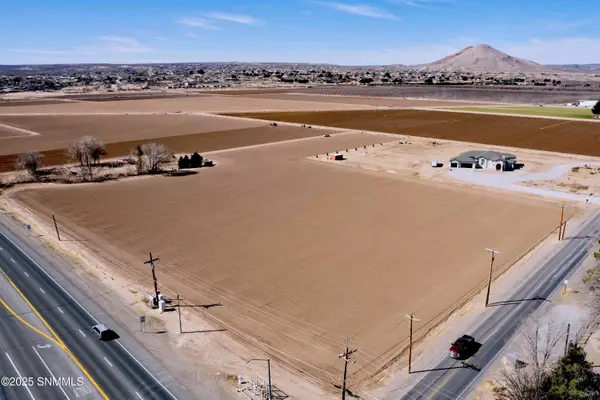 $1,568,160Active6 Acres
TBD Picacho Ave, Las Cruces, NM 88007
MLS# 2602993Listed by: LAS CRUCES HOMES AND LAND - New
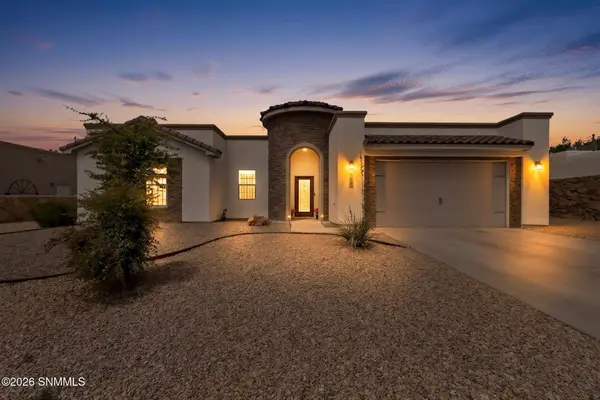 $433,450Active4 beds 2 baths2,143 sq. ft.
4669 Mesa Rico Drive, Las Cruces, NM 88011
MLS# 2602991Listed by: BERKSHIRE HATHAWAY HOMESERVICES - NM PROPERTIES - New
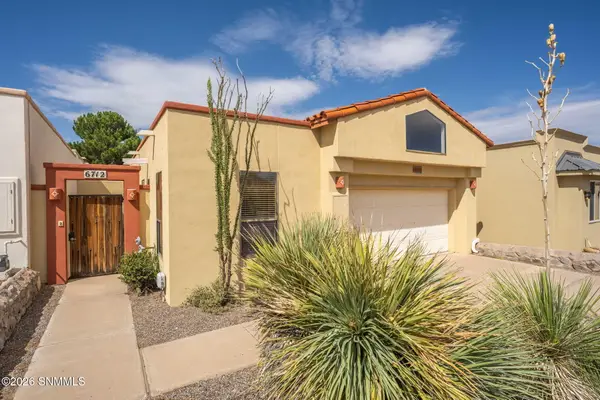 $359,000Active3 beds 2 baths2,042 sq. ft.
6712 Camino Blanco, Las Cruces, NM 88007
MLS# 2602990Listed by: RE/MAX CLASSIC REALTY - New
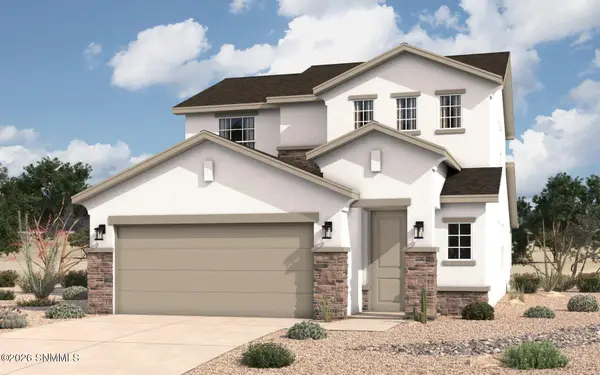 $349,680Active4 beds 3 baths2,005 sq. ft.
7033 San Lucas Drive, Las Cruces, NM 88012
MLS# 2602981Listed by: HOME PROS REAL ESTATE GROUP NEW MEXICO - New
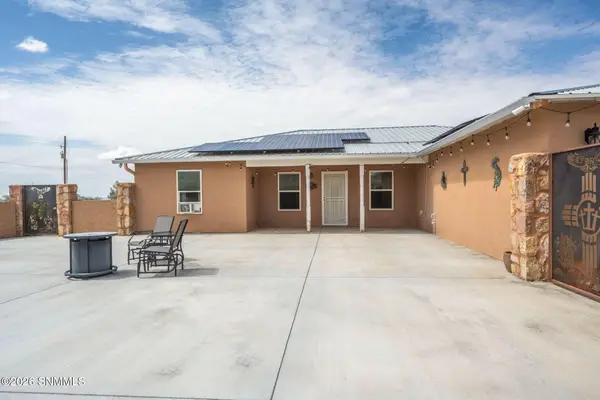 $339,999Active3 beds 2 baths1,702 sq. ft.
7245 Brahman Road, Las Cruces, NM 88012
MLS# 2602989Listed by: KELLER WILLIAMS REALTY


Protect your home and budget from life's surprises with an Assurant Home Warranty, backed by a partner that supports you through every step of homeownership. Explore Plans.
© 2026 Better Homes and Gardens Real Estate LLC. An Anywhere Real Estate company. All rights reserved. Better Homes and Gardens® Real Estate is a registered trademark owned by Meredith Operations Corporation, licensed to Better Homes and Gardens Real Estate LLC and used with permission. Better Homes and Gardens Real Estate LLC fully supports the principles of the Fair Housing Act and the Equal Opportunity Act. Listing information is deemed reliable but is not guaranteed accurate.
Each office is independently owned and operated.
Any services or products provided by third parties are not provided by, affiliated with or related to Better Homes and Gardens Real Estate LLC, or its affiliated companies.