
2623 San Andres Drive, Las Cruces, NM 88007
Local realty services provided by:Better Homes and Gardens Real Estate Steinborn & Associates
2623 San Andres Drive,Las Cruces, NM 88007
$499,995
- 4 Beds
- 5 Baths
- 2,974 sq. ft.
- Single family
- Active
Upcoming open houses
- Sun, Sep 2701:00 pm - 03:00 pm
Listed by: gabriel calderon, susan irene klosky
Office: exit realty horizons
MLS#:2602337
Source:NM_LCAR
Price summary
- Price:$499,995
- Price per sq. ft.:$168.12
About this home
Welcome to this distinctive two-story home in desirable San Andres Estates, where character, space, and convenience come together. The recently upgraded kitchen features expansive granite countertops, abundant cabinetry, a large center island, and a unique copper range hood that creates a memorable focal point.New carpet throughout adds a fresh, updated feel, while rich wood trim, paneled accents, built-ins, and a wood staircase bring warmth and architectural personality. The home offers generously sized bedrooms, a spacious living area with a fireplace, and a versatile flex room ideal for a home office, hobby room, workout space, or guest accommodations.Situated on a large lot, the property provides plenty of outdoor space and added privacy. Conveniently located near Highway 70 and I-25, it offers easy access to shopping, dining, schools, medical facilities, and other Las Cruces amenities.
Contact an agent
Home facts
- Year built:1994
- Subdivision & Development:San Andres Estates
- Listing ID #:2602337
- Added:59 day(s) ago
- Updated:September 21, 2026 at 03:06 PM
Rooms and interior
- Bedrooms:4
- Total bathrooms:5
- Full bathrooms:2
- Half bathrooms:1
- Bathrooms Description:Carpet, Skylight(s)
- Basement:Yes
- Basement Description:Partial
- Living area:2,974 sq. ft.
Heating and cooling
- Heating:Forced Air, Gas Fireplace
- Central air:Yes
Structure and exterior
- Roof:Pitched, Shingle
- Year built:1994
- Building area:2,974 sq. ft.
- Lot area:0.55 Acres
- Architectural Style:Historic
- Construction Materials:Brick, Brick Veneer
- Exterior Features:Awning(s), Courtyard, Covered Patio, Covered Porch, RV Access
- Levels:2 Story
Utilities
- Sewer:Septic Tank
Finances and disclosures
- Price:$499,995
- Price per sq. ft.:$168.12
Features and amenities
- Laundry features:Utility Room
- Amenities:Clerestory Windows
Parking
- Garage:Yes
- Garage spaces:2
New listings near 2623 San Andres Drive
- New
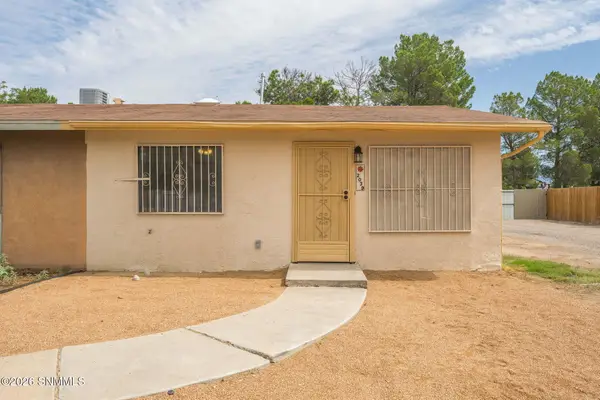 $170,000Active2 beds 1 baths870 sq. ft.
2039 Stanford Street, Las Cruces, NM 88005
MLS# 2602997Listed by: AZURITE REALTY LLC - New
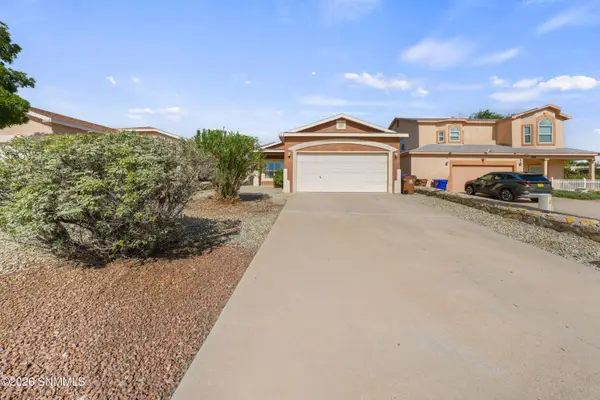 $239,000Active3 beds 2 baths1,212 sq. ft.
4514 Hillsboro Loop, Las Cruces, NM 88012
MLS# 2602996Listed by: THE PALMS REALTY - New
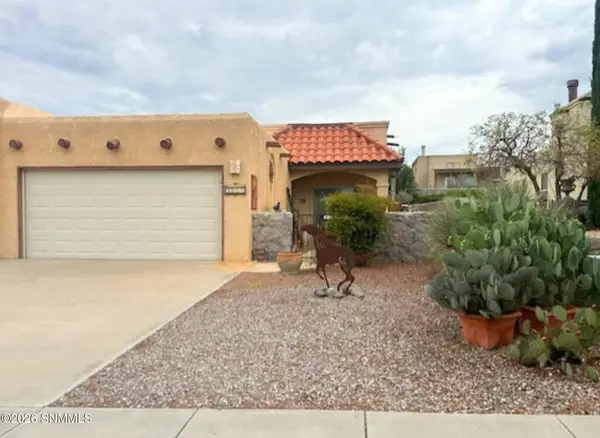 $225,000Active2 beds 2 baths985 sq. ft.
4052 Pine Needle Bend, Las Cruces, NM 88012
MLS# 2602995Listed by: BEAUTIFUL LAS CRUCES PROPERTIES - New
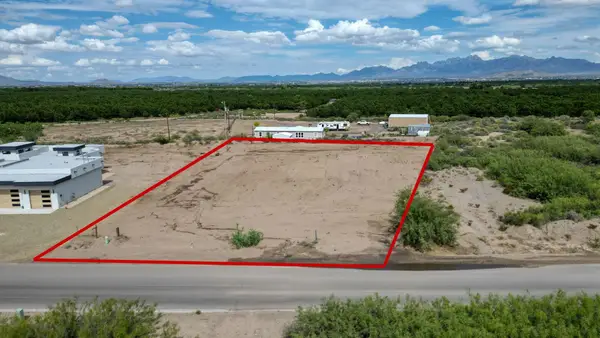 $135,000Active1.02 Acres
TBD Mesilla Hills, Las Cruces, NM 88005
MLS# 173311Listed by: VOLARE REALTY GROUP - New
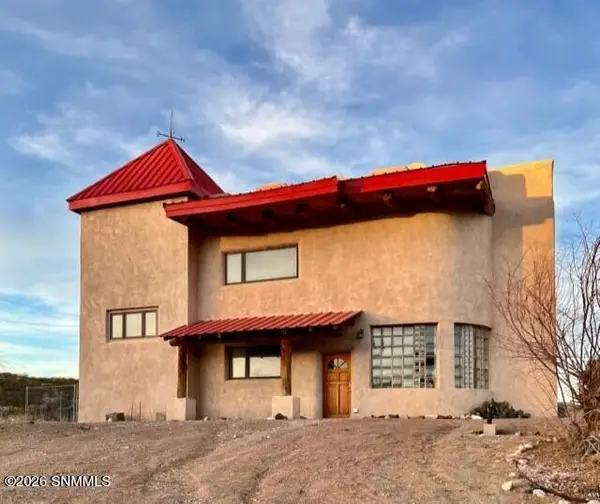 $715,000Active3 beds 3 baths3,186 sq. ft.
12603 Nm-185, Las Cruces, NM 88007
MLS# 2601675Listed by: RETHINK REAL ESTATE, LLC - New
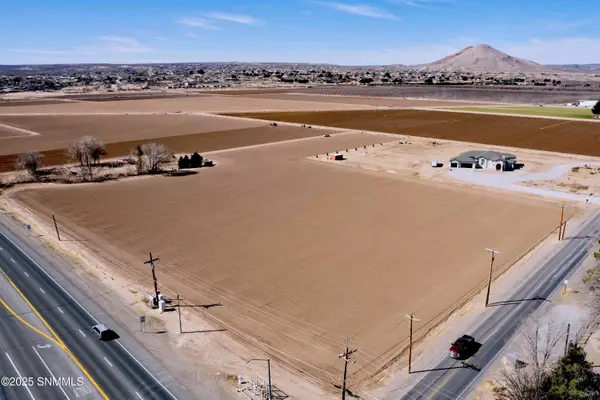 $1,568,160Active6 Acres
TBD Picacho Ave, Las Cruces, NM 88007
MLS# 2602993Listed by: LAS CRUCES HOMES AND LAND - New
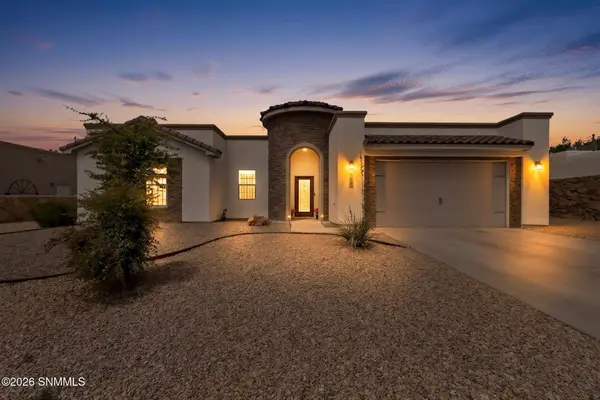 $433,450Active4 beds 2 baths2,143 sq. ft.
4669 Mesa Rico Drive, Las Cruces, NM 88011
MLS# 2602991Listed by: BERKSHIRE HATHAWAY HOMESERVICES - NM PROPERTIES - New
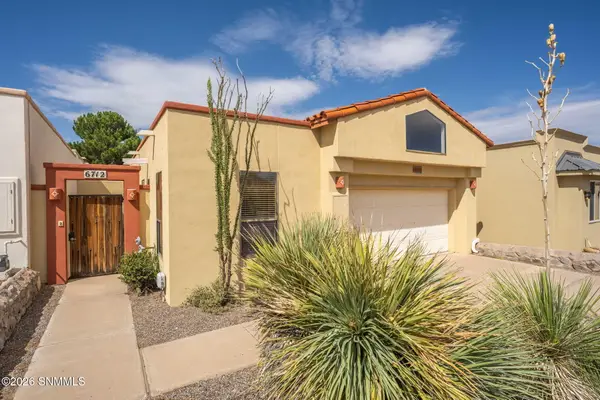 $359,000Active3 beds 2 baths2,042 sq. ft.
6712 Camino Blanco, Las Cruces, NM 88007
MLS# 2602990Listed by: RE/MAX CLASSIC REALTY - New
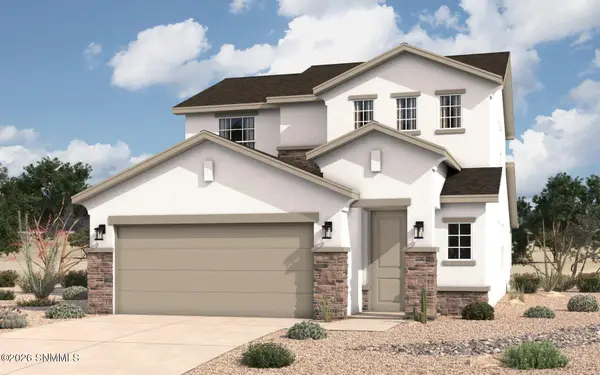 $349,680Active4 beds 3 baths2,005 sq. ft.
7033 San Lucas Drive, Las Cruces, NM 88012
MLS# 2602981Listed by: HOME PROS REAL ESTATE GROUP NEW MEXICO - New
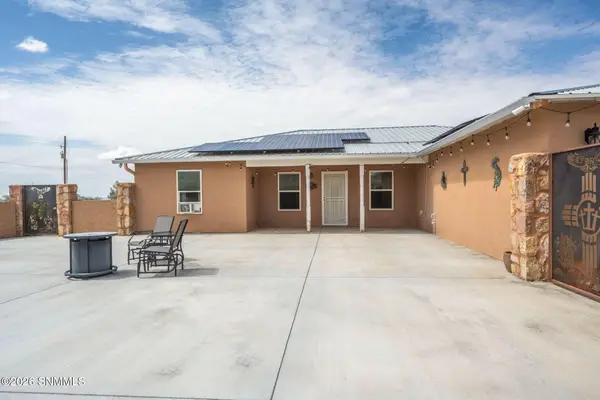 $339,999Active3 beds 2 baths1,702 sq. ft.
7245 Brahman Road, Las Cruces, NM 88012
MLS# 2602989Listed by: KELLER WILLIAMS REALTY


Protect your home and budget from life's surprises with an Assurant Home Warranty, backed by a partner that supports you through every step of homeownership. Explore Plans.
© 2026 Better Homes and Gardens Real Estate LLC. An Anywhere Real Estate company. All rights reserved. Better Homes and Gardens® Real Estate is a registered trademark owned by Meredith Operations Corporation, licensed to Better Homes and Gardens Real Estate LLC and used with permission. Better Homes and Gardens Real Estate LLC fully supports the principles of the Fair Housing Act and the Equal Opportunity Act. Listing information is deemed reliable but is not guaranteed accurate.
Each office is independently owned and operated.
Any services or products provided by third parties are not provided by, affiliated with or related to Better Homes and Gardens Real Estate LLC, or its affiliated companies.