
2980 Don Buck Drive, Las Cruces, NM 88011
Local realty services provided by:Better Homes and Gardens Real Estate Steinborn & Associates
2980 Don Buck Drive,Las Cruces, NM 88011
$390,000
- 3 Beds
- 2 Baths
- 1,883 sq. ft.
- Single family
- Active
Listed by: raquel macias, adriel macias
Office: re/max classic realty
MLS#:2603047
Source:NM_LCAR
Price summary
- Price:$390,000
- Price per sq. ft.:$207.12
About this home
Where quality updates meet exceptional care, you'll find a home that has been thoughtfully improved, meticulously maintained, and beautifully cared for. Welcome to 2980 Don Buck Dr., a 3-bedroom, 2-bath home offering 1,883 sq. ft. with an impressive list of updates already completed. A versatile flex space provides space to fit your lifestyle--use it as a home office, hobby room, workout space, playroom, or whatever works best for you. A new front door, wood blinds, and solar light tubes add thoughtful touches throughout. The roof was redone in 2023, and the garage was upgraded in 2025 with an insulated ceiling, double-insulated door, and mini-split system. Outside, the fully landscaped yard is ready to enjoy with an extended fence, custom gates, shed, 10' x 52'' above-ground pool, and 7.5' x 7.5' jacuzzi. A water softener adds even more convenience. The updates are done, the major maintenance is addressed, and this home is ready for you to simply move in and enjoy. Call today for your showing!...
Contact an agent
Home facts
- Year built:2020
- Subdivision & Development:Diamond Springs
- Listing ID #:2603047
- Added:1 day(s) ago
- Updated:September 25, 2026 at 11:49 PM
Rooms and interior
- Bedrooms:3
- Total bathrooms:2
- Full bathrooms:1
- Bathrooms Description:Granite Countertops, Tile Floor, Tub/Shower Combo
- Basement:Yes
- Living area:1,883 sq. ft.
Heating and cooling
- Heating:Forced Air
- Central air:Yes
Structure and exterior
- Roof:Built-Up, Flat
- Year built:2020
- Building area:1,883 sq. ft.
- Lot area:0.13 Acres
- Architectural Style:Contemporary, Ranch
- Construction Materials:Frame, Stucco
- Exterior Features:Covered Patio, Covered Porch, Storage Shed
- Levels:1 Story
Finances and disclosures
- Price:$390,000
- Price per sq. ft.:$207.12
Features and amenities
- Laundry features:Utility Room
- Pool features:Above Ground, Hot Tub
Parking
- Garage:Yes
- Garage spaces:2
New listings near 2980 Don Buck Drive
- New
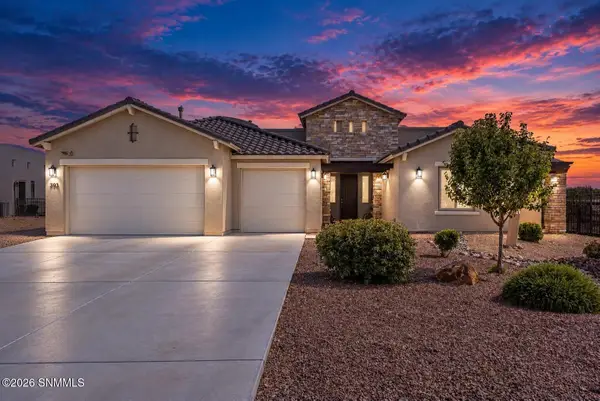 $602,000Active4 beds 3 baths3,024 sq. ft.
393 Marisa Court, Las Cruces, NM 88007
MLS# 2603049Listed by: COLDWELL BANKER LEGACY ELITE - New
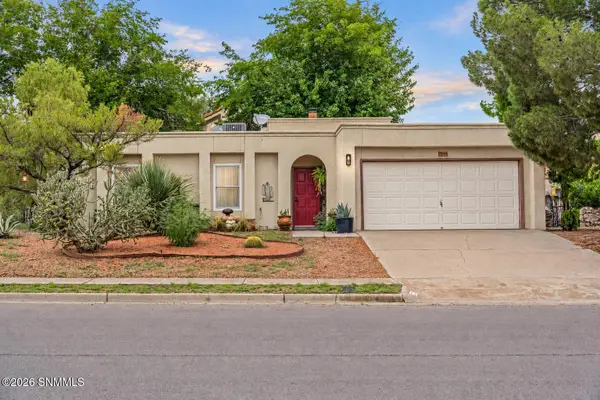 $325,000Active3 beds 2 baths1,459 sq. ft.
2213 Cimarron Drive, Las Cruces, NM 88011
MLS# 2603050Listed by: REALTY ONE OF NEW MEXICO, LLC - LAS CRUCES - New
 $319,000Active3 beds 2 baths1,778 sq. ft.
850 Frontier Drive, Las Cruces, NM 88011
MLS# 2603045Listed by: COLDWELL BANKER LEGACY ELITE - New
 Listed by BHGRE$255,000Active2 beds 2 baths1,355 sq. ft.
4116 Canterra Arc, Las Cruces, NM 88011
MLS# 2603046Listed by: BHGRE STEINBORN & ASSOCIATES - New
 $820,000Active4 beds 4 baths3,142 sq. ft.
8175 Constitution Road, Las Cruces, NM 88007
MLS# 951797Listed by: JPAR (OFC4312) - New
 $425,000Active3 beds 3 baths1,861 sq. ft.
4062 Windridge Circle, Las Cruces, NM 88012
MLS# 2603044Listed by: REALTY ONE OF NEW MEXICO, LLC - LAS CRUCES - New
 $500,000Active4 beds 4 baths2,391 sq. ft.
3751 Santa Julia Road, Las Cruces, NM 88012
MLS# 2603043Listed by: KELLER WILLIAMS REALTY - New
 $305,500Active3 beds 2 baths1,654 sq. ft.
925 Prairie Lily Drive, Las Cruces, NM 88007
MLS# 2603041Listed by: PAUL CURRY REAL ESTATE, LLC - New
 $265,000Active3 beds 2 baths1,233 sq. ft.
4054 Pine Needle, Las Cruces, NM 88012
MLS# 2603038Listed by: CONGRESS REALTY, INC.


Protect your home and budget from life's surprises with an Assurant Home Warranty, backed by a partner that supports you through every step of homeownership. Explore Plans.
© 2026 Better Homes and Gardens Real Estate LLC. An Anywhere Real Estate company. All rights reserved. Better Homes and Gardens® Real Estate is a registered trademark owned by Meredith Operations Corporation, licensed to Better Homes and Gardens Real Estate LLC and used with permission. Better Homes and Gardens Real Estate LLC fully supports the principles of the Fair Housing Act and the Equal Opportunity Act. Listing information is deemed reliable but is not guaranteed accurate.
Each office is independently owned and operated.
Any services or products provided by third parties are not provided by, affiliated with or related to Better Homes and Gardens Real Estate LLC, or its affiliated companies.