
4760 Big Springs Street, Las Cruces, NM 88012
Local realty services provided by:Better Homes and Gardens Real Estate Steinborn & Associates
Listed by: melissa palomares
Office: exit realty horizons
MLS#:2602846
Source:NM_LCAR
Price summary
- Price:$325,000
- Price per sq. ft.:$199.88
About this home
Welcome to this beautifully maintained 3-bedroom, 2-bath home built in 2021 by Hakes Brothers! Offering the feel of newer construction with thoughtful features already in place, this home is truly move-in ready. As you enter, you're welcomed into the kitchen, which opens seamlessly into the dining and living areas, creating a bright and inviting open-concept floor plan. The living room features a stylish electric fireplace that adds warmth and character to the space. Step outside to an established backyard featuring real grass and a sprinkler system, making outdoor upkeep easy while providing a great space to relax or entertain. With modern finishes, a shingle roof, a functional layout, and a well cared, interior and exterior, this newer home offers comfort and convenience without the wait of new construction. Schedule your showing today!
Contact an agent
Home facts
- Year built:2021
- Subdivision & Development:Parkhill Estates Subdivision
- Listing ID #:2602846
- Added:1 day(s) ago
- Updated:September 07, 2026 at 11:31 AM
Rooms and interior
- Bedrooms:3
- Total bathrooms:2
- Full bathrooms:2
- Bathrooms Description:Tub/Shower Combo, With Full Bath
- Living area:1,626 sq. ft.
Heating and cooling
- Heating:Forced Air
- Central air:Yes
Structure and exterior
- Roof:Pitched, Shingle
- Year built:2021
- Building area:1,626 sq. ft.
- Lot area:0.14 Acres
- Architectural Style:Ranch
- Construction Materials:Frame, Stucco
- Exterior Features:Cable TV, Covered Patio, Covered Porch
- Levels:1 Story
Finances and disclosures
- Price:$325,000
- Price per sq. ft.:$199.88
Features and amenities
- Laundry features:Utility Room
Parking
- Garage:Yes
- Garage spaces:2
New listings near 4760 Big Springs Street
- New
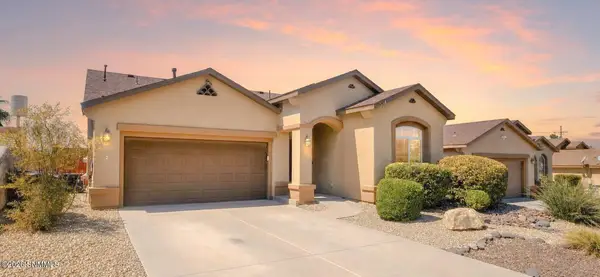 $284,900Active3 beds 2 baths1,811 sq. ft.
3914 Sombra Morada Road, Las Cruces, NM 88012
MLS# 2602847Listed by: PATINO REAL ESTATE - New
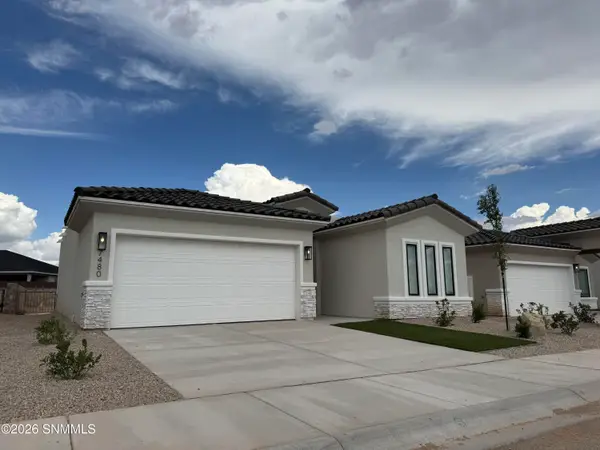 $339,950Active3 beds 3 baths1,658 sq. ft.
7480 Eagle Vista Street, Las Cruces, NM 88012
MLS# 2602842Listed by: ERA SELLERS & BUYERS REAL ESTATE - New
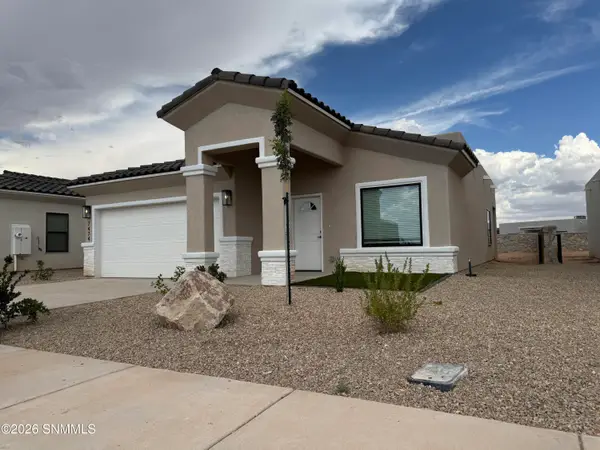 $339,950Active3 beds 2 baths1,630 sq. ft.
7474 Eagle Vista Street, Las Cruces, NM 88012
MLS# 2602843Listed by: ERA SELLERS & BUYERS REAL ESTATE - New
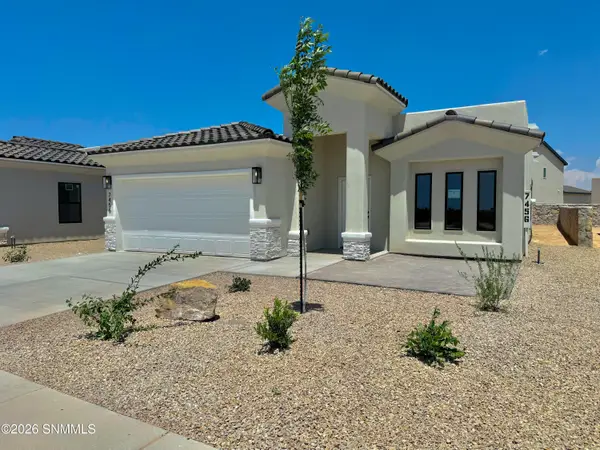 $339,950Active4 beds 3 baths1,847 sq. ft.
7456 Eagle Vista Street, Las Cruces, NM 88012
MLS# 2602844Listed by: ERA SELLERS & BUYERS REAL ESTATE - New
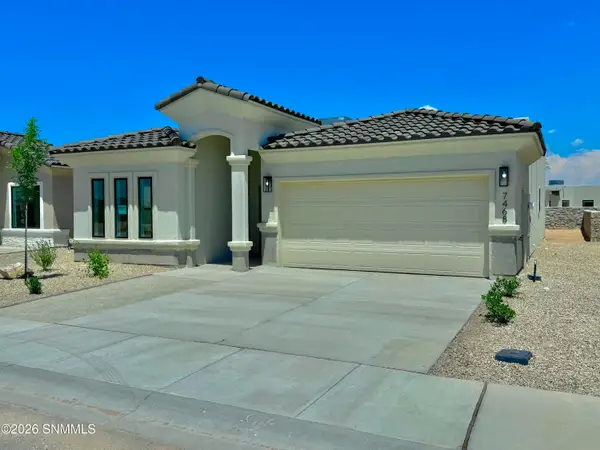 $339,950Active3 beds 2 baths1,716 sq. ft.
7468 Eagle Vista Street, Las Cruces, NM 88012
MLS# 2602845Listed by: ERA SELLERS & BUYERS REAL ESTATE - New
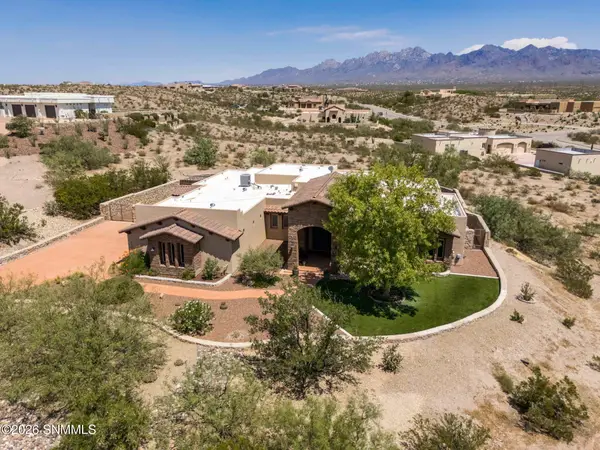 Listed by BHGRE$908,500Active3 beds 3 baths3,634 sq. ft.
5667 Calle De Paradise, Las Cruces, NM 88011
MLS# 2602840Listed by: BHGRE STEINBORN & ASSOCIATES - New
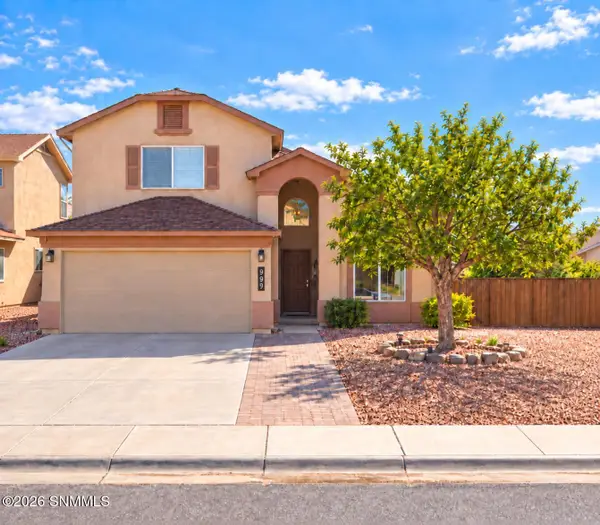 $315,000Active3 beds 3 baths2,169 sq. ft.
999 Gilmer Way, Las Cruces, NM 88005
MLS# 2602836Listed by: ARRAY REALTY - New
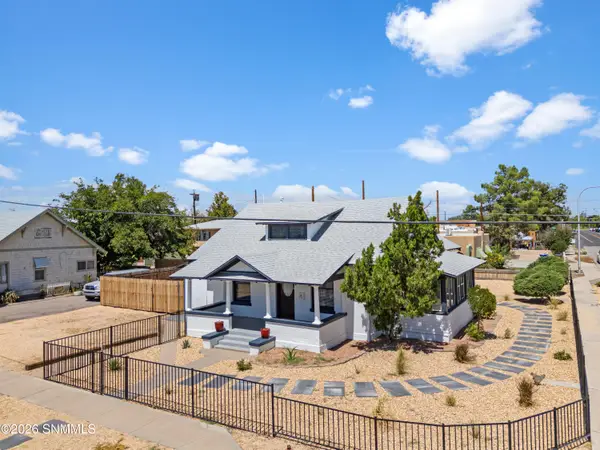 $409,000Active4 beds 3 baths2,056 sq. ft.
712 W Court Avenue, Las Cruces, NM 88005
MLS# 2602835Listed by: EXIT REALTY HORIZONS - New
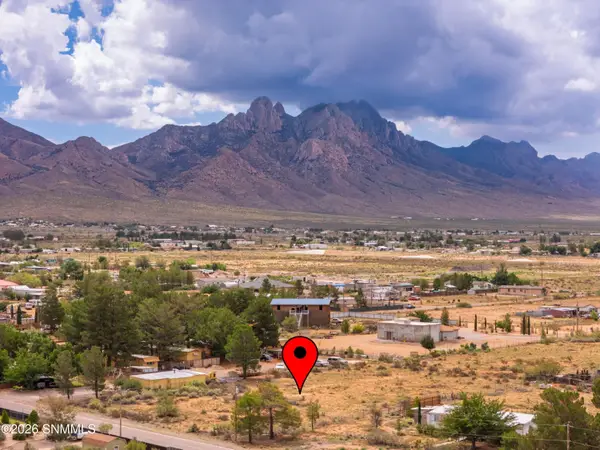 Listed by BHGRE$85,000Active1.26 Acres
0000 Luna Vista Road, Las Cruces, NM 88012
MLS# 2602828Listed by: BHGRE STEINBORN & ASSOCIATES


Protect your home and budget from life's surprises with an Assurant Home Warranty, backed by a partner that supports you through every step of homeownership. Explore Plans.
© 2026 Better Homes and Gardens Real Estate LLC. An Anywhere Real Estate company. All rights reserved. Better Homes and Gardens® Real Estate is a registered trademark owned by Meredith Operations Corporation, licensed to Better Homes and Gardens Real Estate LLC and used with permission. Better Homes and Gardens Real Estate LLC fully supports the principles of the Fair Housing Act and the Equal Opportunity Act. Listing information is deemed reliable but is not guaranteed accurate.
Each office is independently owned and operated.
Any services or products provided by third parties are not provided by, affiliated with or related to Better Homes and Gardens Real Estate LLC, or its affiliated companies.