
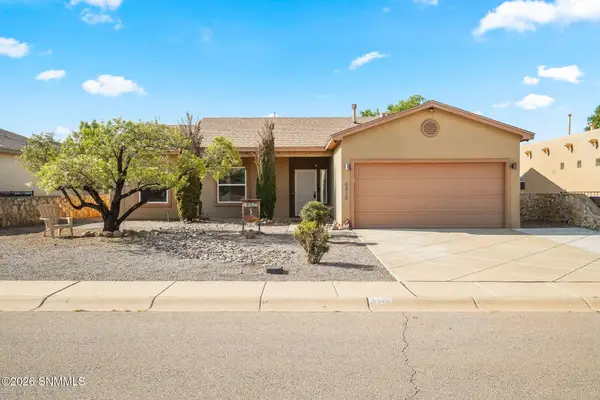
5465 Amapola St, Las Cruces, NM 88007
Local realty services provided by:Better Homes and Gardens Real Estate Steinborn & Associates
5465 Amapola St,Las Cruces, NM 88007
$289,500
- 4 Beds
- 2 Baths
- 1,940 sq. ft.
- Single family
- Active
Listed by: theresa nelson, mike nelson
Office: coldwell banker sudderth nelson
MLS#:173115
Source:NM_OCAR
Price summary
- Price:$289,500
- Price per sq. ft.:$149.23
Contact an agent
Home facts
- Year built:1994
- Listing ID #:173115
- Added:31 day(s) ago
- Updated:September 14, 2026 at 03:03 AM
Rooms and interior
- Bedrooms:4
- Total bathrooms:2
- Full bathrooms:2
- Kitchen Description:Dishwasher, Disposal, Gas, Microwave, Range/Oven, Refrigerator
- Living area:1,940 sq. ft.
Heating and cooling
- Cooling:Evaporative
- Heating:Forced Air-Gas
Structure and exterior
- Roof:Pitched
- Year built:1994
- Building area:1,940 sq. ft.
- Construction Materials:Stucco
- Exterior Features:Desert Landscape, Grass, Patio Covered, Shed(s), Workshop
- Levels:1 Story
Utilities
- Water:Public Water
- Sewer:Septic System
Finances and disclosures
- Price:$289,500
- Price per sq. ft.:$149.23
Features and amenities
- Appliances:Refrigerator
- Laundry features:Washer Connection
- Amenities:Jet Tub, Skylight, Split Floor Plan, Vaulted Ceiling, Walk-in Closet, Window Coverings
Parking
- Parking description:2 Car Attached Garage, 2 Car Detached Carport
New listings near 5465 Amapola St
- New
 $295,000Active2 beds 3 baths1,535 sq. ft.
4263 Nambe Court, Las Cruces, NM 88011
MLS# 2602926Listed by: PROSPER REAL ESTATE - New
 $359,900Active3 beds 2 baths1,700 sq. ft.
2633 Silver Hawk Avenue, Las Cruces, NM 88011
MLS# 2602925Listed by: REAL BROKER LLC - AGAVE GROUP - New
 $321,600Active3 beds 2 baths1,402 sq. ft.
1035 Noria Court, Las Cruces, NM 88012
MLS# 2602924Listed by: THE REAL ESTATE FIRM - New
 $214,900Active2 beds 2 baths956 sq. ft.
2052 Pinecone Way, Las Cruces, NM 88012
MLS# 2602921Listed by: REAL ESTATE SERVICES OF NEW MEXICO, LLC. - New
 $270,000Active4 beds 2 baths2,130 sq. ft.
1011 Cedardale Drive, Las Cruces, NM 88005
MLS# 2602922Listed by: NEW MEXICO PROPERTIES - Open Fri, 12 to 2pmNew
 $749,000Active4 beds 3 baths3,267 sq. ft.
565 Carver Road, Las Cruces, NM 88005
MLS# 2602918Listed by: RE/MAX CLASSIC REALTY - New
 Listed by BHGRE$272,000Active3 beds 2 baths1,625 sq. ft.
2831 La Union Court, Las Cruces, NM 88007
MLS# 2602919Listed by: BHGRE STEINBORN & ASSOCIATES - New
 Listed by BHGRE$324,000Active3 beds 2 baths1,836 sq. ft.
1205 Osage Court, Las Cruces, NM 88005
MLS# 2602920Listed by: BHGRE STEINBORN & ASSOCIATES - New
 $430,000Active4 beds 3 baths1,883 sq. ft.
6013 High Plains Place, Las Cruces, NM 88012
MLS# 2602917Listed by: EXIT REALTY HORIZONS - New
 $265,000Active3 beds 2 baths1,426 sq. ft.
6516 Teal Drake Court, Las Cruces, NM 88012
MLS# 2602915Listed by: REAL BROKER LLC - MODERN LIFE


Protect your home and budget from life's surprises with an Assurant Home Warranty, backed by a partner that supports you through every step of homeownership. Explore Plans.
© 2026 Better Homes and Gardens Real Estate LLC. An Anywhere Real Estate company. All rights reserved. Better Homes and Gardens® Real Estate is a registered trademark owned by Meredith Operations Corporation, licensed to Better Homes and Gardens Real Estate LLC and used with permission. Better Homes and Gardens Real Estate LLC fully supports the principles of the Fair Housing Act and the Equal Opportunity Act. Listing information is deemed reliable but is not guaranteed accurate.
Each office is independently owned and operated.
Any services or products provided by third parties are not provided by, affiliated with or related to Better Homes and Gardens Real Estate LLC, or its affiliated companies.