
5936 Star View Drive, Las Cruces, NM 88012
Local realty services provided by:Better Homes and Gardens Real Estate Steinborn & Associates
5936 Star View Drive,Las Cruces, NM 88012
$343,900
- 4 Beds
- 3 Baths
- 2,023 sq. ft.
- Single family
- Active
Upcoming open houses
- Sat, Oct 0311:00 am - 02:00 pm
- Sun, Oct 0401:00 pm - 03:00 pm
Listed by: julia ketsaa
Office: re/max classic realty
MLS#:2602544
Source:NM_LCAR
Price summary
- Price:$343,900
- Price per sq. ft.:$170
About this home
Welcome to this inviting 4 bedroom 3 bath home offering 2,023 sq ft of comfortable, thoughtfully designed living space. The spacious guest suite with its own private bath offers flexibility for guests or extended living. Enjoy the ease of all-tile flooring, abundant kitchen cabinetry and counter space, upgraded lighting in the kitchen and dining room, and generous storage throughout. French doors from both the dining room and primary suite open to an impressive 55'x 9' covered patio, creating an exceptional indoor-outdoor connection for relaxing or entertaining. The spacious northeast-facing backyard provides shaded enjoyment and includes a 12'x10' shed for added storage. The 20 solar panels will be paid off by the seller at closing. Roof was replaced in 2019 and has a 30 year warranty. Conveniently located with easy access to I-70 and White Sands Missile Range and within the Organ Mountain High School District. This home is ready to welcome you!
Contact an agent
Home facts
- Year built:2005
- Subdivision & Development:Vista De La Luna Phase 2
- Listing ID #:2602544
- Added:48 day(s) ago
- Updated:September 29, 2026 at 03:01 PM
Rooms and interior
- Bedrooms:4
- Total bathrooms:3
- Full bathrooms:2
- Bathrooms Description:Tub/Shower Combo, With Full Bath
- Living area:2,023 sq. ft.
Heating and cooling
- Heating:Active Solar, Forced Air
- Central air:Yes
Structure and exterior
- Roof:Pitched, Shingle
- Year built:2005
- Building area:2,023 sq. ft.
- Lot area:0.2 Acres
- Architectural Style:Ranch, Solar
- Construction Materials:Frame, Stucco
- Exterior Features:Cable TV, Covered Patio, Covered Porch, Storage Shed
- Levels:1 Story
Finances and disclosures
- Price:$343,900
- Price per sq. ft.:$170
Features and amenities
- Laundry features:In Hall
Parking
- Garage:Yes
- Garage spaces:2
New listings near 5936 Star View Drive
- Coming Soon
 $335,000Coming Soon3 beds 2 baths1,844 sq. ft.
1367 Lenox Avenue, Las Cruces, NM 88005
MLS# 2602952Listed by: INTEGRITY REAL ESTATE OF NEW MEXICO - New
 $235,000Active4 beds 2 baths1,680 sq. ft.
430 Eagles Nest Road, Las Cruces, NM 88007
MLS# 2603064Listed by: THE PALMS REALTY - New
 $516,075Active5 beds 3 baths2,373 sq. ft.
7310 Ultramarine Road, Las Cruces, NM 88012
MLS# 2603062Listed by: HOME PROS REAL ESTATE GROUP NEW MEXICO - New
 $242,000Active3 beds 2 baths1,445 sq. ft.
3260 Eagle Ridge Drive, Las Cruces, NM 88012
MLS# 2603061Listed by: PROSPER REAL ESTATE - New
 $209,900Active4 beds 2 baths2,068 sq. ft.
2030 Avalon Drive, Las Cruces, NM 88005
MLS# 2603059Listed by: EXIT REALTY HORIZONS 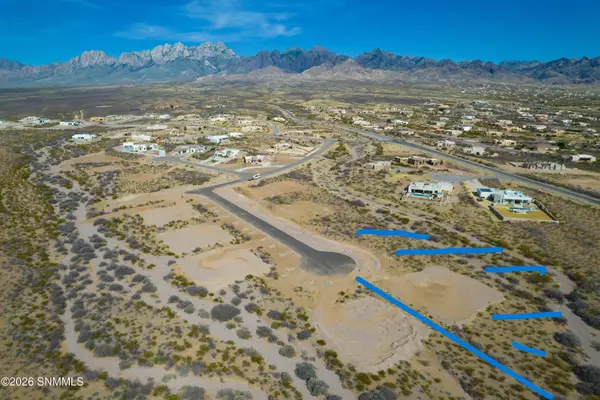 $195,000Active3.51 Acres
4255 Blackfoot Daisy Court, Las Cruces, NM 88011
MLS# 2601677Listed by: THE REAL ESTATE COMPANY- New
 $350,000Active5.01 Acres
5021 Saddle Mountain Road, Las Cruces, NM 88012
MLS# 2603057Listed by: EXIT REALTY HORIZONS - Open Sat, 1 to 3pmNew
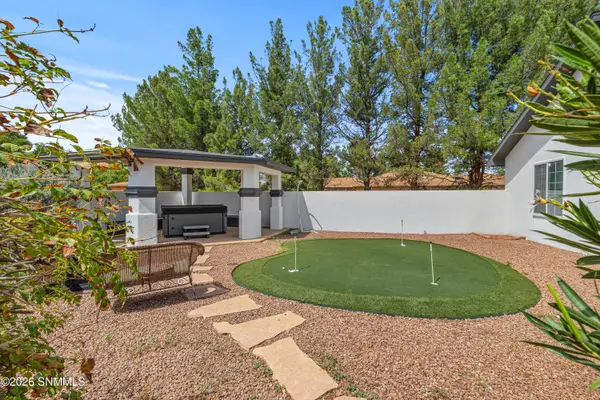 $630,000Active4 beds 4 baths3,212 sq. ft.
4415 Sanddollar Way, Las Cruces, NM 88007
MLS# 2603013Listed by: SELECT REALTY GROUP, LLC - New
 $299,000Active4 beds 3 baths2,362 sq. ft.
3550 Coral Road # 1, Las Cruces, NM 88007
MLS# 2603055Listed by: EXIT REALTY HORIZONS - New
 $365,000Active3 beds 2 baths1,946 sq. ft.
1091 Fran Drive, Las Cruces, NM 88007
MLS# 2603056Listed by: EXIT REALTY HORIZONS


Protect your home and budget from life's surprises with an Assurant Home Warranty, backed by a partner that supports you through every step of homeownership. Explore Plans.
© 2026 Better Homes and Gardens Real Estate LLC. An Anywhere Real Estate company. All rights reserved. Better Homes and Gardens® Real Estate is a registered trademark owned by Meredith Operations Corporation, licensed to Better Homes and Gardens Real Estate LLC and used with permission. Better Homes and Gardens Real Estate LLC fully supports the principles of the Fair Housing Act and the Equal Opportunity Act. Listing information is deemed reliable but is not guaranteed accurate.
Each office is independently owned and operated.
Any services or products provided by third parties are not provided by, affiliated with or related to Better Homes and Gardens Real Estate LLC, or its affiliated companies.