
1960 Glenbrook, Glenbrook, NV 89413
Local realty services provided by:Better Homes and Gardens Real Estate Drakulich Realty
Listed by: christine perry
Office: christie's sereno
MLS#:1019089
Source:NV_IVBOR
Price summary
- Price:$39,500,000
- Price per sq. ft.:$6,583.33
About this home
Set along Lake Tahoe’s coveted shoreline within the gates of Shakespeare Ranch, Water’s Edge offers a rare Glenbrook lakefront setting with sweeping lake and Sierra views. The approximately 4,150-square-foot main house has four bedrooms, including three en-suite bedrooms and a fourth currently used as a media room, plus a formal dining room and attached two-car garage. A detached, two-story lakeside cabana with a rooftop deck offers another place to gather by the water. Two guest homes—a one-bedroom apartment and the one-bedroom Postmistress Cabin—provide space for extended family and friends. A second two-car garage and six additional parking spaces complete the property. Enjoy 70 feet of private beach, access to a shared 465-foot pier, and two private buoys in Glenbrook’s gated lakefront golf community. The approx. 6,000SF includes the main home, cabana, apartment, and cabin, plus more coverage available!
Contact an agent
Home facts
- Year built:2000
- Listing ID #:1019089
- Added:32 day(s) ago
- Updated:September 13, 2026 at 09:59 PM
Rooms and interior
- Bedrooms:6
- Total bathrooms:9
- Full bathrooms:6
- Half bathrooms:3
- Flooring:Hardwood, Partially Carpeted, Slate
- Kitchen Description:Dishwasher, Microwave, Refrigerator
- Living area:6,000 sq. ft.
Heating and cooling
- Cooling:Wall/Window Units
- Heating:Forced Air, Hot Water, Propane
- Central air:Yes
Structure and exterior
- Roof:Pitched, Shake
- Year built:2000
- Building area:6,000 sq. ft.
- Lot area:2 Acres
- Lot Features:Level
- Architectural Style:Split Level
- Construction Materials:Frame, Stone
- Exterior Features:Balcony, Covered, Deck, Patio
Finances and disclosures
- Price:$39,500,000
- Price per sq. ft.:$6,583.33
- Tax amount:$41,161
Features and amenities
- Appliances:Generator, Microwave, Refrigerator, Trash Compactor, Washer
- Laundry features:Dryer, Washer
Parking
- Parking description:Garage
- Garage:Yes
- Garage spaces:4
New listings near 1960 Glenbrook
 $10,900,000Active3 beds 2 baths1,456 sq. ft.
1754 Us Highway 50, Glenbrook, NV 89413
MLS# 260011317Listed by: COMPASS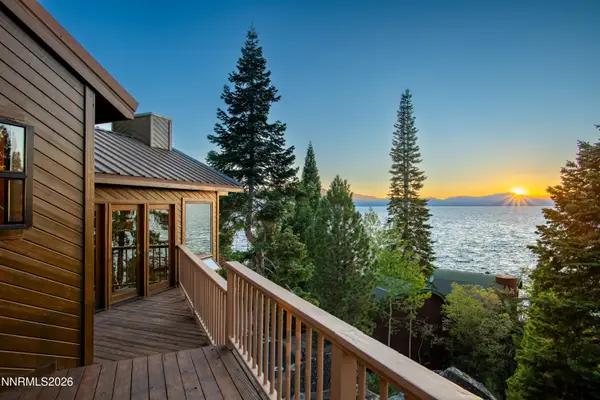 $1,998,000Active3 beds 4 baths2,968 sq. ft.
178 Pine Point Drive, Glenbrook, NV 89413
MLS# 260011266Listed by: MOUNTAIN LUXURY PROPERTIES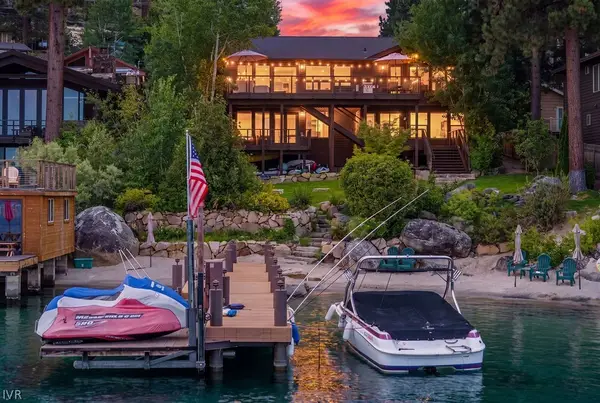 $13,900,000Active4 beds 5 baths3,274 sq. ft.
171 Mason Court, Glenbrook, NV 89413
MLS# 1019112Listed by: COLDWELL BANKER SELECT $1,495,000Active3 beds 4 baths1,333 sq. ft.
1215 Tahoe Glen Drive #15, Glenbrook, NV 89413
MLS# 260010102Listed by: COLDWELL BANKER SELECT ZC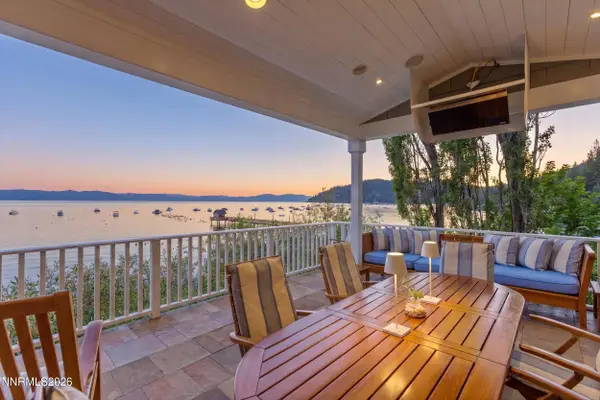 $39,500,000Active6 beds 9 baths6,000 sq. ft.
1960 Glenbrook Road, Glenbrook, NV 89413
MLS# 260009870Listed by: CHRISTIE'S INTERNATIONAL REAL ESTATE SERENO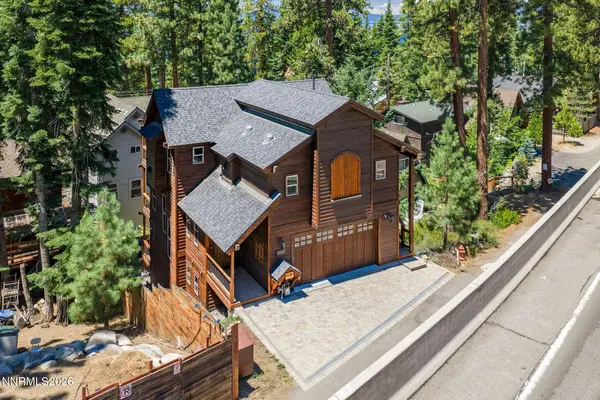 $2,750,000Active4 beds 4 baths2,941 sq. ft.
1279 Us Highway 50, Glenbrook, NV 89413
MLS# 260009477Listed by: COLDWELL BANKER SELECT ZC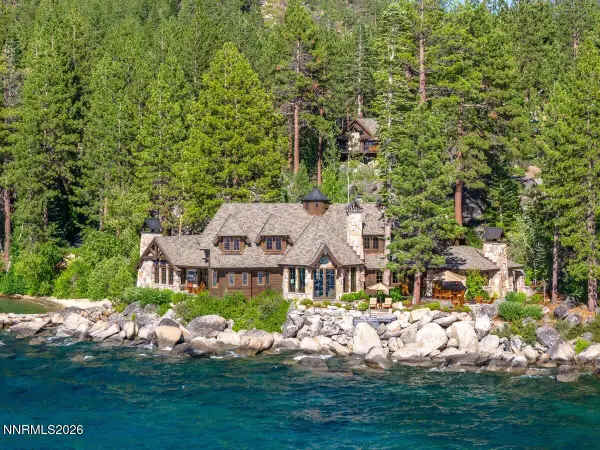 $53,000,000Active10 beds 12 baths10,146 sq. ft.
1 Tall Pines Cove Lane, Glenbrook, NV 89413
MLS# 260009356Listed by: ENGEL & VOLKERS LAKE TAHOE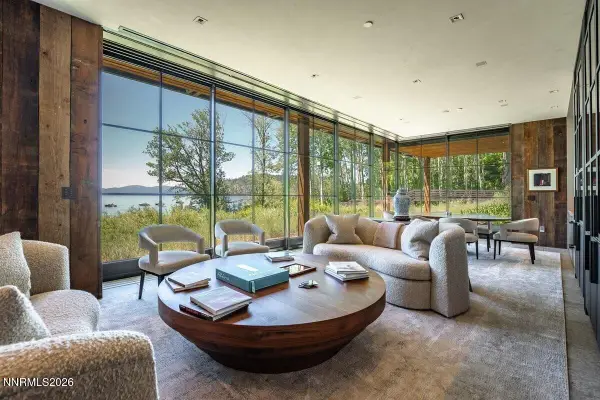 $125,000,000Active19 beds 20 baths35,000 sq. ft.
777 Rodeo Drive, Glenbrook, NV 89413
MLS# 260008425Listed by: CHRISTIE'S INTERNATIONAL REAL ESTATE SERENO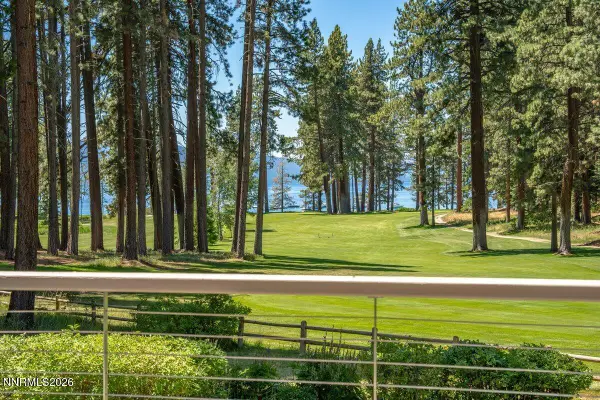 $7,500,000Active4 beds 4 baths3,902 sq. ft.
160 Yerington Court, Glenbrook, NV 89413
MLS# 260009234Listed by: CHASE INTERNATIONAL -GLENBROOK


Protect your home and budget from life's surprises with an Assurant Home Warranty, backed by a partner that supports you through every step of homeownership. Explore Plans.
© 2026 Better Homes and Gardens Real Estate LLC. An Anywhere Real Estate company. All rights reserved. Better Homes and Gardens® Real Estate is a registered trademark owned by Meredith Operations Corporation, licensed to Better Homes and Gardens Real Estate LLC and used with permission. Better Homes and Gardens Real Estate LLC fully supports the principles of the Fair Housing Act and the Equal Opportunity Act. Listing information is deemed reliable but is not guaranteed accurate.
Each office is independently owned and operated.
Any services or products provided by third parties are not provided by, affiliated with or related to Better Homes and Gardens Real Estate LLC, or its affiliated companies.