
1954 Glenbrook Road, Glenbrook, NV 89413
Local realty services provided by:Better Homes and Gardens Real Estate Drakulich Realty
Listed by: christine perry
Office: christie's sereno
MLS#:1019231
Source:NV_IVBOR
Price summary
- Price:$49,500,000
- Price per sq. ft.:$5,890.75
About this home
Introducing the Ranch House, an extraordinary new residence set on approx 2 acres within the iconic Shakespeare Ranch. Designed by acclaimed architect Marc Appleton and Appleton Partners LLP, with a lakefront cabana by renowned architects Backen & Backen. Inspired by Appleton's own home, it's framed by open horse pastures and views stretching toward Lake Tahoe, the setting feels cinematic, private, and deeply connected to the land. Scheduled for completion in 12/2026, the residence offers approx. 7,713 sf with 5 bedrooms, 5.5 baths, a main-level primary suite, an expansive great room, and a state-of-the-art movie theater. A separate 690 sf lakefront cabana provides an exceptional retreat with expansive views from the rooftop. Every finish has been thoughtfully selected to reflect the highest level of quality, craftsmanship, and timeless design. Western soul meets mountain-modern elegance in a property that is not simply new, but truly irreplaceable. Nothing else exists like it in Tahoe
Contact an agent
Home facts
- Year built:2026
- Listing ID #:1019231
- Added:13 day(s) ago
- Updated:November 03, 2026 at 06:46 PM
Rooms and interior
- Bedrooms:5
- Total bathrooms:6
- Full bathrooms:5
- Half bathrooms:1
- Flooring:Hardwood, Slate
- Kitchen Description:Dishwasher, Disposal, Microwave, Refrigerator
- Living area:8,403 sq. ft.
Heating and cooling
- Cooling:Wall/Window Units
- Heating:Forced Air, Propane, Radiant, Radiant Floor
- Central air:Yes
Structure and exterior
- Roof:Concrete, Shake, Slate
- Year built:2026
- Building area:8,403 sq. ft.
- Lot area:2 Acres
- Lot Features:Level
- Exterior Features:Covered, Landscaping, Patio
- Levels:2 Story
Finances and disclosures
- Price:$49,500,000
- Price per sq. ft.:$5,890.75
Features and amenities
- Appliances:Generator, Microwave, Refrigerator, Washer, Wine Refrigerator
- Laundry features:Dryer, Washer
- Amenities:Elevator
Parking
- Parking description:Attached, Garage
- Garage:Yes
- Garage spaces:4
New listings near 1954 Glenbrook Road
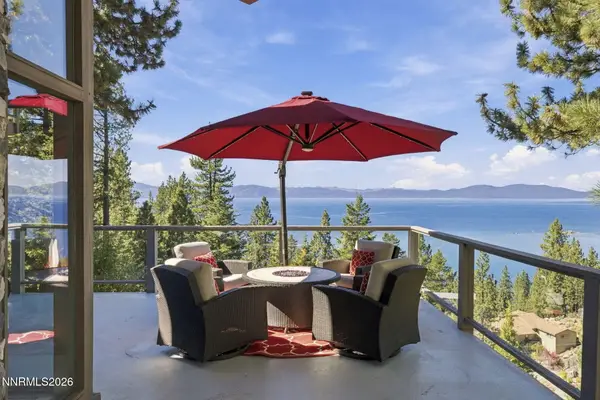 $3,500,000Active4 beds 5 baths3,466 sq. ft.
1691 Michael Lane, Glenbrook, NV 89413
MLS# 260013094Listed by: CHASE INTERNATIONAL - ZC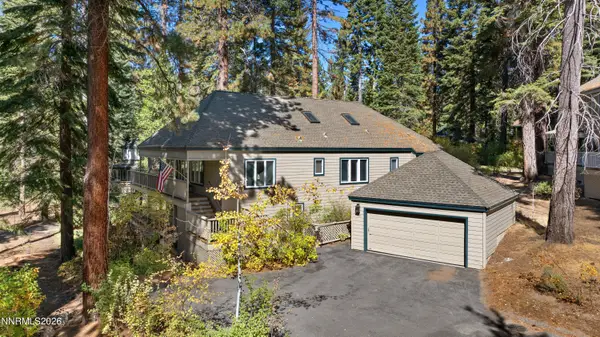 $3,995,000Active4 beds 4 baths2,636 sq. ft.
108 Tobey Lane, Glenbrook, NV 89413
MLS# 260013046Listed by: CHASE INTERNATIONAL -GLENBROOK $12,900,000Active5 beds 4 baths4,000 sq. ft.
1472 Flowers Avenue, Glenbrook, NV 89413
MLS# 260012530Listed by: RE/MAX GOLD-CARSON CITY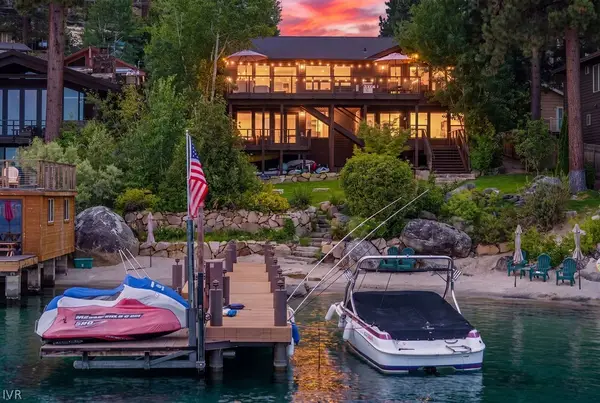 $13,900,000Pending4 beds 5 baths3,274 sq. ft.
171 Mason Court, Glenbrook, NV 89413
MLS# 1019112Listed by: COLDWELL BANKER SELECT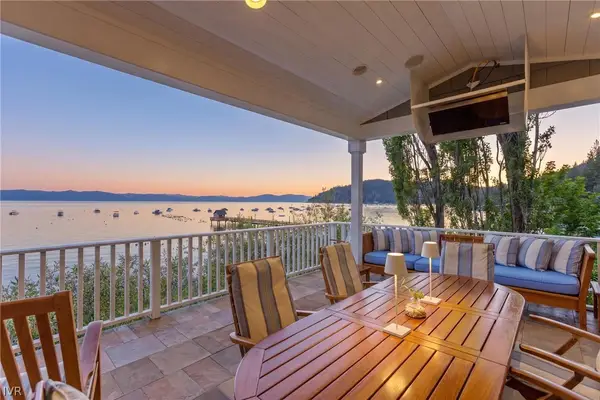 $39,500,000Active6 beds 9 baths6,000 sq. ft.
1960 Glenbrook, Glenbrook, NV 89413
MLS# 1019089Listed by: CHRISTIE'S SERENO $1,495,000Active3 beds 4 baths1,333 sq. ft.
1215 Tahoe Glen Drive #15, Glenbrook, NV 89413
MLS# 260010102Listed by: COLDWELL BANKER SELECT ZC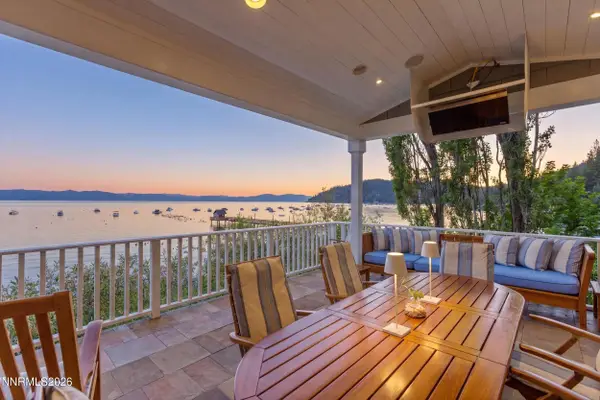 $39,500,000Active6 beds 9 baths6,000 sq. ft.
1960 Glenbrook Road, Glenbrook, NV 89413
MLS# 260009870Listed by: CHRISTIE'S INTERNATIONAL REAL ESTATE SERENO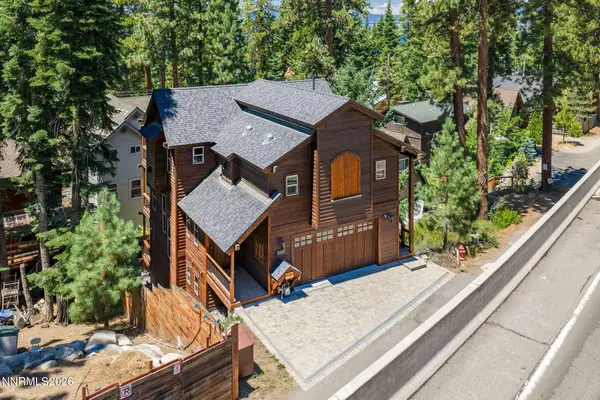 $2,750,000Active4 beds 4 baths2,941 sq. ft.
1279 Us Highway 50, Glenbrook, NV 89413
MLS# 260009477Listed by: COLDWELL BANKER SELECT ZC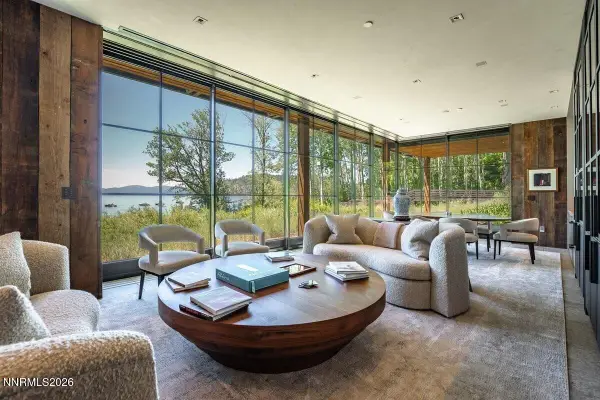 $125,000,000Active19 beds 20 baths35,000 sq. ft.
777 Rodeo Drive, Glenbrook, NV 89413
MLS# 260008425Listed by: CHRISTIE'S INTERNATIONAL REAL ESTATE SERENO


Protect your home and budget from life's surprises with an Assurant Home Warranty, backed by a partner that supports you through every step of homeownership. Explore Plans.
© 2026 Better Homes and Gardens Real Estate LLC. An Anywhere Real Estate company. All rights reserved. Better Homes and Gardens® Real Estate is a registered trademark owned by Meredith Operations Corporation, licensed to Better Homes and Gardens Real Estate LLC and used with permission. Better Homes and Gardens Real Estate LLC fully supports the principles of the Fair Housing Act and the Equal Opportunity Act. Listing information is deemed reliable but is not guaranteed accurate.
Each office is independently owned and operated.
Any services or products provided by third parties are not provided by, affiliated with or related to Better Homes and Gardens Real Estate LLC, or its affiliated companies.