
2228 Lands End Drive, Glenbrook, NV 89413
Local realty services provided by:Better Homes and Gardens Real Estate Universal
2228 Lands End Drive,Glenbrook, NV 89413
$11,500,000
- 4 Beds
- 5 Baths
- 7,051 sq. ft.
- Single family
- Active
Listed by: jean merkelbach
Office: engel & volkers lake tahoe
MLS#:260006307
Source:NV_NNRMLS
Price summary
- Price:$11,500,000
- Price per sq. ft.:$1,630.97
About this home
Above the Shoreline, Beyond the Ordinary — A private Glenbrook setting with sweeping views of Glenbrook Bay, the South Shore, and the surrounding alpine landscape — Set above the shoreline in Glenbrook, 2228 Lands End Drive captures the rare feeling of living with Lake Tahoe always in view. Privately situated outside the Glenbrook community HOA, this privately situated residence offers sweeping, unobstructed views of Glenbrook Bay and the South Shore, with a sunlit southern exposure that enhances the home's warmth, comfort, and connection to the lake. Thoughtfully arranged across three stories and approximately 7,051 square feet , the home features 4 bedrooms, 3 full baths, 2 half baths, soaring ceilings, expansive windows, an elevator, radiant floor heat, refined stone and wood finishes, and thoughtfully integrated smart-home systems. The interiors are crafted for both everyday ease and memorable entertaining, with a great room framed by dramatic lake views, a well-appointed kitchen, wine room, mud room, office/den, recreation spaces, and a bonus room above the garage with its own lake outlook. Floor-to-ceiling bedroom windows invite the landscape inside, while motorized shades, whole-house audio, filtration, humidification, Starlink, Control4 automation, and radiant heat throughout the home support a lifestyle of comfort and ease. A distinctive indoor wellness area sets this property apart, featuring an in-ground endless wave pool, in-ground spa, heated floors, dehumidification, motorized skylights, a dry sauna, and a steam shower. Outdoor living is equally considered, with decks, patios, plumbed barbecue locations, heated driveway and pathways, easy-care landscaping, and a 3-car heated garage with storage lifts, golf cart bay, kayak and bike storage, generator, and hot and cold water access. Built into the mountainside with a second security gate and surrounded by forested, sloped terrain, this Lake Tahoe home offers privacy, convenience, and a deeply immersive alpine lifestyle just moments from the water....
Contact an agent
Home facts
- Year built:2007
- Listing ID #:260006307
- Added:4 day(s) ago
- Updated:May 24, 2026 at 03:07 PM
Rooms and interior
- Bedrooms:4
- Total bathrooms:5
- Full bathrooms:3
- Half bathrooms:2
- Flooring:Marble, Wood
- Dining Description:Breakfast Bar
- Kitchen Description:Additional Refrigerator(s), Breakfast Bar, Dishwasher, Disposal, Gas Cooktop, Gas Range, Kitchen Island, Microwave, Pantry, Refrigerator, Trash Compactor
- Bedroom Description:Walk-In Closet(s)
- Living area:7,051 sq. ft.
Heating and cooling
- Heating:Heating, Propane, Radiant Floor
Structure and exterior
- Year built:2007
- Building area:7,051 sq. ft.
- Lot area:0.77 Acres
- Lot Features:Sloped Up, Sprinklers In Front, Sprinklers In Rear, Wooded
- Construction Materials:Stone
Schools
- High school:Whittell - Grades 9-12
- Middle school:Whittell High School - Grades 7 + 8
- Elementary school:Zephyr Cove
Utilities
- Water:Private, Water Connected
- Sewer:Public Sewer, Sewer Connected
Finances and disclosures
- Price:$11,500,000
- Price per sq. ft.:$1,630.97
- Tax amount:$47,587
Features and amenities
- Appliances:Additional Refrigerator(s), Dishwasher, Disposal, Dryer, Gas Cooktop, Gas Range, Humidifier, Microwave, Oven, Refrigerator, Trash Compactor, Washer
- Laundry features:Cabinets, Dryer, Laundry Room, Sink, Washer, Washer Hookup
- Smart home:Yes
Parking
- Parking description:Attached, Attached Garage, Garage, Garage Door Opener, Heated Driveway
- Garage:Yes
- Garage spaces:3
New listings near 2228 Lands End Drive
- New
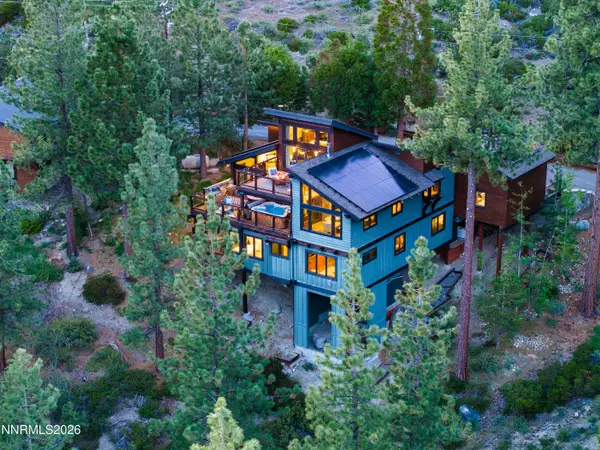 $4,188,000Active5 beds 4 baths4,005 sq. ft.
283 Robin Circle, Glenbrook, NV 89413
MLS# 260006539Listed by: MOUNTAIN LUXURY PROPERTIES - New
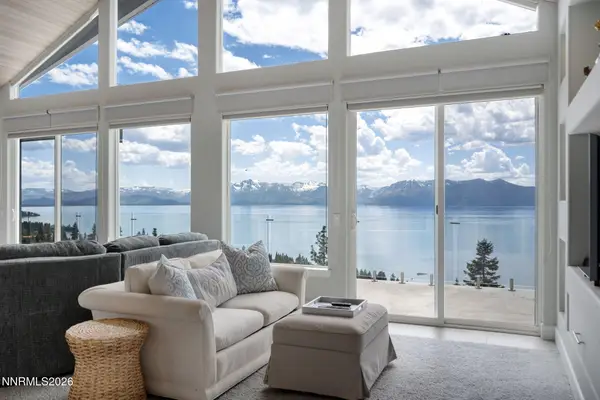 $3,187,000Active4 beds 4 baths3,439 sq. ft.
1348 Winding Way, Glenbrook, NV 89413
MLS# 260006547Listed by: CHASE INTERNATIONAL - ZC - New
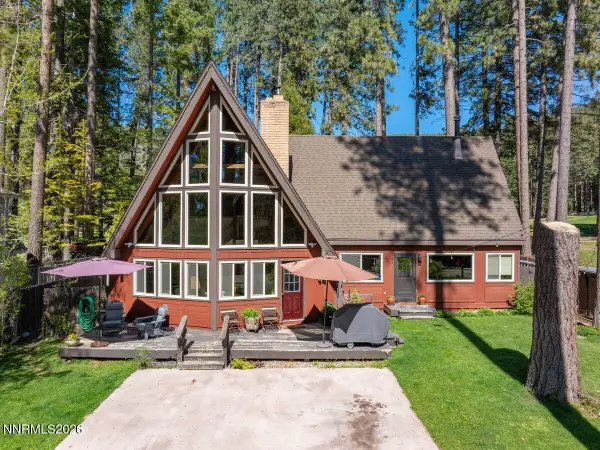 $4,250,000Active5 beds 4 baths2,557 sq. ft.
17 Golf Links Drive, Glenbrook, NV 89413
MLS# 260006494Listed by: CHASE INTERNATIONAL -GLENBROOK 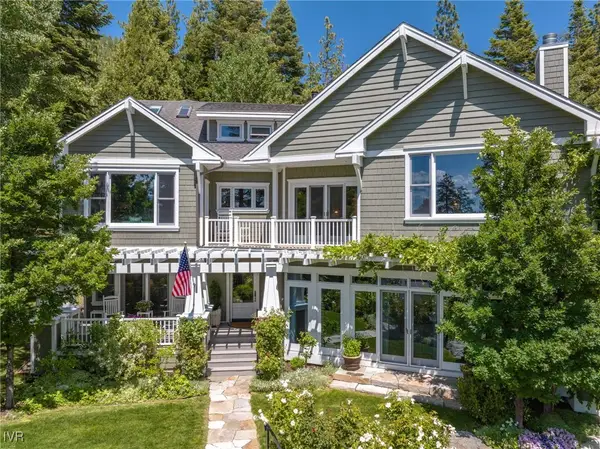 $7,800,000Active6 beds 7 baths7,600 sq. ft.
1964 Glenbrook House Road, Town out of Area, NV 89413
MLS# 1018329Listed by: CHASE INTERNATIONAL $5,450,000Active4 beds 5 baths4,019 sq. ft.
2147 The Back Road, Glenbrook, NV 89413
MLS# 1018760Listed by: DICKSON REALTY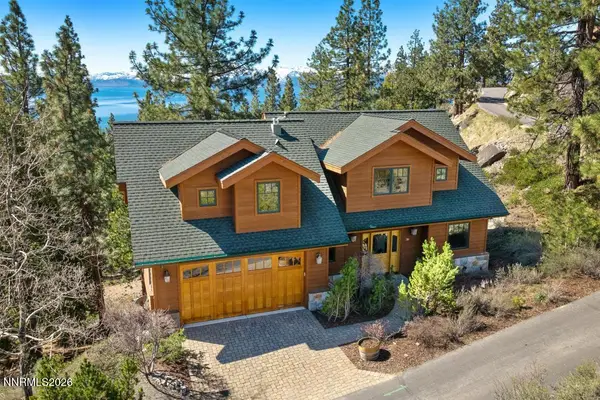 $4,995,000Active4 beds 6 baths4,100 sq. ft.
38 S Point Place, Glenbrook, NV 89413
MLS# 260004080Listed by: CHASE INTERNATIONAL -GLENBROOK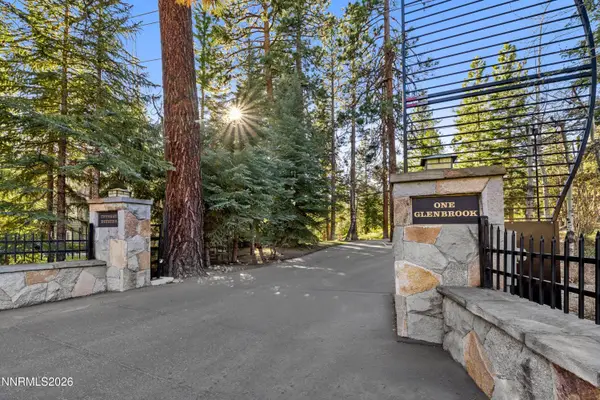 $8,050,000Active4 beds 7 baths5,925 sq. ft.
15 Kelly Circle, Glenbrook, NV 89413
MLS# 260003855Listed by: ENGEL & VOLKERS LAKE TAHOE $3,100,000Active4 beds 4 baths2,946 sq. ft.
1246 Hidden Woods Drive, Glenbrook, NV 89413
MLS# 260002803Listed by: COLDWELL BANKER SELECT ZC $49,000,000Active5 beds 8 baths8,962 sq. ft.
1192 Hwy 50, Glenbrook, NV 89413
MLS# 260002518Listed by: ENGEL & VOLKERS LAKE TAHOE


Protect your home and budget from life's surprises with an Assurant Home Warranty, backed by a partner that supports you through every step of homeownership. Explore Plans.
© 2026 Better Homes and Gardens Real Estate LLC. An Anywhere Real Estate company. All rights reserved. Better Homes and Gardens® Real Estate is a registered trademark owned by Meredith Operations Corporation, licensed to Better Homes and Gardens Real Estate LLC and used with permission. Better Homes and Gardens Real Estate LLC fully supports the principles of the Fair Housing Act and the Equal Opportunity Act. Listing information is deemed reliable but is not guaranteed accurate.
Each office is independently owned and operated.
Any services or products provided by third parties are not provided by, affiliated with or related to Better Homes and Gardens Real Estate LLC, or its affiliated companies.