
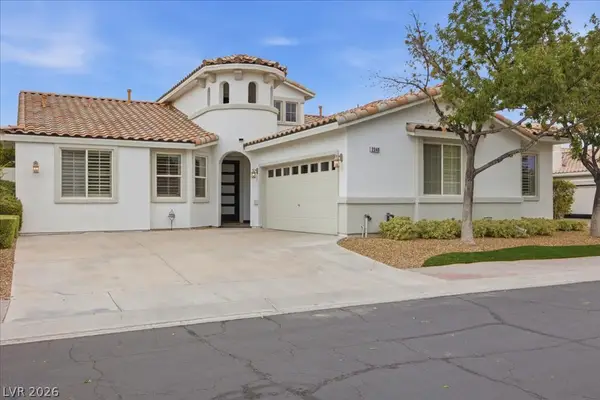
1010 Shady Charmer Avenue, Henderson, NV 89052
Local realty services provided by:Better Homes and Gardens Real Estate Universal
Listed by: jose francis
Office: nationwide realty llc.
MLS#:2778501
Source:GLVAR
Price summary
- Price:$520,000
- Price per sq. ft.:$190.48
- Monthly HOA dues:$20
About this home
Welcome to this bеautіful 2‐story home in the highly desirаble Ѕilverado Ranch area, ideally located near St. Rose Pkwy and Costco, with major shopping centers, diverse dining, and top-tier health care facilities, and easy access to I-215 and I-15 freeways. This well-designed floor plan features 4 bedrooms and 2.5 baths. Enjoy multiple living spaces, including a formal living room, a separate family room, and a formal dining area, offering flexibility for entertaining and everyday living. The kitchen opens to the family room, creating a functional and inviting layout. Upstairs, a generous loft provides additional space for a media room, office, or play area. Enjoy the backyard with a variety of mature, fruit-bearing trees and plenty of space for entertaining."
Contact an agent
Home facts
- Year built:2006
- Subdivision & Development:Silverado Court 3
- Listing ID #:2778501
- Added:101 day(s) ago
- Updated:August 14, 2026 at 11:20 AM
Rooms and interior
- Bedrooms:4
- Total bathrooms:3
- Full bathrooms:2
- Half bathrooms:1
- Rooms Total:10
- Flooring:Carpet, Tile
- Kitchen Description:Dishwasher, Disposal, Electric Range, Refrigerator
- Living area:2,730 sq. ft.
Heating and cooling
- Cooling:Central Air, Electric
- Heating:Central, Gas, Multiple Heating Units
- Central air:Yes
Structure and exterior
- Roof:Tile
- Year built:2006
- Building area:2,730 sq. ft.
- Lot area:0.12 Acres
- Lot Features:Desert Landscaping, Landscaped
- Construction Materials:Drywall
- Exterior Features:Patio
- Levels:2 Story
Schools
- High school:Liberty
- Middle school:Webb, Del E.
- Elementary school:Bass, John C.,Bass, John C.
Utilities
- Water:Public
Finances and disclosures
- Price:$520,000
- Price per sq. ft.:$190.48
- Tax amount:$2,815
Features and amenities
- Appliances:Dishwasher, Disposal, Electric Range, Gas Water Heater, Refrigerator, Washer, Water Softener Owned
- Laundry features:Gas Dryer Hookup, On Main Level, Washer
- Amenities:Double Pane Windows, Low Emissivity Windows
Parking
- Parking description:Garage, Private
- Garage:Yes
- Garage spaces:2
New listings near 1010 Shady Charmer Avenue
- New
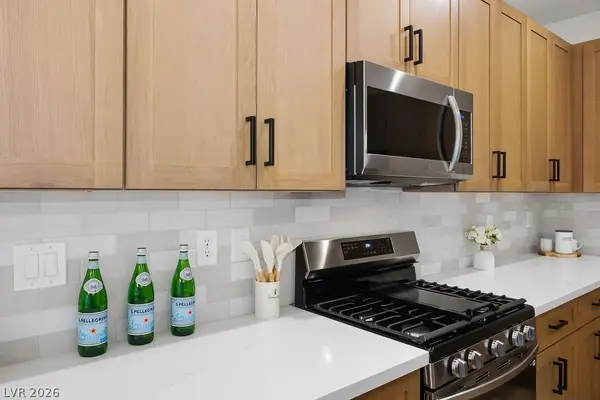 $509,000Active2 beds 2 baths1,596 sq. ft.
2251 Bildad Drive, Henderson, NV 89044
MLS# 2808992Listed by: TUTTLE REALTY - New
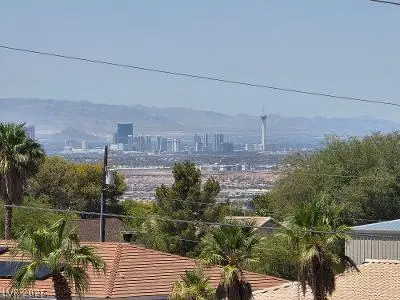 $650,599Active4 beds 4 baths2,148 sq. ft.
100 E Kimberly Drive, Henderson, NV 89015
MLS# 2806372Listed by: LOVE LAS VEGAS REALTY - New
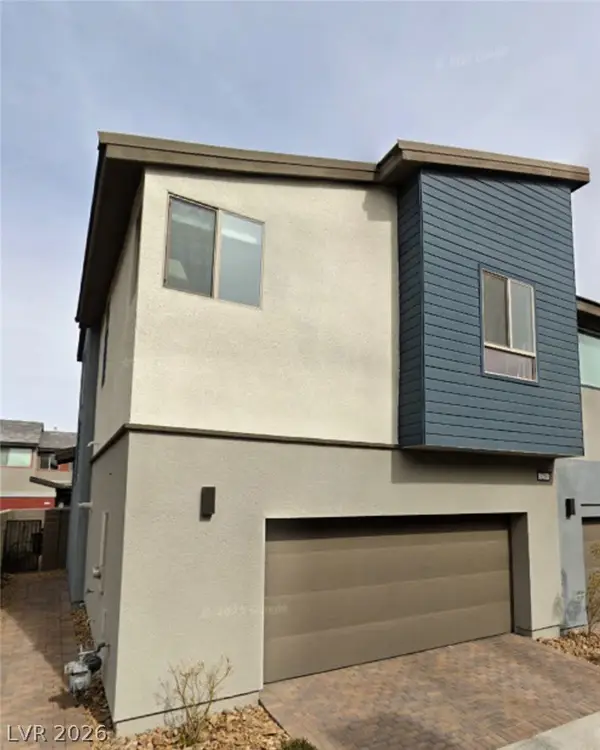 $479,000Active3 beds 3 baths1,924 sq. ft.
3206 Centano Avenue, Henderson, NV 89044
MLS# 2807836Listed by: SIMPLY VEGAS - New
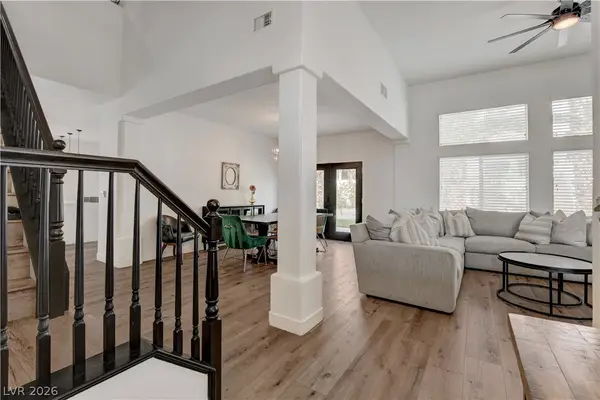 $629,000Active4 beds 3 baths2,248 sq. ft.
1854 Desert Forest Way, Henderson, NV 89012
MLS# 2807137Listed by: KEY REALTY - Open Sat, 11am to 2pmNew
 $880,000Active4 beds 3 baths2,697 sq. ft.
2948 Via Meridiana, Henderson, NV 89052
MLS# 2808246Listed by: BHHS NEVADA PROPERTIES - New
 $187,900Active1 beds 1 baths701 sq. ft.
231 W Horizon Ridge Parkway #1126, Henderson, NV 89012
MLS# 2808971Listed by: ERA BROKERS CONSOLIDATED - New
 $578,000Active3 beds 2 baths1,507 sq. ft.
48 Crimson Cactus Avenue, Henderson, NV 89011
MLS# 2808598Listed by: BHHS NEVADA PROPERTIES - New
 $470,000Active3 beds 2 baths1,414 sq. ft.
209 Sandpiper Village Way, Henderson, NV 89012
MLS# 2806104Listed by: LAS VEGAS SOTHEBY'S INT'L - New
 $539,900Active5 beds 4 baths3,241 sq. ft.
1184 Hollow Reed Court, Henderson, NV 89011
MLS# 2807024Listed by: COLDWELL BANKER PREMIER - New
 $669,000Active4 beds 3 baths2,468 sq. ft.
611 E Fairway Road, Henderson, NV 89015
MLS# 2807329Listed by: HUNTINGTON & ELLIS, A REAL EST


Protect your home and budget from life's surprises with an Assurant Home Warranty, backed by a partner that supports you through every step of homeownership. Explore Plans.
© 2026 Better Homes and Gardens Real Estate LLC. An Anywhere Real Estate company. All rights reserved. Better Homes and Gardens® Real Estate is a registered trademark owned by Meredith Operations Corporation, licensed to Better Homes and Gardens Real Estate LLC and used with permission. Better Homes and Gardens Real Estate LLC fully supports the principles of the Fair Housing Act and the Equal Opportunity Act. Listing information is deemed reliable but is not guaranteed accurate.
Each office is independently owned and operated.
Any services or products provided by third parties are not provided by, affiliated with or related to Better Homes and Gardens Real Estate LLC, or its affiliated companies.