
1069 Slate Crossing Lane #2, Henderson, NV 89002
Local realty services provided by:Better Homes and Gardens Real Estate Universal
Listed by: dawn pierce
Office: bdj realty, llc.
MLS#:2785183
Source:GLVAR
Price summary
- Price:$335,000
- Price per sq. ft.:$237.08
- Monthly HOA dues:$200
About this home
Check Out This Super Cute Highly Sought-After Townhome Won’t Last! Welcome home to this beautifully maintained 3-bedroom, 2.5-bath townhome featuring an attached 2-car garage with sleek epoxy floors and a private fenced backyard — perfect for relaxing, entertaining, or enjoying your own outdoor space. Step inside to an inviting open-concept layout designed for comfortable modern living. The spacious great room features a cozy gas fireplace, ceiling fans, and direct access to the backyard for effortless indoor-outdoor living. The kitchen is sure to impress with granite countertops, ample cabinet space, and all appliances included — making this home completely move-in ready. Brand-new carpet and fresh interior paint throughout give the home a bright, clean, updated feel. This home truly has it all — style, comfort, convenience, and a desirable layout in a highly sought-after community. Don’t miss your opportunity to make this beautiful townhome yours! Property also listed for Rent MLS #2785183...
Contact an agent
Home facts
- Year built:2005
- Listing ID #:2785183
- Added:50 day(s) ago
- Updated:July 12, 2026 at 12:18 PM
Rooms and interior
- Bedrooms:3
- Total bathrooms:3
- Full bathrooms:2
- Half bathrooms:1
- Rooms Total:7
- Flooring:Carpet, Linoleum, Tile, Vinyl
- Kitchen Description:Dishwasher, Disposal, Gas Range, Microwave, Refrigerator
- Living area:1,413 sq. ft.
Heating and cooling
- Cooling:Central Air, Electric
- Heating:Central, Gas
- Central air:Yes
Structure and exterior
- Roof:Tile
- Year built:2005
- Building area:1,413 sq. ft.
- Lot area:0.02 Acres
- Lot Features:Desert Landscaping, Landscaped
- Exterior Features:Private Yard
- Levels:2 Story
Schools
- High school:Foothill
- Middle school:Mannion Jack & Terry
- Elementary school:Walker, J. Marlan,Walker, J. Marlan
Utilities
- Water:Public
Finances and disclosures
- Price:$335,000
- Price per sq. ft.:$237.08
- Tax amount:$1,191
Features and amenities
- Appliances:Dishwasher, Disposal, Gas Range, Microwave, Refrigerator, Washer
- Laundry features:Gas Dryer Hookup, Laundry Room, On Main Level, Washer
- Amenities:Blinds, Double Pane Windows
- Pool features:Community, Pool
Parking
- Parking description:Epoxy Flooring, Garage, Guest Parking, Inside Entrance
- Garage:Yes
- Garage spaces:2
New listings near 1069 Slate Crossing Lane #2
- New
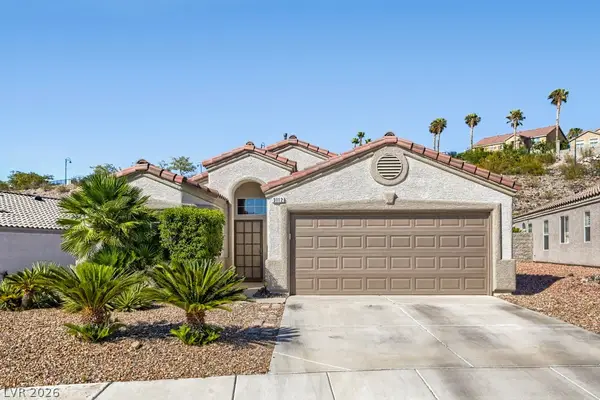 $565,000Active3 beds 2 baths1,612 sq. ft.
3112 Twilight Hills Avenue, Henderson, NV 89052
MLS# 2799462Listed by: REALTY ONE GROUP, INC - New
 $699,000Active4 beds 3 baths2,401 sq. ft.
2348 Kalkaska Drive, Henderson, NV 89044
MLS# 2799488Listed by: NEVADA REAL ESTATE CORP - New
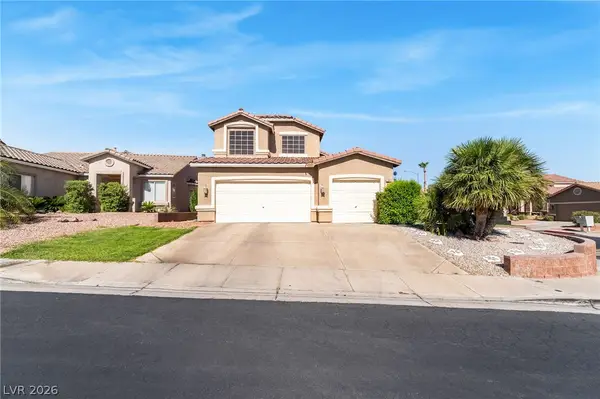 $575,000Active5 beds 3 baths2,173 sq. ft.
337 Greenleaf Glen Street, Henderson, NV 89014
MLS# 2797595Listed by: LPT REALTY, LLC - New
 $565,000Active3 beds 2 baths1,980 sq. ft.
2549 Misty Olive Avenue, Henderson, NV 89052
MLS# 2798703Listed by: RE/MAX ADVANTAGE - New
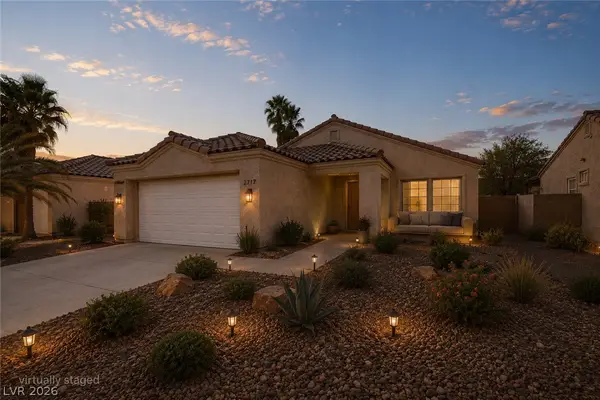 $435,000Active3 beds 2 baths1,436 sq. ft.
2717 Pastel Avenue, Henderson, NV 89074
MLS# 2798711Listed by: WINDERMERE EXCELLENCE - New
 $865,000Active4 beds 3 baths2,988 sq. ft.
680 Doubleshot Lane, Henderson, NV 89052
MLS# 2798715Listed by: BHHS NEVADA PROPERTIES - New
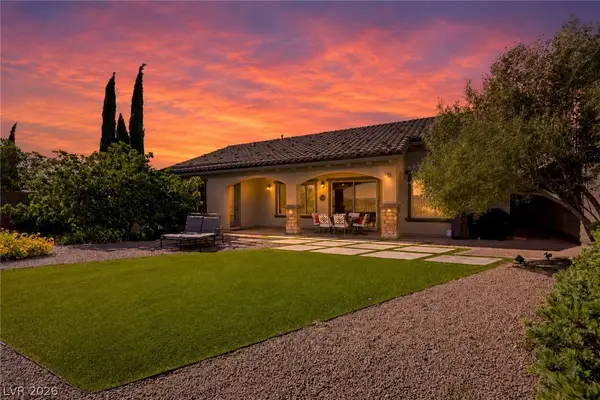 $820,000Active3 beds 3 baths2,096 sq. ft.
2397 Luberon Drive, Henderson, NV 89044
MLS# 2799406Listed by: SPHERE REAL ESTATE - Open Mon, 10am to 5pmNew
 $336,990Active3 beds 3 baths1,309 sq. ft.
919 Pink Sugarbird Street, Henderson, NV 89011
MLS# 2799439Listed by: D R HORTON INC - Open Mon, 10am to 5pmNew
 $336,990Active3 beds 3 baths1,309 sq. ft.
916 Pink Sugarbird Street, Henderson, NV 89011
MLS# 2799441Listed by: D R HORTON INC - Open Mon, 10am to 5pmNew
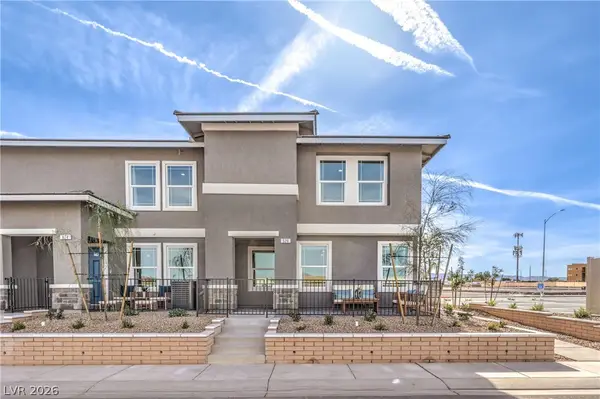 $359,883Active3 beds 3 baths1,410 sq. ft.
917 Pink Sugarbird Street, Henderson, NV 89011
MLS# 2799442Listed by: D R HORTON INC


Protect your home and budget from life's surprises with an Assurant Home Warranty, backed by a partner that supports you through every step of homeownership. Explore Plans.
© 2026 Better Homes and Gardens Real Estate LLC. An Anywhere Real Estate company. All rights reserved. Better Homes and Gardens® Real Estate is a registered trademark owned by Meredith Operations Corporation, licensed to Better Homes and Gardens Real Estate LLC and used with permission. Better Homes and Gardens Real Estate LLC fully supports the principles of the Fair Housing Act and the Equal Opportunity Act. Listing information is deemed reliable but is not guaranteed accurate.
Each office is independently owned and operated.
Any services or products provided by third parties are not provided by, affiliated with or related to Better Homes and Gardens Real Estate LLC, or its affiliated companies.