
1989 High Mesa Drive, Henderson, NV 89012
Local realty services provided by:Better Homes and Gardens Real Estate Universal
Listed by: roberto miano
Office: life realty district
MLS#:2812110
Source:GLVAR
Price summary
- Price:$471,500
- Price per sq. ft.:$302.63
- Monthly HOA dues:$105
About this home
Look no further—this bеautіfullу maintained and thoughtfully upgraded 2-bеdroοm, 2-bath home with a versatile den is ready to impress! From the moment you arrive, you'll love the inviting curb appeal, manicured landscaping, and spacious 2-car garage featuring built-in cabinetry, a painted floor, utility sink, and newer garage door and opener.
Step inside to bright, welcoming living and dining spaces featuring stylish wood-look flooring, a crisp color palette, new 2-inch blinds, and updated ceiling fans, lighting, and fixtures throughout. Skylights bring beautiful natural light into the home, adding to the bright, warm, and welcoming feel of the interior. The entire home has also been professionally painted inside and out, giving it a fresh, move-in-ready feel. Every window is also equipped with a solar screen, helping provide added comfort, privacy, and protection from the desert sun.
The fabulous kitchen offers ample cabinetry, granite countertops, tile backsplash, stainless steel appliances, a Moen faucet, and updated cabinet hardware and receptacles—perfect for everyday living and entertaining.
Retreat to the spacious primary suite featuring soft carpeting, a charming bay window, walk-in closet, and beautifully refreshed en-suite bath with dual sinks, new shower doors, updated black hardware, lighting, and fixtures. The cozy den provides the perfect flex space for a home office, reading room, hobby area, or additional sitting room.
Additional upgrades include a Kinetico water softener system, updated accent walls, and improvements throughout the home. Step outside to enjoy the quaint backyard and covered patio—an ideal spot for morning coffee, relaxing evenings, or entertaining friends.
Beautifully cared for, tastefully updated, and truly move-in ready, this home shows pride of ownership throughout! Come see it before it's gone!...
Contact an agent
Home facts
- Year built:1998
- Subdivision & Development:Del Webb Communities
- Listing ID #:2812110
- Added:1 day(s) ago
- Updated:August 26, 2026 at 10:44 PM
Rooms and interior
- Bedrooms:2
- Total bathrooms:2
- Full bathrooms:1
- Rooms Total:7
- Flooring:Carpet, Linoleum, Tile, Vinyl
- Kitchen Description:Dishwasher, Disposal, Gas Range, Microwave, Refrigerator
- Living area:1,558 sq. ft.
Heating and cooling
- Cooling:Central Air, Electric
- Heating:Central, Gas
- Central air:Yes
Structure and exterior
- Roof:Tile
- Year built:1998
- Building area:1,558 sq. ft.
- Lot area:0.12 Acres
- Lot Features:Landscaped, Rocks
- Construction Materials:Frame, Stucco
- Exterior Features:Patio, Private Yard
- Levels:1 Story
Schools
- High school:Coronado High
- Middle school:Miller Bob
- Elementary school:Vanderburg, John C.,Vanderburg, John C.
Utilities
- Water:Public
Finances and disclosures
- Price:$471,500
- Price per sq. ft.:$302.63
- Tax amount:$2,394
Features and amenities
- Appliances:Dishwasher, Disposal, Gas Range, Microwave, Refrigerator, Washer
- Laundry features:Gas Dryer Hookup, Laundry Room, Washer
- Amenities:Blinds, Double Pane Windows, Drapes
- Pool features:Community, Pool
Parking
- Parking description:Garage, Garage Door Opener, Inside Entrance, Private
- Garage:Yes
- Garage spaces:2
New listings near 1989 High Mesa Drive
- New
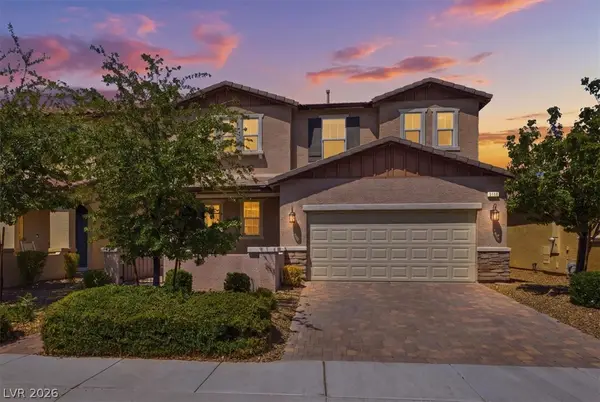 $679,000Active5 beds 4 baths3,057 sq. ft.
3158 Biccari Avenue, Henderson, NV 89044
MLS# 2812210Listed by: BHHS NEVADA PROPERTIES - New
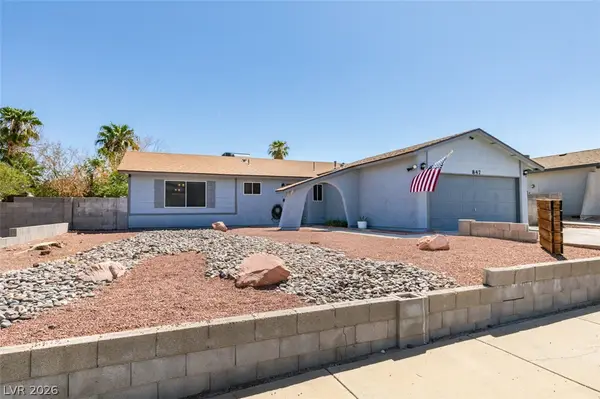 $429,900Active4 beds 2 baths1,573 sq. ft.
847 Shoreview Drive, Henderson, NV 89002
MLS# 2812443Listed by: HUNTINGTON & ELLIS, A REAL EST 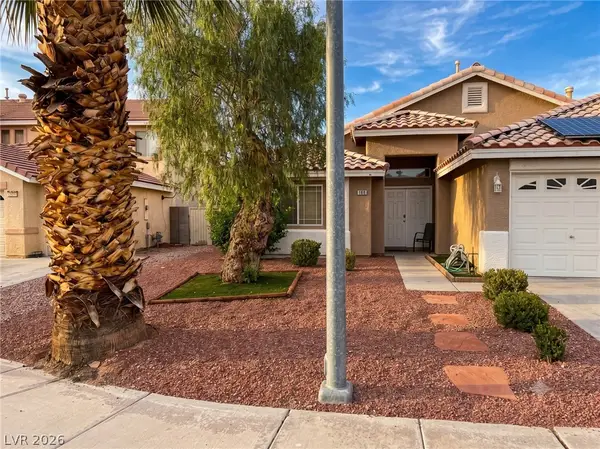 $459,900Active4 beds 2 baths1,878 sq. ft.
1008 Shoemaker Avenue, Henderson, NV 89015
MLS# 2807900Listed by: GENERAL REALTY GROUP INC- New
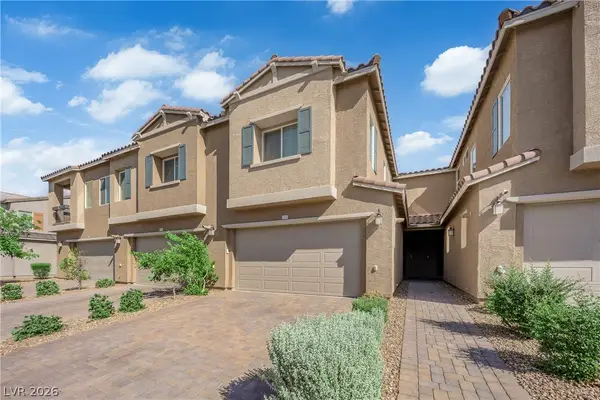 $420,000Active3 beds 3 baths1,640 sq. ft.
3705 Canis Minor Lane #12102, Henderson, NV 89052
MLS# 2812037Listed by: REALTY GROUP PREFERRED - New
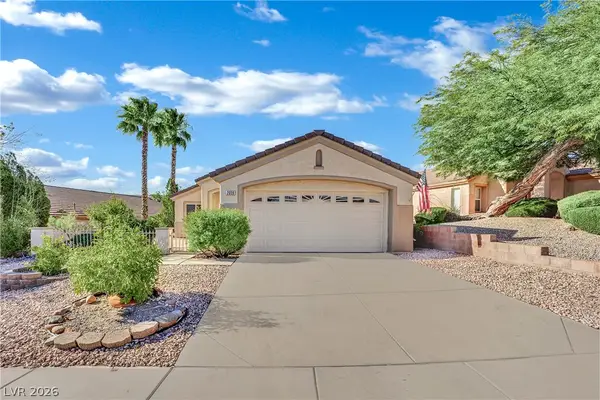 $419,999Active2 beds 2 baths1,334 sq. ft.
2039 Poppywood Avenue, Henderson, NV 89012
MLS# 2812396Listed by: KELLER WILLIAMS MARKETPLACE - New
 $359,500Active3 beds 3 baths1,523 sq. ft.
2605 Glen Green Avenue, Henderson, NV 89074
MLS# 2812411Listed by: REALTY ONE GROUP, INC - New
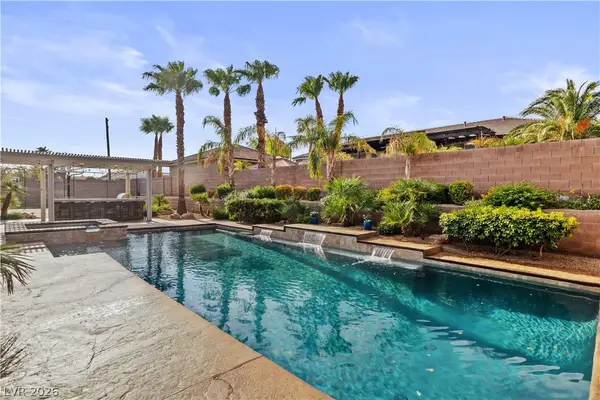 $1,295,000Active5 beds 5 baths5,002 sq. ft.
201 W Delamar Drive, Henderson, NV 89015
MLS# 2811691Listed by: BHHS NEVADA PROPERTIES - New
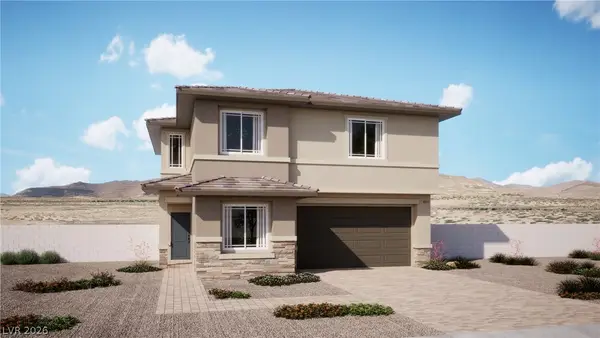 $578,500Active4 beds 3 baths2,704 sq. ft.
529 Stella Terrace Street, Henderson, NV 89011
MLS# 2812379Listed by: LENNAR SALES CORP - New
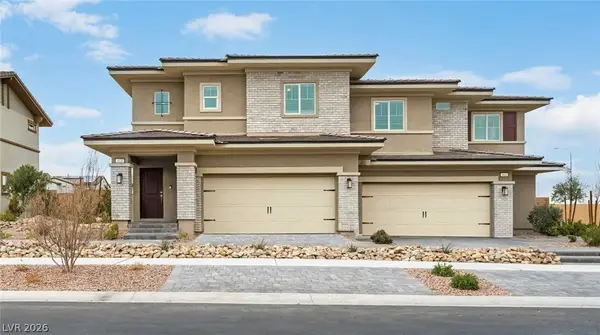 $452,000Active4 beds 3 baths1,711 sq. ft.
117 Scarhill Track Avenue, Henderson, NV 89011
MLS# 2812382Listed by: LENNAR SALES CORP


Protect your home and budget from life's surprises with an Assurant Home Warranty, backed by a partner that supports you through every step of homeownership. Explore Plans.
© 2026 Better Homes and Gardens Real Estate LLC. An Anywhere Real Estate company. All rights reserved. Better Homes and Gardens® Real Estate is a registered trademark owned by Meredith Operations Corporation, licensed to Better Homes and Gardens Real Estate LLC and used with permission. Better Homes and Gardens Real Estate LLC fully supports the principles of the Fair Housing Act and the Equal Opportunity Act. Listing information is deemed reliable but is not guaranteed accurate.
Each office is independently owned and operated.
Any services or products provided by third parties are not provided by, affiliated with or related to Better Homes and Gardens Real Estate LLC, or its affiliated companies.