
2414 Brockton Way, Henderson, NV 89074
Local realty services provided by:Better Homes and Gardens Real Estate Universal
Listed by: kathy holland
Office: era brokers consolidated
MLS#:2797857
Source:GLVAR
Price summary
- Price:$484,900
- Price per sq. ft.:$326.53
- Monthly HOA dues:$17.83
About this home
Fabulous single-story 3 bedroom, 2 bath home in the desirable Green Valley area of Henderson featuring fully owned solar. This beautifully updated home offers a stunning kitchen with granite countertops, abundant cabinetry, stainless steel appliances, luxury vinyl plank flooring, and a breakfast bar overlooking the family room. The cozy family room includes a stacked-stone fireplace, built-in wine refrigerator, and ceiling fan. The spacious primary suite features a walk-in closet, second mirrored closet, ceiling fan, and backyard access. The updated primary bath offers dual sinks, separate shower, and soaking tub. Generously sized secondary bedrooms both include ceiling fans. Updated hall bath with walk-in shower. Enjoy desert landscaping, a 2-car garage, and a large covered patio. Low monthly HOA. Conveniently located near shopping, dining, and more!
Contact an agent
Home facts
- Year built:2000
- Listing ID #:2797857
- Added:1 day(s) ago
- Updated:July 10, 2026 at 11:10 AM
Rooms and interior
- Bedrooms:3
- Total bathrooms:2
- Full bathrooms:1
- Rooms Total:7
- Kitchen Description:Dishwasher, Disposal, Gas Range, Microwave
- Living area:1,485 sq. ft.
Heating and cooling
- Cooling:Central Air, Electric
- Heating:Central, Gas
- Central air:Yes
Structure and exterior
- Roof:Tile
- Year built:2000
- Building area:1,485 sq. ft.
- Lot area:0.11 Acres
- Lot Features:Desert Landscaping, Landscaped
- Exterior Features:Patio, Private Yard, Sprinkler Irrigation
- Levels:1 Story
Schools
- High school:Coronado High
- Middle school:Greenspun
- Elementary school:Cox, David M.,Cox, David M.
Utilities
- Water:Public
Finances and disclosures
- Price:$484,900
- Price per sq. ft.:$326.53
- Tax amount:$2,633
Features and amenities
- Appliances:Dishwasher, Disposal, Gas Range, Microwave, Washer
- Laundry features:Gas Dryer Hookup, Laundry Room, On Main Level, Washer
- Amenities:Blinds, Double Pane Windows
Parking
- Parking description:Finished Garage, Garage, Inside Entrance, Private
- Garage:Yes
- Garage spaces:2
New listings near 2414 Brockton Way
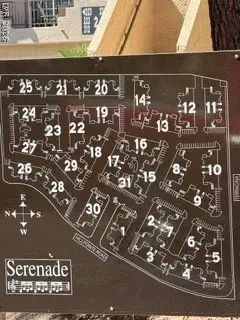 $280,000Active2 beds 2 baths1,108 sq. ft.
1851 Hillpointe Road #1412, Henderson, NV 89074
MLS# 2794790Listed by: BHHS NEVADA PROPERTIES- New
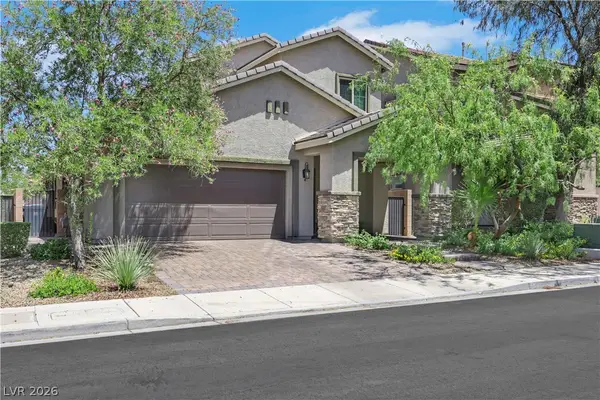 $500,000Active4 beds 4 baths2,018 sq. ft.
374 Taylor Springs Street, Henderson, NV 89014
MLS# 2795783Listed by: EXP REALTY - New
 $330,000Active3 beds 3 baths1,181 sq. ft.
773 Omaggio Place, Henderson, NV 89011
MLS# 2795877Listed by: KELLER WILLIAMS MARKETPLACE - New
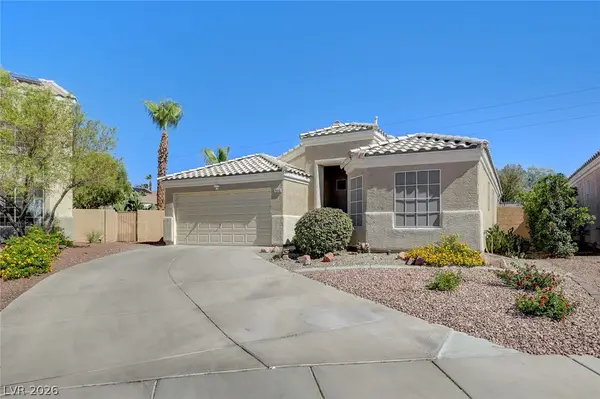 $459,000Active3 beds 2 baths1,230 sq. ft.
2515 New Salem Avenue, Henderson, NV 89052
MLS# 2798635Listed by: SUMMIT PROPERTIES - New
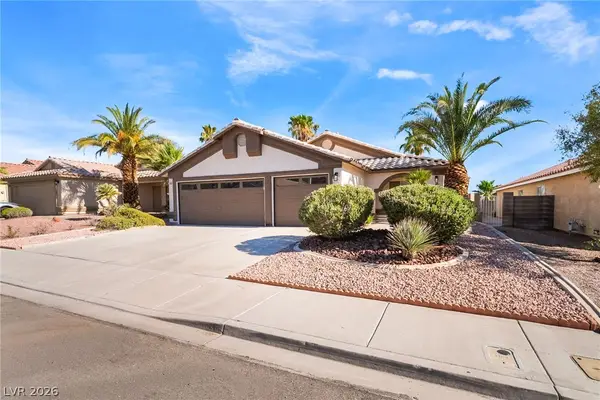 $519,000Active3 beds 2 baths1,703 sq. ft.
1760 Virgin Island Avenue, Henderson, NV 89074
MLS# 2798856Listed by: GALINDO GROUP REAL ESTATE - New
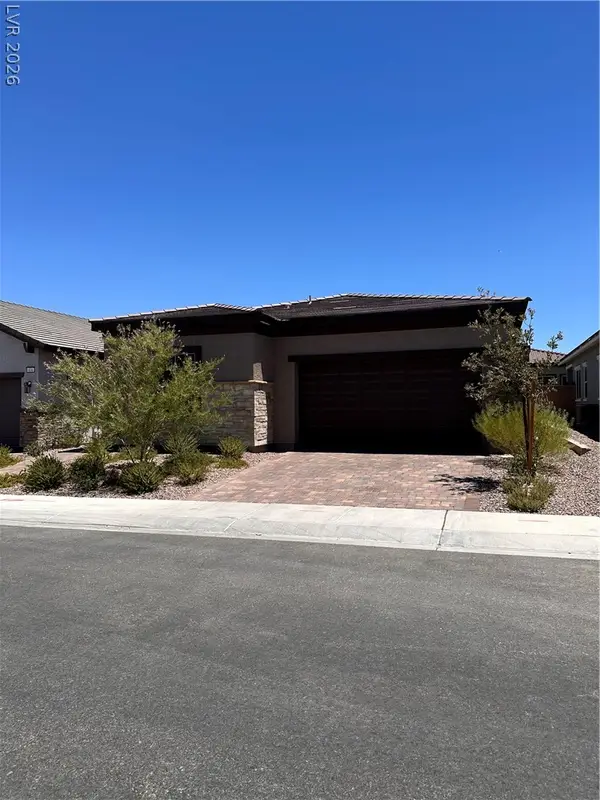 $514,999Active4 beds 3 baths1,832 sq. ft.
834 Eaton Falls Street, Henderson, NV 89011
MLS# 2798819Listed by: HUNTINGTON & ELLIS, A REAL EST - New
 $1,599,000Active0.33 Acres
555 Grand Rim Drive, Henderson, NV 89012
MLS# 2792844Listed by: IS LUXURY - New
 $580,000Active3 beds 2 baths1,755 sq. ft.
1562 Harwood Avenue, Henderson, NV 89012
MLS# 2798938Listed by: REALTY ONE GROUP, INC - New
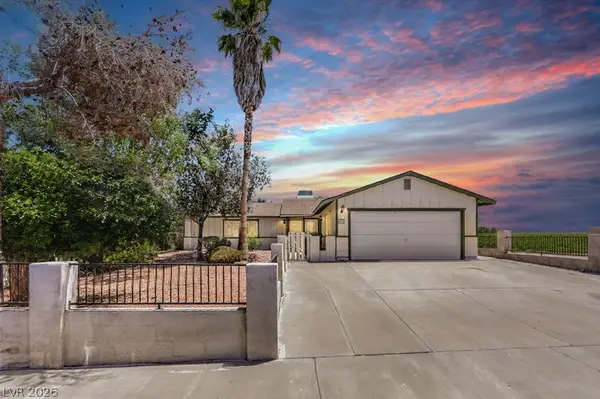 $415,000Active3 beds 2 baths1,388 sq. ft.
250 Princess Ann Court, Henderson, NV 89015
MLS# 2797307Listed by: INFINITY PROPERTIES - New
 $699,000Active3 beds 4 baths2,368 sq. ft.
2175 Twin Falls Drive, Henderson, NV 89044
MLS# 2798016Listed by: REALTY ONE GROUP, INC


Protect your home and budget from life's surprises with an Assurant Home Warranty, backed by a partner that supports you through every step of homeownership. Explore Plans.
© 2026 Better Homes and Gardens Real Estate LLC. An Anywhere Real Estate company. All rights reserved. Better Homes and Gardens® Real Estate is a registered trademark owned by Meredith Operations Corporation, licensed to Better Homes and Gardens Real Estate LLC and used with permission. Better Homes and Gardens Real Estate LLC fully supports the principles of the Fair Housing Act and the Equal Opportunity Act. Listing information is deemed reliable but is not guaranteed accurate.
Each office is independently owned and operated.
Any services or products provided by third parties are not provided by, affiliated with or related to Better Homes and Gardens Real Estate LLC, or its affiliated companies.