
2519 Starlight Valley Street, Henderson, NV 89044
Local realty services provided by:Better Homes and Gardens Real Estate Universal
Listed by: rebecca hoag-korth
Office: life realty district
MLS#:2782712
Source:GLVAR
Price summary
- Price:$399,000
- Price per sq. ft.:$319.71
- Monthly HOA dues:$96
About this home
*Open House *Friday,June 5, 2026 10am-1pm & *Saturday June 6, 2026 9am-12pm. Beautifully maintained single-story home located in the highly desirable 55+ community of Solera at Anthem! Recent improvements include a 3-year-old A/C unit along with newer interior and exterior paint, creating a fresh, move-in ready feel throughout. Offering approximately 1,248 sq. ft., this inviting 3-bedroom, 2-bath residence combines comfortable everyday living with the ease of a low-maintenance lifestyle.
Natural light fills the functional open-concept floor plan, while the spacious 2-car garage offers additional storage space.
Enjoy the lifestyle that makes Solera so sought after — featuring a vibrant clubhouse, fitness center, pools, pickleball courts, walking paths, and an active social calendar. Conveniently located near shopping, dining, medical services, and Henderson amenities.
Whether full-time or seasonal, this home offers the perfect blend of comfort, convenience, and active 55+ Community.
Contact an agent
Home facts
- Year built:2005
- Listing ID #:2782712
- Added:55 day(s) ago
- Updated:July 12, 2026 at 12:19 PM
Rooms and interior
- Bedrooms:3
- Total bathrooms:2
- Full bathrooms:2
- Rooms Total:7
- Flooring:Carpet, Tile
- Kitchen Description:Disposal, Gas Range, Microwave, Refrigerator
- Living area:1,248 sq. ft.
Heating and cooling
- Cooling:Central Air, Electric
- Heating:Central, Gas
- Central air:Yes
Structure and exterior
- Roof:Pitched, Tile
- Year built:2005
- Building area:1,248 sq. ft.
- Lot area:0.1 Acres
- Lot Features:Desert Landscaping, Landscaped, Synthetic Grass
- Construction Materials:Frame, Stucco
- Exterior Features:Barbecue, Patio, Private Yard, Sprinkler Irrigation
- Levels:1 Story
Schools
- High school:Liberty
- Middle school:Webb, Del E.
- Elementary school:Wallin, Shirley & Bill,Wallin, Shirley & Bill
Utilities
- Water:Public
Finances and disclosures
- Price:$399,000
- Price per sq. ft.:$319.71
- Tax amount:$1,719
Features and amenities
- Appliances:Disposal, Gas Range, Microwave, Refrigerator, Washer, Water Softener Owned
- Laundry features:Gas Dryer Hookup, Laundry Closet, On Main Level, Washer
- Amenities:Blinds, Double Pane Windows, Fire Sprinkler System, Security System Owned
- Pool features:Community, Pool
Parking
- Parking description:Epoxy Flooring, Garage, Garage Door Opener, Inside Entrance, Open
- Garage:Yes
- Garage spaces:2
New listings near 2519 Starlight Valley Street
- New
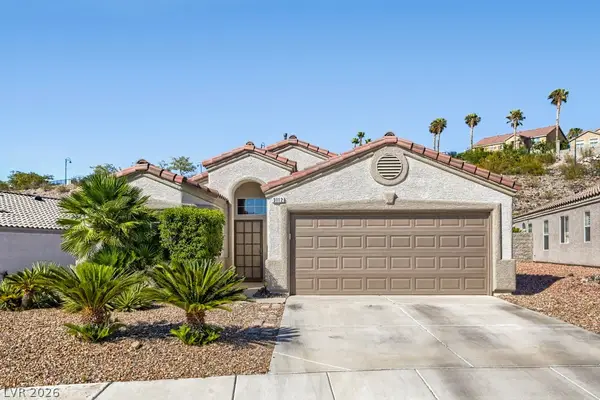 $565,000Active3 beds 2 baths1,612 sq. ft.
3112 Twilight Hills Avenue, Henderson, NV 89052
MLS# 2799462Listed by: REALTY ONE GROUP, INC - New
 $699,000Active4 beds 3 baths2,401 sq. ft.
2348 Kalkaska Drive, Henderson, NV 89044
MLS# 2799488Listed by: NEVADA REAL ESTATE CORP - New
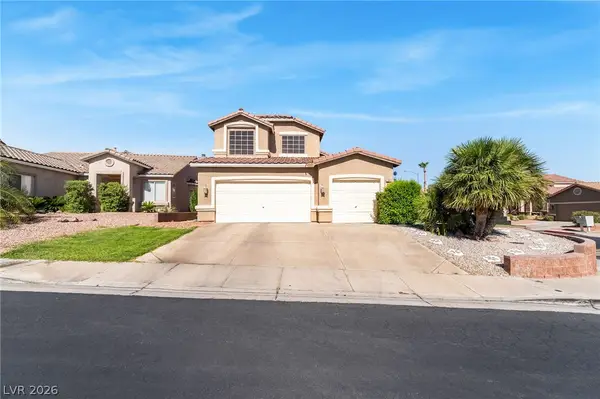 $575,000Active5 beds 3 baths2,173 sq. ft.
337 Greenleaf Glen Street, Henderson, NV 89014
MLS# 2797595Listed by: LPT REALTY, LLC - New
 $565,000Active3 beds 2 baths1,980 sq. ft.
2549 Misty Olive Avenue, Henderson, NV 89052
MLS# 2798703Listed by: RE/MAX ADVANTAGE - New
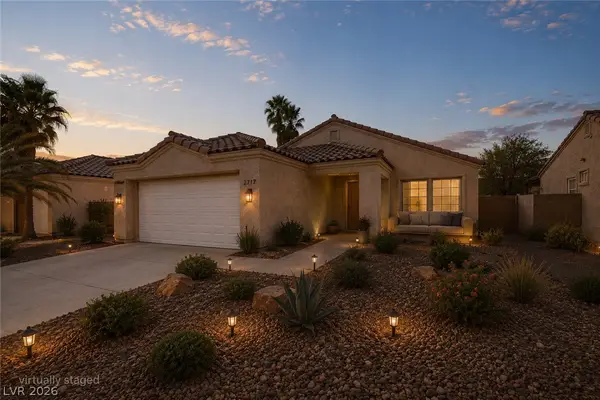 $435,000Active3 beds 2 baths1,436 sq. ft.
2717 Pastel Avenue, Henderson, NV 89074
MLS# 2798711Listed by: WINDERMERE EXCELLENCE - New
 $865,000Active4 beds 3 baths2,988 sq. ft.
680 Doubleshot Lane, Henderson, NV 89052
MLS# 2798715Listed by: BHHS NEVADA PROPERTIES - New
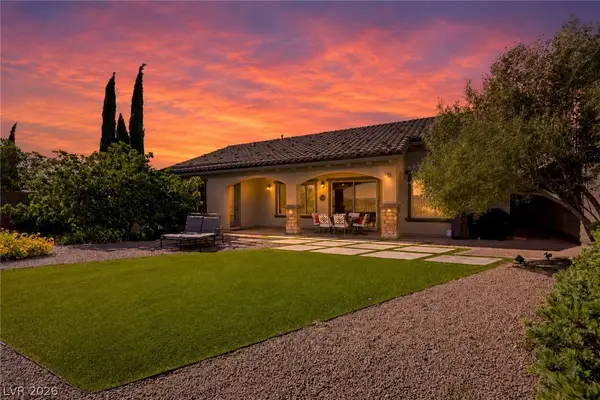 $820,000Active3 beds 3 baths2,096 sq. ft.
2397 Luberon Drive, Henderson, NV 89044
MLS# 2799406Listed by: SPHERE REAL ESTATE - Open Mon, 10am to 5pmNew
 $336,990Active3 beds 3 baths1,309 sq. ft.
919 Pink Sugarbird Street, Henderson, NV 89011
MLS# 2799439Listed by: D R HORTON INC - Open Mon, 10am to 5pmNew
 $336,990Active3 beds 3 baths1,309 sq. ft.
916 Pink Sugarbird Street, Henderson, NV 89011
MLS# 2799441Listed by: D R HORTON INC - Open Mon, 10am to 5pmNew
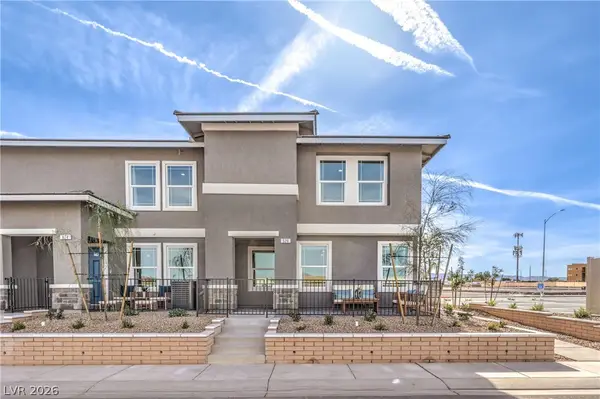 $359,883Active3 beds 3 baths1,410 sq. ft.
917 Pink Sugarbird Street, Henderson, NV 89011
MLS# 2799442Listed by: D R HORTON INC


Protect your home and budget from life's surprises with an Assurant Home Warranty, backed by a partner that supports you through every step of homeownership. Explore Plans.
© 2026 Better Homes and Gardens Real Estate LLC. An Anywhere Real Estate company. All rights reserved. Better Homes and Gardens® Real Estate is a registered trademark owned by Meredith Operations Corporation, licensed to Better Homes and Gardens Real Estate LLC and used with permission. Better Homes and Gardens Real Estate LLC fully supports the principles of the Fair Housing Act and the Equal Opportunity Act. Listing information is deemed reliable but is not guaranteed accurate.
Each office is independently owned and operated.
Any services or products provided by third parties are not provided by, affiliated with or related to Better Homes and Gardens Real Estate LLC, or its affiliated companies.