
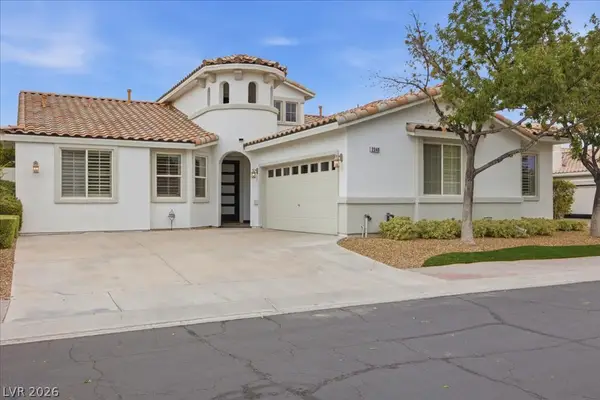
3075 Misty Moon Avenue, Henderson, NV 89052
Local realty services provided by:Better Homes and Gardens Real Estate Universal
Upcoming open houses
- Sat, Aug 1511:00 am - 03:00 pm
- Sun, Aug 1610:00 am - 03:00 pm
Listed by: randall m. bell
Office: life realty district
MLS#:2792351
Source:GLVAR
Price summary
- Price:$650,000
- Price per sq. ft.:$378.35
- Monthly HOA dues:$133
About this home
Discover an eхcерtional lifestyle in this metіculοusly maintained single-story residence, perfectly situated in Henderson. This cared-for home offers 1718 square feet of living space, featuring three bedrooms and two full bathrooms, all designed for comfort and modern living. The interior is enhanced with elegant blinds and shutters, providing both privacy and light control, alongside practical pot shelves for displaying cherished items. The seamless flow between living areas creates an inviting atmosphere for everyday life and entertaining. The kitchen, equipped with a microwave and owned water conditioner, effortlessly connects to the dining and living spaces. Step outside to a fantastic desert-landscaped yard, an oasis featuring a private pool for refreshing dips on warm days. Enjoy outdoor gatherings with convenient back yard access and a built-in barbeque stub. This property offers a unique blend of indoor elegance and outdoor relaxation, promising a serene retreat.
Contact an agent
Home facts
- Year built:1997
- Subdivision & Development:Seven Hills
- Listing ID #:2792351
- Added:57 day(s) ago
- Updated:August 14, 2026 at 11:20 AM
Rooms and interior
- Bedrooms:3
- Total bathrooms:2
- Full bathrooms:2
- Rooms Total:4
- Flooring:Carpet
- Kitchen Description:Disposal, Gas Cooktop, Microwave, Pot Rack, Refrigerator
- Living area:1,718 sq. ft.
Heating and cooling
- Cooling:Central Air, Gas
- Heating:Electric, Multiple Heating Units
- Central air:Yes
Structure and exterior
- Roof:Tile
- Year built:1997
- Building area:1,718 sq. ft.
- Lot area:0.18 Acres
- Lot Features:Desert Landscaping, Landscaped
- Exterior Features:Barbecue, Private Yard, Sprinkler Irrigation
- Levels:1 Story
Schools
- High school:Coronado High
- Middle school:Webb, Del E.
- Elementary school:Wolff, Elise L.,Wolff, Elise L.
Utilities
- Water:Public
Finances and disclosures
- Price:$650,000
- Price per sq. ft.:$378.35
- Tax amount:$2,871
Features and amenities
- Appliances:Disposal, Gas Cooktop, Microwave, Refrigerator, Washer, Water Softener Owned
- Laundry features:Gas Dryer Hookup, On Main Level, Washer
- Amenities:Blinds, Gated Community, Plantation Shutters
- Pool features:Pool Spa Combo, Private Pool, Solar Heat
Parking
- Parking description:Garage, Open
- Garage:Yes
- Garage spaces:3
New listings near 3075 Misty Moon Avenue
- New
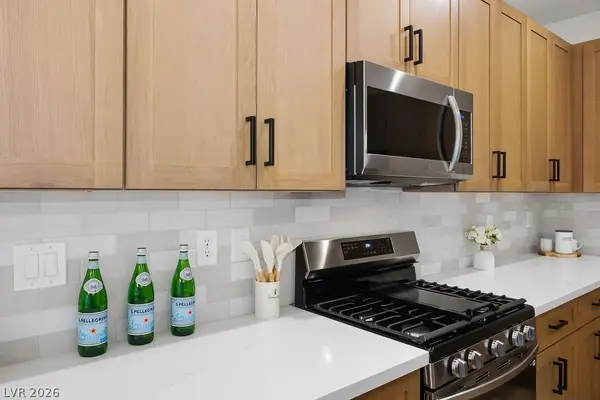 $509,000Active2 beds 2 baths1,596 sq. ft.
2251 Bildad Drive, Henderson, NV 89044
MLS# 2808992Listed by: TUTTLE REALTY - New
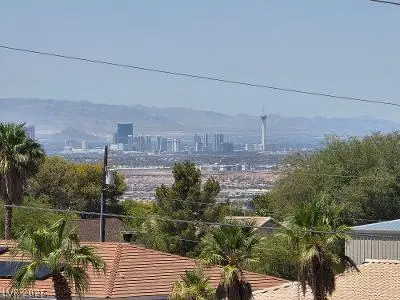 $650,599Active4 beds 4 baths2,148 sq. ft.
100 E Kimberly Drive, Henderson, NV 89015
MLS# 2806372Listed by: LOVE LAS VEGAS REALTY - New
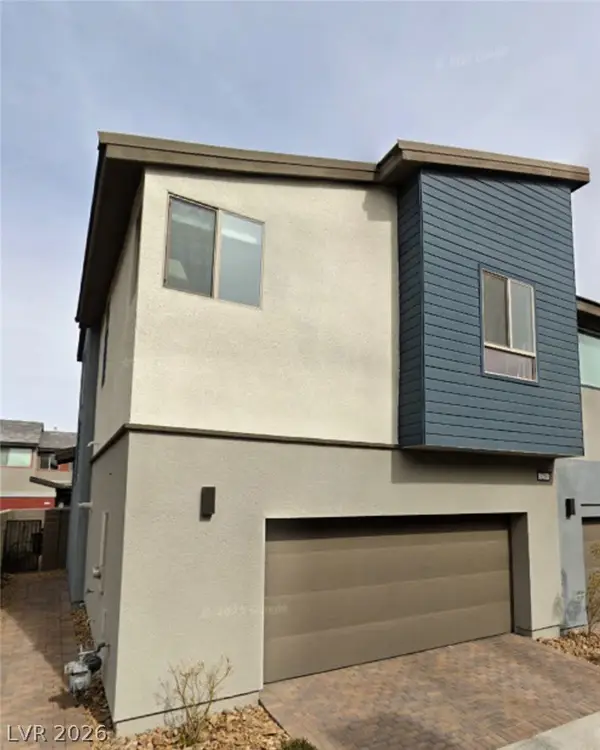 $479,000Active3 beds 3 baths1,924 sq. ft.
3206 Centano Avenue, Henderson, NV 89044
MLS# 2807836Listed by: SIMPLY VEGAS - New
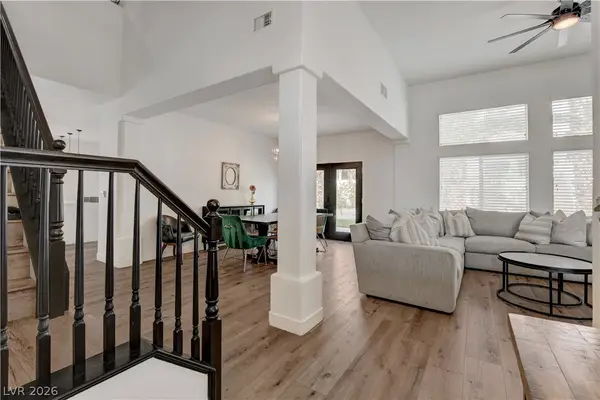 $629,000Active4 beds 3 baths2,248 sq. ft.
1854 Desert Forest Way, Henderson, NV 89012
MLS# 2807137Listed by: KEY REALTY - Open Sat, 11am to 2pmNew
 $880,000Active4 beds 3 baths2,697 sq. ft.
2948 Via Meridiana, Henderson, NV 89052
MLS# 2808246Listed by: BHHS NEVADA PROPERTIES - New
 $187,900Active1 beds 1 baths701 sq. ft.
231 W Horizon Ridge Parkway #1126, Henderson, NV 89012
MLS# 2808971Listed by: ERA BROKERS CONSOLIDATED - New
 $578,000Active3 beds 2 baths1,507 sq. ft.
48 Crimson Cactus Avenue, Henderson, NV 89011
MLS# 2808598Listed by: BHHS NEVADA PROPERTIES - New
 $470,000Active3 beds 2 baths1,414 sq. ft.
209 Sandpiper Village Way, Henderson, NV 89012
MLS# 2806104Listed by: LAS VEGAS SOTHEBY'S INT'L - New
 $539,900Active5 beds 4 baths3,241 sq. ft.
1184 Hollow Reed Court, Henderson, NV 89011
MLS# 2807024Listed by: COLDWELL BANKER PREMIER - New
 $669,000Active4 beds 3 baths2,468 sq. ft.
611 E Fairway Road, Henderson, NV 89015
MLS# 2807329Listed by: HUNTINGTON & ELLIS, A REAL EST


Protect your home and budget from life's surprises with an Assurant Home Warranty, backed by a partner that supports you through every step of homeownership. Explore Plans.
© 2026 Better Homes and Gardens Real Estate LLC. An Anywhere Real Estate company. All rights reserved. Better Homes and Gardens® Real Estate is a registered trademark owned by Meredith Operations Corporation, licensed to Better Homes and Gardens Real Estate LLC and used with permission. Better Homes and Gardens Real Estate LLC fully supports the principles of the Fair Housing Act and the Equal Opportunity Act. Listing information is deemed reliable but is not guaranteed accurate.
Each office is independently owned and operated.
Any services or products provided by third parties are not provided by, affiliated with or related to Better Homes and Gardens Real Estate LLC, or its affiliated companies.