
317 Goldstar Street, Henderson, NV 89012
Local realty services provided by:Better Homes and Gardens Real Estate Universal
317 Goldstar Street,Henderson, NV 89012
$725,000
- 5 Beds
- 4 Baths
- 3,403 sq. ft.
- Single family
- Active
Listed by: herbert e. forcier iii
Office: the right choice realty
MLS#:2812568
Source:GLVAR
Price summary
- Price:$725,000
- Price per sq. ft.:$213.05
- Monthly HOA dues:$140
About this home
Experiencе cοmfοrt and versatility in this beautіfully аppointed 5-bedroom, 4-bath home tucked within an exclusive Henderson cul-de-sac of just 39 residences. Thoughtfully designed for both refined living and effortless functionality, this property offers exceptional space in one of the area’s most convenient locations—minutes from premier schools, dining, and everyday amenities.The chef’s kitchen impresses with a dramatic 12-ft granite island, double ovens, stainless appliances, and extensive cabinetry. Its open flow into the expansive living and dining areas creates a sophisticated environment for entertaining or unwinding.The main level hosts four well-proportioned bedrooms, while the upstairs suite—featuring a full bath and a generous family room—provides a private sanctuary ideal for extended family, guests, or executive-level office space.Outdoor living is equally inviting, with a covered patio, lush lawn, mature shade tree, and a tranquil side courtyard perfect for quiet mornings or intimate gatherings. A 3-car garage with overhead storage and low-maintenance landscaping complete the home’s blend of elegance and practicality.A rare opportunity to own a flexible, beautifully crafted home in one of Henderson’s most peaceful pockets...
Contact an agent
Home facts
- Year built:2012
- Subdivision & Development:Stephanie & Arroyo Grande
- Listing ID #:2812568
- Added:1 day(s) ago
- Updated:August 27, 2026 at 04:41 PM
Rooms and interior
- Bedrooms:5
- Total bathrooms:4
- Full bathrooms:3
- Rooms Total:10
- Flooring:Carpet, Tile
- Kitchen Description:Built In Gas Oven, Disposal, Double Oven, Gas Range, Microwave, Refrigerator
- Living area:3,403 sq. ft.
Heating and cooling
- Cooling:Central Air, Electric
- Heating:Central, Gas
- Central air:Yes
Structure and exterior
- Roof:Tile
- Year built:2012
- Building area:3,403 sq. ft.
- Lot area:0.18 Acres
- Lot Features:Desert Landscaping, Landscaped, Sprinklers In Rear, Sprinklers Timer
- Exterior Features:Barbecue, Courtyard, Patio, Sprinkler Irrigation
- Levels:2 Story
Schools
- High school:Foothill
- Middle school:Miller Bob
- Elementary school:Brown, Hannah Marie,Brown, Hannah Marie
Utilities
- Water:Public
Finances and disclosures
- Price:$725,000
- Price per sq. ft.:$213.05
- Tax amount:$5,427
Features and amenities
- Appliances:Built-In Gas Oven, Disposal, Gas Range, Microwave, Refrigerator, Washer, Water Softener Owned
- Laundry features:Gas Dryer Hookup, Laundry Room, On Main Level, Washer
- Amenities:Blinds, Double Pane Windows, Drapes, Gated Community, Prewired
Parking
- Parking description:Garage, Garage Door Opener, Private
- Garage:Yes
- Garage spaces:3
New listings near 317 Goldstar Street
- New
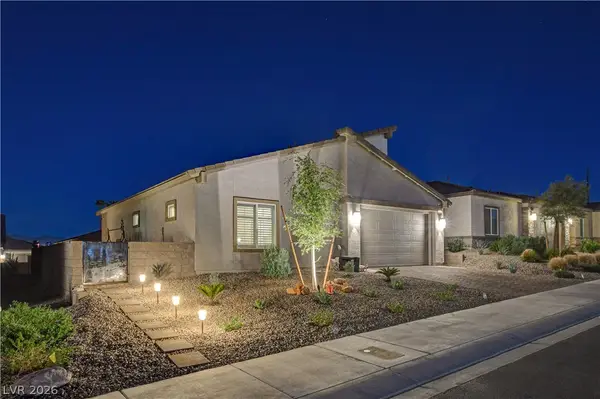 $412,900Active2 beds 2 baths1,223 sq. ft.
384 Aravalli Crest Street, Henderson, NV 89015
MLS# 2812073Listed by: DESERT SUN REALTY - New
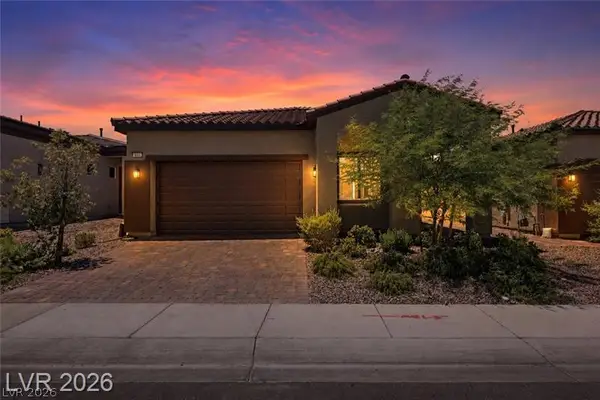 $474,900Active3 beds 2 baths1,724 sq. ft.
835 Silverton Springs Street, Henderson, NV 89011
MLS# 2812592Listed by: HUNTINGTON & ELLIS, A REAL EST - New
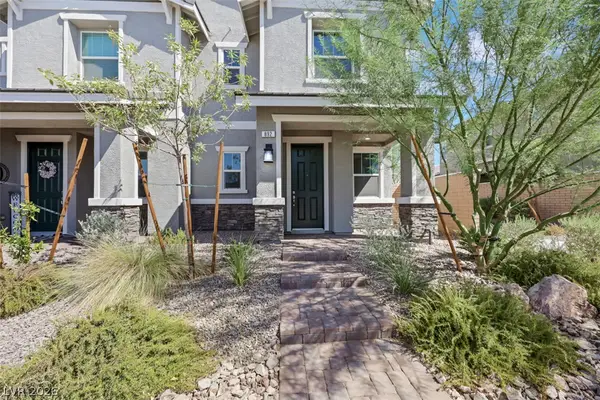 $419,000Active3 beds 3 baths1,503 sq. ft.
892 Cottonwood Hill Place, Henderson, NV 89011
MLS# 2812377Listed by: REALTY ONE GROUP, INC - New
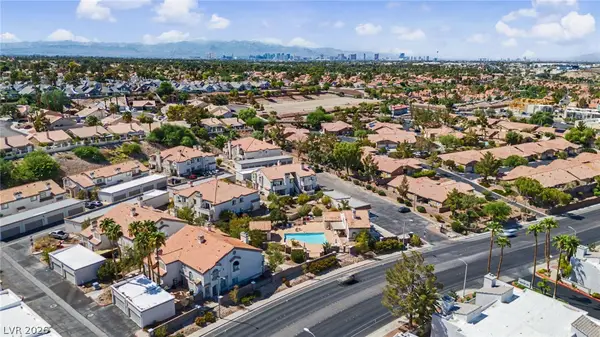 $199,888Active1 beds 1 baths682 sq. ft.
1674 Normandy Way, Henderson, NV 89014
MLS# 2812554Listed by: REAL BROKER LLC - New
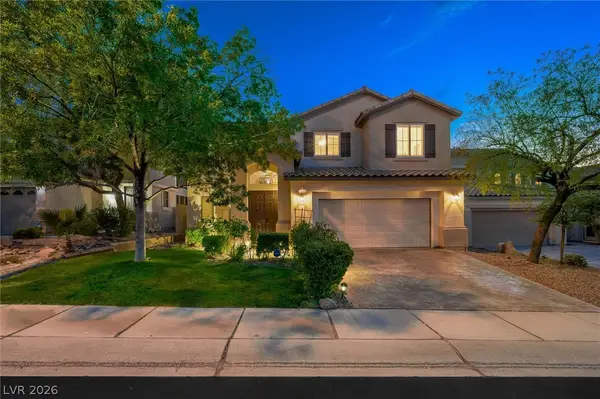 $850,000Active5 beds 3 baths3,038 sq. ft.
1561 Sabatini Drive, Henderson, NV 89052
MLS# 2812527Listed by: PRESTIGE PROPERTIES - New
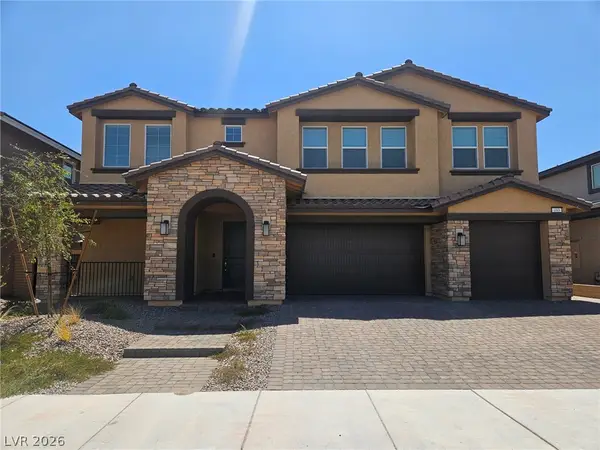 $750,000Active5 beds 5 baths4,443 sq. ft.
493 Canary Song Drive, Henderson, NV 89011
MLS# 2809646Listed by: REAL BROKER LLC - New
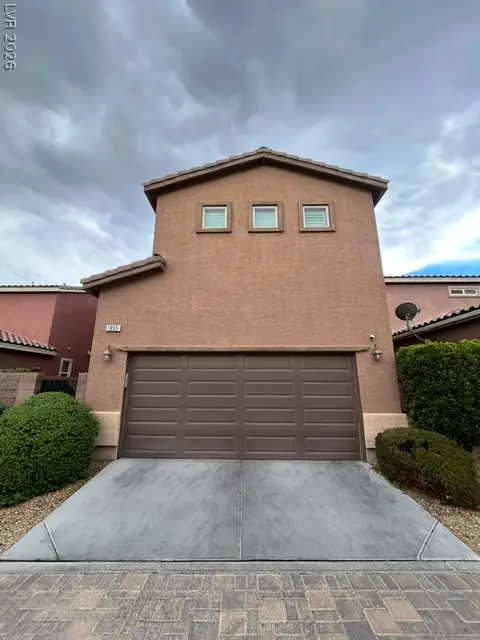 $589,000Active4 beds 3 baths2,467 sq. ft.
1955 Misano Monte Street, Henderson, NV 89044
MLS# 2810839Listed by: VEGAS REALTY EXPERTS - New
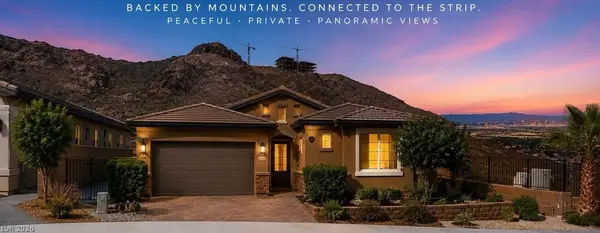 $850,000Active3 beds 3 baths2,527 sq. ft.
417 Oakey Crest Ridge Street, Henderson, NV 89012
MLS# 2811428Listed by: EXP REALTY - New
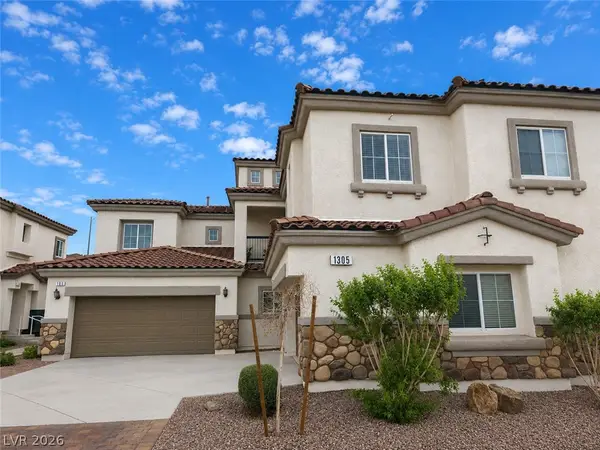 $350,000Active3 beds 3 baths1,577 sq. ft.
1305 Allegheny Moon Terrace #1, Henderson, NV 89002
MLS# 2811992Listed by: PLATINUM REAL ESTATE PARTNERS


Protect your home and budget from life's surprises with an Assurant Home Warranty, backed by a partner that supports you through every step of homeownership. Explore Plans.
© 2026 Better Homes and Gardens Real Estate LLC. An Anywhere Real Estate company. All rights reserved. Better Homes and Gardens® Real Estate is a registered trademark owned by Meredith Operations Corporation, licensed to Better Homes and Gardens Real Estate LLC and used with permission. Better Homes and Gardens Real Estate LLC fully supports the principles of the Fair Housing Act and the Equal Opportunity Act. Listing information is deemed reliable but is not guaranteed accurate.
Each office is independently owned and operated.
Any services or products provided by third parties are not provided by, affiliated with or related to Better Homes and Gardens Real Estate LLC, or its affiliated companies.