
379 Badinerie Street, Henderson, NV 89011
Local realty services provided by:Better Homes and Gardens Real Estate Universal
Upcoming open houses
- Sat, Jul 2501:00 pm - 04:00 pm
- Sun, Jul 2601:00 pm - 04:00 pm
Listed by: lorie domingo
Office: real broker llc.
MLS#:2802687
Source:GLVAR
Price summary
- Price:$450,000
- Price per sq. ft.:$241.68
- Monthly HOA dues:$75
About this home
Welcome home to this beautifully maintained and lovingly cared-for 4-bedroom, 2.5-bath home in the highly sought-after Cadence master-planned community! Outstanding curb appeal welcomes you with elegant stone accents, a paver driveway, a charming front courtyard, and low-maintenance desert landscaping. Step inside to a bright, open floor plan filled with natural light, creating a warm and inviting space for everyday living and entertaining. The spacious living room flows seamlessly into the dining area and stylish kitchen featuring a large center island, granite countertops, stainless steel appliances, abundant cabinetry, and ceramic tile flooring throughout the main level. A convenient half bath completes the first floor. Upstairs, the spacious primary suite offers a walk-in closet and a private bath with dual sinks and an oversized walk-in shower. Three generously sized secondary bedrooms, a full hall bathroom, and an upstairs laundry room provide the perfect layout for growing families, guests, or a home office. Enjoy the private, low-maintenance backyard with synthetic grass, pavers, a tall privacy wall, and a retaining wall ready for the garden of your dreams or your own custom landscaping. Cadence offers an exceptional lifestyle with resort-style amenities including a 50-acre central park, amphitheater, pickleball courts, playgrounds, lap pool, splash pad, and fitness court. Conveniently located near I-215 and I-515/US-95, shopping, dining, and Lake Las Vegas. Move-in ready and filled with pride of ownership, this home is perfect for growing families or anyone looking for a bright, open, and welcoming place to call home. Don't miss this incredible opportunity!...
Contact an agent
Home facts
- Year built:2018
- Listing ID #:2802687
- Added:1 day(s) ago
- Updated:July 24, 2026 at 08:00 PM
Rooms and interior
- Bedrooms:4
- Total bathrooms:3
- Full bathrooms:2
- Half bathrooms:1
- Rooms Total:7
- Flooring:Carpet, Ceramic Tile
- Kitchen Description:Dishwasher, Disposal, Gas Range, Microwave
- Living area:1,862 sq. ft.
Heating and cooling
- Cooling:Central Air, Electric
- Heating:Central, Electric, Solar
- Central air:Yes
Structure and exterior
- Roof:Tile
- Year built:2018
- Building area:1,862 sq. ft.
- Lot area:0.08 Acres
- Lot Features:Desert Landscaping, Landscaped
- Construction Materials:Drywall
- Exterior Features:Fire Pit, Private Yard
- Levels:2 Story
Schools
- High school:Basic Academy
- Middle school:Brown B. Mahlon
- Elementary school:Sewell, C.T.,Sewell, C.T.
Utilities
- Water:Public
Finances and disclosures
- Price:$450,000
- Price per sq. ft.:$241.68
- Tax amount:$3,520
Features and amenities
- Appliances:Dishwasher, Disposal, Gas Range, Microwave
- Laundry features:Gas Dryer Hookup, Laundry Room, On Upper Level
- Pool features:Community, Pool
Parking
- Parking description:Garage, Garage Door Opener, Private
- Garage:Yes
- Garage spaces:2
New listings near 379 Badinerie Street
- New
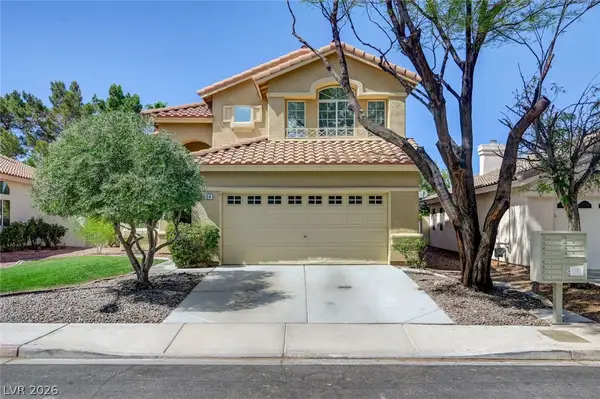 $550,000Active3 beds 3 baths1,797 sq. ft.
254 Redwing Village Court, Henderson, NV 89012
MLS# 2802313Listed by: NEXTHOME PEOPLE FIRST - New
 $499,000Active3 beds 2 baths1,608 sq. ft.
400 Breeze Way, Henderson, NV 89015
MLS# 2802700Listed by: KOKOMO REAL ESTATE LLC - New
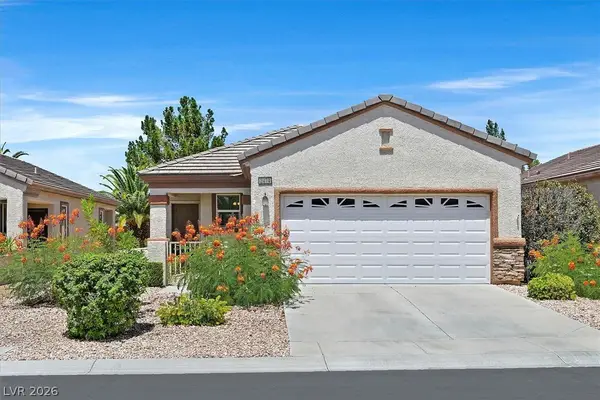 $400,000Active3 beds 2 baths1,248 sq. ft.
2474 Evening Twilight Avenue, Henderson, NV 89044
MLS# 2803127Listed by: RE/MAX ADVANTAGE - New
 $1,175,000Active4 beds 3 baths3,265 sq. ft.
2728 Olivia Heights Avenue, Henderson, NV 89052
MLS# 2797541Listed by: REALTY EXECUTIVES SOUTHERN - New
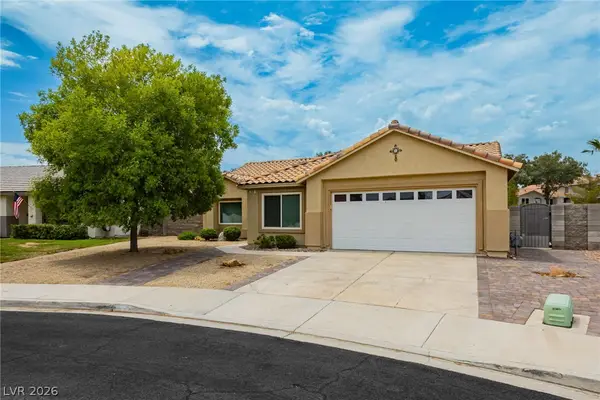 $514,900Active4 beds 2 baths1,732 sq. ft.
349 Perry Ellis Drive, Henderson, NV 89014
MLS# 2801494Listed by: BLACKSTONE REALTY & PM - New
 $1,150,000Active4 beds 3 baths2,984 sq. ft.
1533 Via Della Scala, Henderson, NV 89052
MLS# 2801947Listed by: LUXURY ESTATES INTERNATIONAL - New
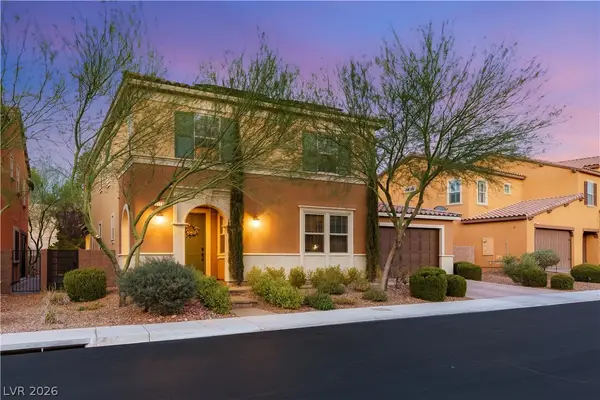 $885,000Active4 beds 4 baths3,370 sq. ft.
2522 Birch Hollow Street, Henderson, NV 89044
MLS# 2802171Listed by: IS LUXURY - New
 $325,000Active2 beds 3 baths1,247 sq. ft.
2837 Shannon Cove Drive, Henderson, NV 89074
MLS# 2802436Listed by: NEW DOOR RESIDENTIAL - New
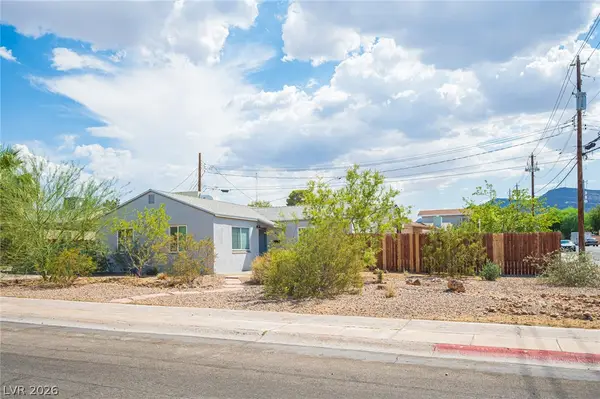 $329,500Active3 beds 1 baths1,042 sq. ft.
454 National Street, Henderson, NV 89015
MLS# 2802655Listed by: INNOVATION REALTY - New
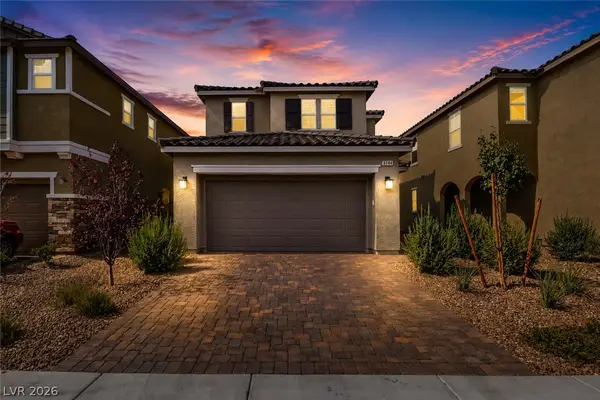 $550,000Active4 beds 3 baths2,114 sq. ft.
3744 Frattina Avenue, Henderson, NV 89044
MLS# 2802685Listed by: KELLER WILLIAMS REALTY LAS VEG


Protect your home and budget from life's surprises with an Assurant Home Warranty, backed by a partner that supports you through every step of homeownership. Explore Plans.
© 2026 Better Homes and Gardens Real Estate LLC. An Anywhere Real Estate company. All rights reserved. Better Homes and Gardens® Real Estate is a registered trademark owned by Meredith Operations Corporation, licensed to Better Homes and Gardens Real Estate LLC and used with permission. Better Homes and Gardens Real Estate LLC fully supports the principles of the Fair Housing Act and the Equal Opportunity Act. Listing information is deemed reliable but is not guaranteed accurate.
Each office is independently owned and operated.
Any services or products provided by third parties are not provided by, affiliated with or related to Better Homes and Gardens Real Estate LLC, or its affiliated companies.