
383 Winter Dove Avenue, Henderson, NV 89011
Local realty services provided by:Better Homes and Gardens Real Estate Universal
383 Winter Dove Avenue,Henderson, NV 89011
$549,999
- 4 Beds
- 3 Baths
- 2,406 sq. ft.
- Single family
- Active
Listed by: marian miller-curcuru
Office: huntington & ellis, a real est
MLS#:2812259
Source:GLVAR
Price summary
- Price:$549,999
- Price per sq. ft.:$228.59
- Monthly HOA dues:$225
About this home
Situated on a prеmium lοt wіth stunning views, this modern 4-bedroοm homе offers the perfect blend of space and low-maintenance luxury. With no neighbors behind, the property features a natural preserve and trail system as a serene backdrop. The expansive open-concept floor plan includes a massive great room that seamlessly integrates a chef-inspired kitchen—boasting a huge eat-in island and walk-in pantry—with the dining and living areas. The home also features an oversized primary retreat with dual vanities and a spacious walk-in closet, alongside a versatile second level with three large guest bedrooms and a massive loft perfect for a home theater or private lounge. Outside, the private backyard has been professionally finished for zero-maintenance living, offering breathtaking neighborhood views and exclusive access to Cadence’s world-class parks, pools, and fitness trails. Turn key and ready for move-in. Built in 2024 and better than NEW! Call it HOME!
Contact an agent
Home facts
- Year built:2024
- Subdivision & Development:Cadence Lot-7-A-3, Lot-7-A-5 & Ptn Of -A-19
- Listing ID #:2812259
- Added:1 day(s) ago
- Updated:August 26, 2026 at 08:43 PM
Rooms and interior
- Bedrooms:4
- Total bathrooms:3
- Full bathrooms:1
- Half bathrooms:1
- Rooms Total:6
- Flooring:Carpet, Ceramic Tile
- Kitchen Description:Built In Electric Oven, Dishwasher, Disposal, Gas Cooktop, Microwave, Refrigerator
- Living area:2,406 sq. ft.
Heating and cooling
- Cooling:Central Air, Electric, High Effciency
- Heating:Central, Gas, Zoned
- Central air:Yes
Structure and exterior
- Roof:Tile
- Year built:2024
- Building area:2,406 sq. ft.
- Lot area:0.09 Acres
- Lot Features:Desert Landscaping, Landscaped, Rocks, Synthetic Grass
- Exterior Features:Private Yard
- Levels:2 Story
Schools
- High school:Basic Academy
- Middle school:Cortney Francis
- Elementary school:Josh, Stevens,Josh, Stevens
Utilities
- Water:Public
Finances and disclosures
- Price:$549,999
- Price per sq. ft.:$228.59
- Tax amount:$4,784
Features and amenities
- Appliances:Built-In Electric Oven, Dishwasher, Disposal, Gas Cooktop, Microwave, Refrigerator, Washer, Water Softener Owned
- Laundry features:Gas Dryer Hookup, On Upper Level, Washer
- Amenities:Blinds, Double Pane Windows, Drapes, Low Emissivity Windows
- Pool features:Association, Pool
Parking
- Parking description:Garage, Garage Door Opener, Inside Entrance, Private
- Garage:Yes
- Garage spaces:2
New listings near 383 Winter Dove Avenue
- New
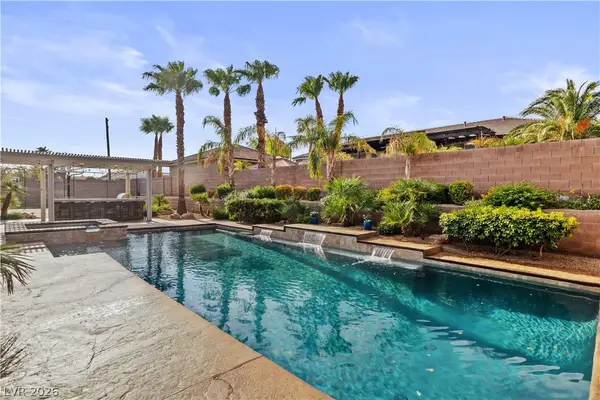 $1,295,000Active5 beds 5 baths5,002 sq. ft.
201 W Delamar Drive, Henderson, NV 89015
MLS# 2811691Listed by: BHHS NEVADA PROPERTIES - New
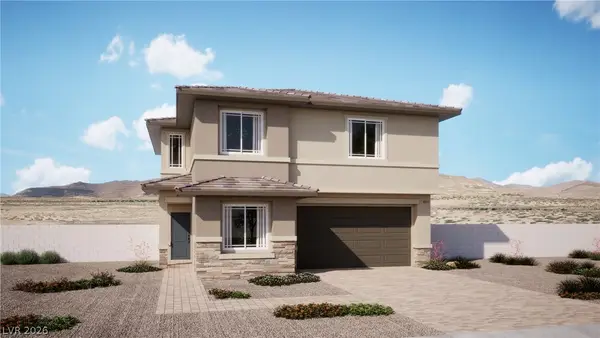 $578,500Active4 beds 3 baths2,704 sq. ft.
529 Stella Terrace Street, Henderson, NV 89011
MLS# 2812379Listed by: LENNAR SALES CORP - New
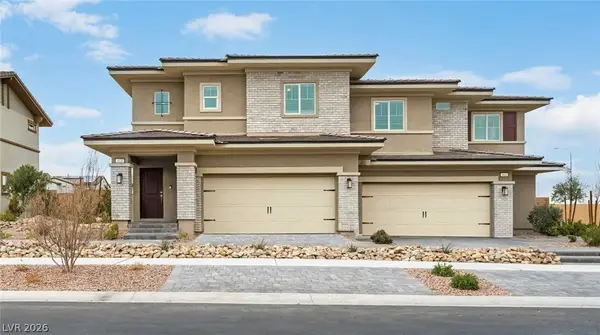 $452,000Active4 beds 3 baths1,711 sq. ft.
117 Scarhill Track Avenue, Henderson, NV 89011
MLS# 2812382Listed by: LENNAR SALES CORP - New
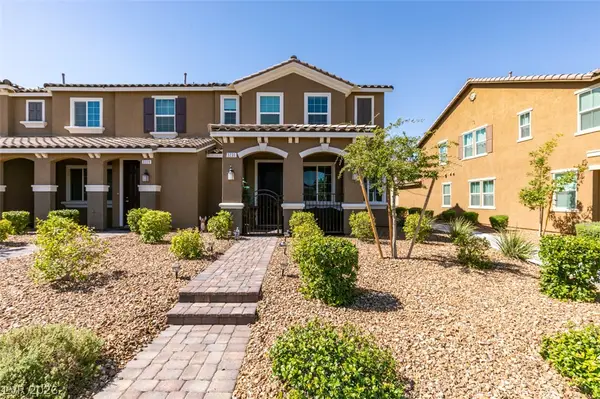 $395,000Active3 beds 3 baths1,598 sq. ft.
3231 Pergusa Drive, Henderson, NV 89044
MLS# 2811943Listed by: REALTY EXPERTISE - New
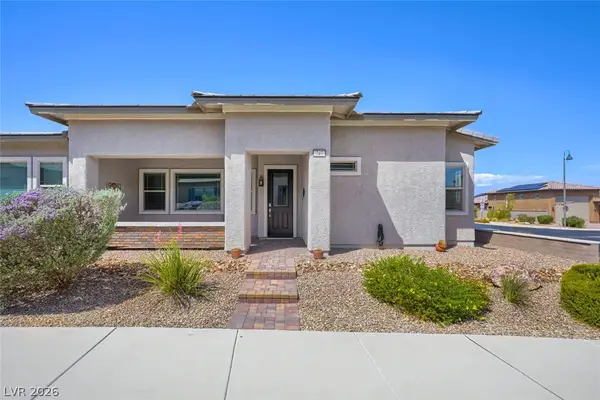 $399,000Active2 beds 2 baths1,798 sq. ft.
747 Orange Plume Walk, Henderson, NV 89011
MLS# 2811980Listed by: SIMPLY VEGAS - New
 $820,752Active3 beds 4 baths2,585 sq. ft.
1552 Luca Mountain Lane, Henderson, NV 89011
MLS# 2812355Listed by: LENNAR SALES CORP - New
 $891,594Active4 beds 4 baths3,990 sq. ft.
1638 Amalfi Arches Place, Henderson, NV 89011
MLS# 2812364Listed by: LENNAR SALES CORP - New
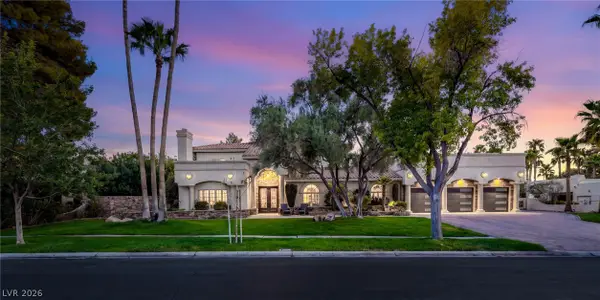 $1,899,999Active4 beds 4 baths4,325 sq. ft.
17 Quail Run Road, Henderson, NV 89014
MLS# 2811818Listed by: ROTHWELL GORNT COMPANIES - New
 $430,000Active3 beds 2 baths1,406 sq. ft.
1816 Longmeadow Street, Henderson, NV 89002
MLS# 2812185Listed by: LEGACY REAL ESTATE GROUP


Protect your home and budget from life's surprises with an Assurant Home Warranty, backed by a partner that supports you through every step of homeownership. Explore Plans.
© 2026 Better Homes and Gardens Real Estate LLC. An Anywhere Real Estate company. All rights reserved. Better Homes and Gardens® Real Estate is a registered trademark owned by Meredith Operations Corporation, licensed to Better Homes and Gardens Real Estate LLC and used with permission. Better Homes and Gardens Real Estate LLC fully supports the principles of the Fair Housing Act and the Equal Opportunity Act. Listing information is deemed reliable but is not guaranteed accurate.
Each office is independently owned and operated.
Any services or products provided by third parties are not provided by, affiliated with or related to Better Homes and Gardens Real Estate LLC, or its affiliated companies.