
10017 Cabernet Hills Street, Las Vegas, NV 89141
Local realty services provided by:Better Homes and Gardens Real Estate Universal
10017 Cabernet Hills Street,Las Vegas, NV 89141
$569,999
- 6 Beds
- 3 Baths
- 2,652 sq. ft.
- Single family
- Active
Upcoming open houses
- Tue, Jul 1402:30 pm - 06:30 pm
- Thu, Jul 1603:00 pm - 07:00 pm
- Sat, Jul 1811:00 am - 05:00 pm
Listed by: justin uyehara
Office: easy street realty las vegas
MLS#:2797302
Source:GLVAR
Price summary
- Price:$569,999
- Price per sq. ft.:$214.93
- Monthly HOA dues:$32
About this home
Don’t miss the first resale opportunity for the highly sought-after 2,665 floor plan in Spectrum Falls! Built in 2023 and recently renovated, this 6-bedroom, 3-bath home offers modern finishes, a highly functional layout, and exceptional versatility with a bedroom and full bathroom downstairs.
Step inside to an open floor plan with airy first floor ceilings, granite countertops, stainless steel appliances, smart home features, modern ceiling fans and light fixtures, and more. Recent upgrades include new luxury vinyl plank flooring, fresh interior paint, new 4.5” modern baseboards, and a new subway tile backsplash and island finish, giving the home a fresh, elevated feel.
The finished backyard is designed for effortless entertaining, featuring pavers, artificial grass, and low-maintenance landscaping. The spacious 2-car garage with tall ceilings provides excellent storage potential.
Ideally located south of the Blue Diamond Business Corridor and just north of Southern Highlands, this home offers convenient access to restaurants, shopping, parks, and everyday amenities while being tucked away from the traffic of Blue Diamond and without the Southern Highlands price. ** Exceptional nearby access to the I-15 and 215 beltway, getting around the valley is easy, including quick routes to the Las Vegas Strip, Allegiant Stadium, T-Mobile Arena, & Harry Reid International Airport.
Beyond the location, the home’s 6-bedroom layout offers exceptional flexibility with space for guests, in-laws, home offices, hobbies, or each child to have their own room. This is a rare opportunity to own one of Spectrum Falls’ most desirable floor plans - come see the space, imagine the possibilities, and make it yours....
Contact an agent
Home facts
- Year built:2023
- Listing ID #:2797302
- Added:1 day(s) ago
- Updated:July 11, 2026 at 08:19 PM
Rooms and interior
- Bedrooms:6
- Total bathrooms:3
- Full bathrooms:1
- Rooms Total:10
- Flooring:Tile
- Kitchen Description:Dishwasher, Disposal, Gas Range, Microwave
- Living area:2,652 sq. ft.
Heating and cooling
- Cooling:Central Air, Electric
- Heating:Central, Gas, Multiple Heating Units
- Central air:Yes
Structure and exterior
- Roof:Tile
- Year built:2023
- Building area:2,652 sq. ft.
- Lot area:0.09 Acres
- Lot Features:Desert Landscaping, Landscaped, Rocks
- Construction Materials:Drywall
- Exterior Features:Sprinkler Irrigation
- Levels:2 Story
Schools
- High school:Desert Oasis
- Middle school:Tarkanian
- Elementary school:Ortwein, Dennis,Ortwein, Dennis
Utilities
- Water:Public
Finances and disclosures
- Price:$569,999
- Price per sq. ft.:$214.93
- Tax amount:$4,919
Features and amenities
- Appliances:Dishwasher, Disposal, Gas Range, Gas Water Heater, Microwave, Washer
- Laundry features:Gas Dryer Hookup, Laundry Room, On Main Level, Washer
- Amenities:Blinds, Controlled Access, Double Pane Windows, Insulated Windows, Low Emissivity Windows, Security System Owned, Window Treatments
- Smart home:Yes
Parking
- Parking description:Garage, Open, Private
- Garage:Yes
- Garage spaces:2
New listings near 10017 Cabernet Hills Street
- New
 $530,000Active4 beds 3 baths2,182 sq. ft.
4645 Saguaro Sunset Avenue, Las Vegas, NV 89139
MLS# 2798800Listed by: TB REALTY LAS VEGAS LLC - New
 $200,000Active2 beds 2 baths989 sq. ft.
5000 Red Rock Street #173, Las Vegas, NV 89118
MLS# 2798912Listed by: BHHS NEVADA PROPERTIES - New
 $699,000Active5 beds 3 baths3,698 sq. ft.
8208 Swan Lake Avenue, Las Vegas, NV 89128
MLS# 2799007Listed by: KELLER WILLIAMS MARKETPLACE - New
 $419,900Active4 beds 3 baths1,891 sq. ft.
4777 Pearl Bay Court, Las Vegas, NV 89139
MLS# 2799037Listed by: BHHS NEVADA PROPERTIES - New
 $545,000Active4 beds 3 baths2,793 sq. ft.
3661 Farfalla Court, Las Vegas, NV 89141
MLS# 2799066Listed by: FAST LANE REALTY - New
 $525,000Active4 beds 3 baths2,291 sq. ft.
8156 Blue Hope Diamond Lane, Las Vegas, NV 89139
MLS# 2799411Listed by: SIMPLY VEGAS - New
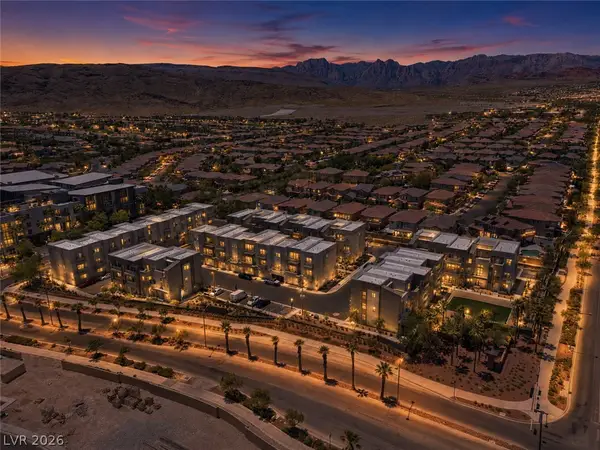 $580,649Active3 beds 5 baths1,757 sq. ft.
1124 Prospering Creek Street, Las Vegas, NV 89135
MLS# 2786329Listed by: IS LUXURY - New
 $465,000Active3 beds 2 baths1,593 sq. ft.
179 Staten Island Avenue, Las Vegas, NV 89123
MLS# 2797411Listed by: REAL BROKER LLC - New
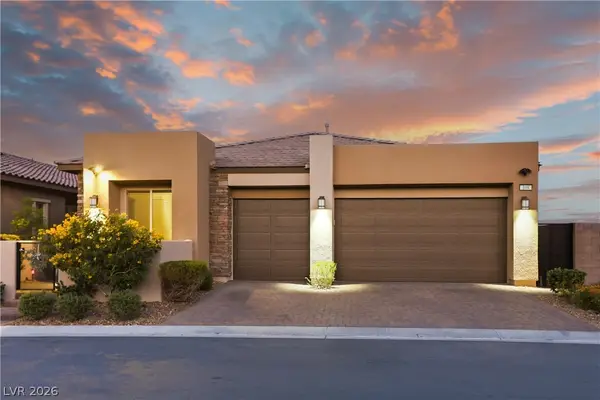 $1,200,000Active4 beds 3 baths2,290 sq. ft.
108 Agnew Street, Las Vegas, NV 89138
MLS# 2797922Listed by: COLDWELL BANKER PREMIER - New
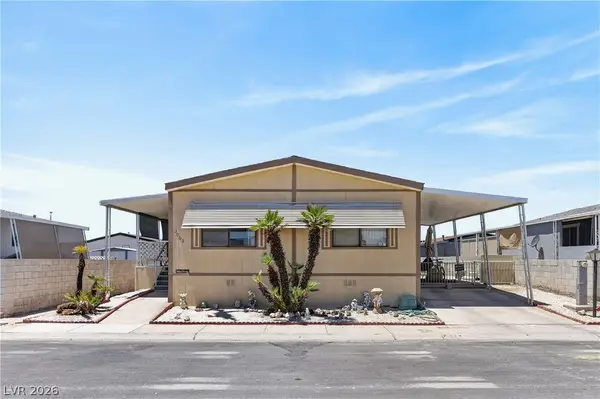 $229,000Active2 beds 2 baths1,248 sq. ft.
3063 Comitan Lane, Las Vegas, NV 89122
MLS# 2798351Listed by: ELM MANAGEMENT GROUP LLC


Protect your home and budget from life's surprises with an Assurant Home Warranty, backed by a partner that supports you through every step of homeownership. Explore Plans.
© 2026 Better Homes and Gardens Real Estate LLC. An Anywhere Real Estate company. All rights reserved. Better Homes and Gardens® Real Estate is a registered trademark owned by Meredith Operations Corporation, licensed to Better Homes and Gardens Real Estate LLC and used with permission. Better Homes and Gardens Real Estate LLC fully supports the principles of the Fair Housing Act and the Equal Opportunity Act. Listing information is deemed reliable but is not guaranteed accurate.
Each office is independently owned and operated.
Any services or products provided by third parties are not provided by, affiliated with or related to Better Homes and Gardens Real Estate LLC, or its affiliated companies.