
8156 Blue Hope Diamond Lane, Las Vegas, NV 89139
Local realty services provided by:Better Homes and Gardens Real Estate Universal
8156 Blue Hope Diamond Lane,Las Vegas, NV 89139
$525,000
- 4 Beds
- 3 Baths
- 2,291 sq. ft.
- Single family
- Active
Listed by: mike tran
Office: simply vegas
MLS#:2799411
Source:GLVAR
Price summary
- Price:$525,000
- Price per sq. ft.:$229.16
- Monthly HOA dues:$10.67
About this home
Beautiful two-story home with fantastic curb appeal and mountain views! This spacious residence offers approximately 2,291 sq. ft. with 4 bedrooms, 3 bathrooms, and a bright, open floor plan designed for comfortable living. The inviting kitchen features a pantry, generous counter space, and Energy Star appliances, flowing seamlessly into the living and dining areas. Enjoy soaring 9-foot ceilings, ceiling fans throughout, and a spacious primary suite complete with a large walk-in closet, relaxing garden tub, and separate shower. The low-maintenance backyard includes a covered patio—perfect for entertaining or unwinding. Additional highlights include a two-car attached garage, desert landscaping, and a convenient location close to shopping, dining, parks, schools, and freeway access. Don't miss this opportunity to own a well-maintained home in the southwest Las Vegas area!
Contact an agent
Home facts
- Year built:2004
- Listing ID #:2799411
- Added:1 day(s) ago
- Updated:July 11, 2026 at 10:52 PM
Rooms and interior
- Bedrooms:4
- Total bathrooms:3
- Full bathrooms:2
- Half bathrooms:1
- Rooms Total:8
- Flooring:Carpet, Tile
- Kitchen Description:Disposal, Gas Cooktop, Refrigerator
- Living area:2,291 sq. ft.
Heating and cooling
- Cooling:Central Air, Gas
- Heating:Central, Gas
- Central air:Yes
Structure and exterior
- Roof:Tile
- Year built:2004
- Building area:2,291 sq. ft.
- Lot area:0.08 Acres
- Construction Materials:Drywall
- Exterior Features:Sprinkler Irrigation
- Levels:2 Story
Schools
- High school:Desert Pines
- Middle school:Tarkanian
- Elementary school:Mathis, Beverly Dr.,Mathis, Beverly Dr.
Utilities
- Water:Public
Finances and disclosures
- Price:$525,000
- Price per sq. ft.:$229.16
- Tax amount:$2,172
Features and amenities
- Appliances:Disposal, Gas Cooktop, Refrigerator, Washer
- Laundry features:Gas Dryer Hookup, On Upper Level, Washer
Parking
- Parking description:Garage, Open
- Garage:Yes
- Garage spaces:2
New listings near 8156 Blue Hope Diamond Lane
- New
 $669,000Active3 beds 2 baths1,492 sq. ft.
4309 Lake Tahoe Street, Las Vegas, NV 89130
MLS# 2794622Listed by: RENAISSANCE REALTY INC - New
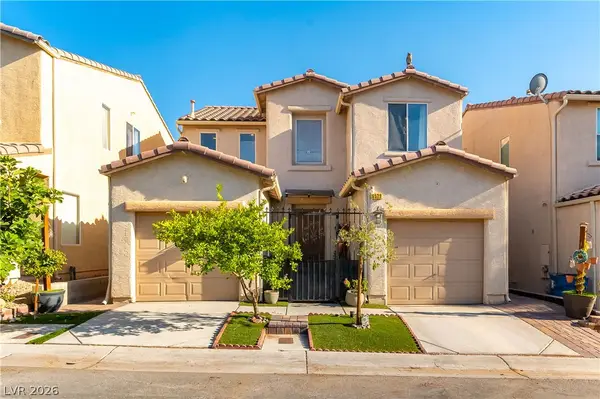 $340,000Active3 beds 3 baths1,352 sq. ft.
6529 La Placita Avenue, Las Vegas, NV 89142
MLS# 2798384Listed by: REALTY EXECUTIVES OF SNV - New
 $440,000Active3 beds 4 baths1,910 sq. ft.
3948 Total Eclipse Street, Las Vegas, NV 89129
MLS# 2799041Listed by: LIFE REALTY DISTRICT - New
 $980,000Active4 beds 4 baths3,604 sq. ft.
5612 Lusitano Street, Las Vegas, NV 89130
MLS# 2799104Listed by: DOUGLAS ELLIMAN OF NEVADA LLC - New
 $240,000Active4 beds 2 baths1,496 sq. ft.
2958 Ferndale Street, Las Vegas, NV 89121
MLS# 2799200Listed by: SPHERE REAL ESTATE - New
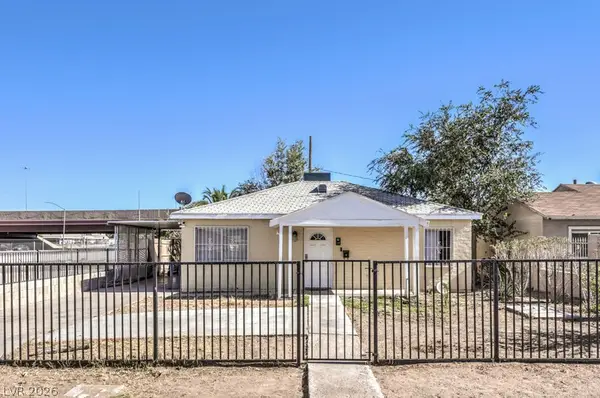 $295,000Active2 beds 1 baths832 sq. ft.
2410 Poplar Avenue, Las Vegas, NV 89101
MLS# 2799289Listed by: COMPASS REALTY & MANAGEMENT - New
 $649,777Active3 beds 3 baths1,902 sq. ft.
10117 Cliff Barrel Court, Las Vegas, NV 89141
MLS# 2799415Listed by: LPT REALTY LLC - New
 $225,000Active2 beds 2 baths1,048 sq. ft.
4338 Caliente Street #15, Las Vegas, NV 89119
MLS# 2799422Listed by: BHHS NEVADA PROPERTIES - New
 $395,000Active3 beds 2 baths1,800 sq. ft.
4211 Flamingo Crest Drive, Las Vegas, NV 89121
MLS# 2799424Listed by: PLATINUM REAL ESTATE PROF - New
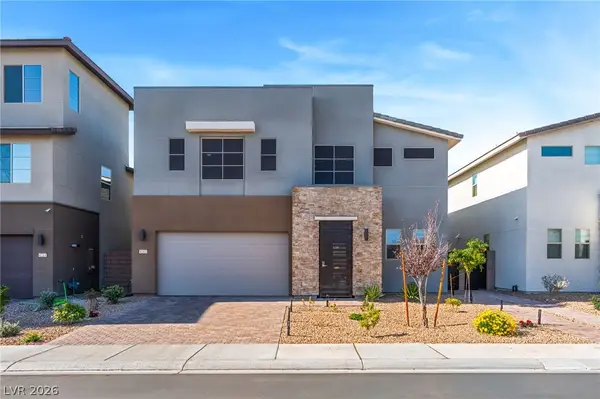 $659,000Active3 beds 3 baths2,244 sq. ft.
6203 Redstone Hills Drive, Las Vegas, NV 89148
MLS# 2799440Listed by: PLATINUM REAL ESTATE PROF


Protect your home and budget from life's surprises with an Assurant Home Warranty, backed by a partner that supports you through every step of homeownership. Explore Plans.
© 2026 Better Homes and Gardens Real Estate LLC. An Anywhere Real Estate company. All rights reserved. Better Homes and Gardens® Real Estate is a registered trademark owned by Meredith Operations Corporation, licensed to Better Homes and Gardens Real Estate LLC and used with permission. Better Homes and Gardens Real Estate LLC fully supports the principles of the Fair Housing Act and the Equal Opportunity Act. Listing information is deemed reliable but is not guaranteed accurate.
Each office is independently owned and operated.
Any services or products provided by third parties are not provided by, affiliated with or related to Better Homes and Gardens Real Estate LLC, or its affiliated companies.