
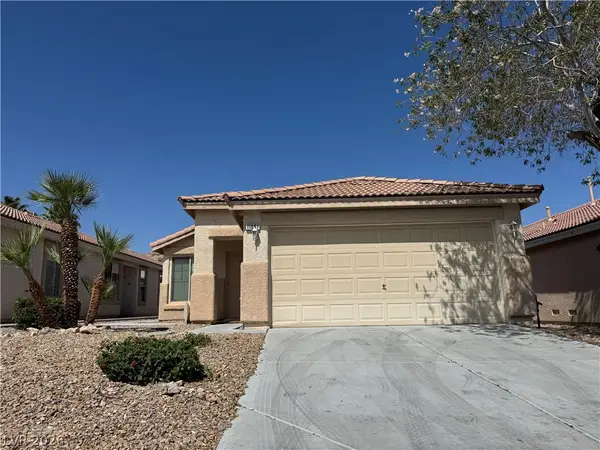
10028 Pinnacle View Place, Las Vegas, NV 89134
Local realty services provided by:Better Homes and Gardens Real Estate Universal
10028 Pinnacle View Place,Las Vegas, NV 89134
$660,000
- 5 Beds
- 3 Baths
- 2,555 sq. ft.
- Single family
- Pending
Listed by: john griffith
Office: john griffith realty
MLS#:2784940
Source:GLVAR
Price summary
- Price:$660,000
- Price per sq. ft.:$258.32
- Monthly HOA dues:$74
About this home
SUMMERLIN POOL/SPA HOME WITH 5 BEDROOMS!!! Recently remodeled, all new paint and new carpet upstairs and in all 5 bedrooms. TWO BEDROOMS DOWN WITH 3/4 BATH BETWEEN THEM. Primary and 2 other bedrooms upstairs. Primary features balcony overlooking the pool and large walk in closet. Master bath has double sink and separate tub and shower. Common areas downstairs all tile. Stainless steel appliances, large kitchen with breakfast nook, bar seating, LOTS of counter space, and an island. Granite countertops! Formal living room, formal dining room and separate family room. Lots of natural light throughout! Heated pool AND spa with covered patio and low maintenance desert landscaping. Twenty foot ceiling in formal living room. Shutters throughout downstairs. Laundry upstairs with cabinet and sink.
Contact an agent
Home facts
- Year built:1998
- Listing ID #:2784940
- Added:2 day(s) ago
- Updated:May 26, 2026 at 11:43 PM
Rooms and interior
- Bedrooms:5
- Total bathrooms:3
- Full bathrooms:2
- Rooms Total:9
- Flooring:Carpet, Tile
- Kitchen Description:Dishwasher, Disposal, Gas Range, Microwave, Refrigerator
- Living area:2,555 sq. ft.
Heating and cooling
- Cooling:Central Air, Electric
- Heating:Central, Gas, Multiple Heating Units
- Central air:Yes
Structure and exterior
- Roof:Tile
- Year built:1998
- Building area:2,555 sq. ft.
- Lot area:0.12 Acres
- Lot Features:Landscaped
- Construction Materials:Frame, Stucco
- Exterior Features:Patio
- Levels:2 Story
Schools
- High school:Palo Verde
- Middle school:Becker
- Elementary school:Staton, Ethel W.,Staton, Ethel W.
Utilities
- Water:Public
Finances and disclosures
- Price:$660,000
- Price per sq. ft.:$258.32
- Tax amount:$4,449
Features and amenities
- Appliances:Dishwasher, Disposal, Gas Range, Microwave, Refrigerator, Washer
- Laundry features:Gas Dryer Hookup, Laundry Room, On Upper Level, Sink, Washer
- Amenities:Double Pane Windows, Plantation Shutters, Prewired
- Pool features:Community, Gas Heat, Pool, Private Pool
Parking
- Parking description:Garage, Garage Door Opener, Inside Entrance, Private
- Garage:Yes
- Garage spaces:2
New listings near 10028 Pinnacle View Place
- Open Sun, 12 to 3pmNew
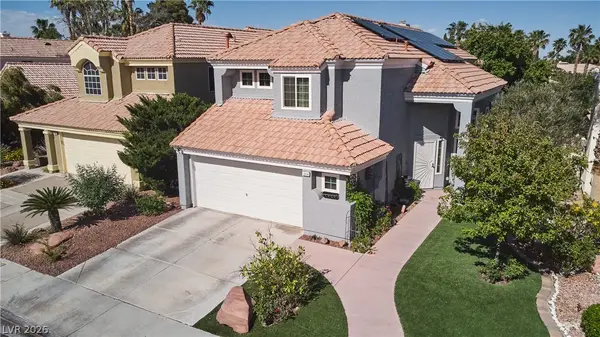 $560,000Active3 beds 3 baths1,816 sq. ft.
1804 Imperial Cup Drive, Las Vegas, NV 89117
MLS# 2782648Listed by: VEGAS HOME LIFE REALTY - New
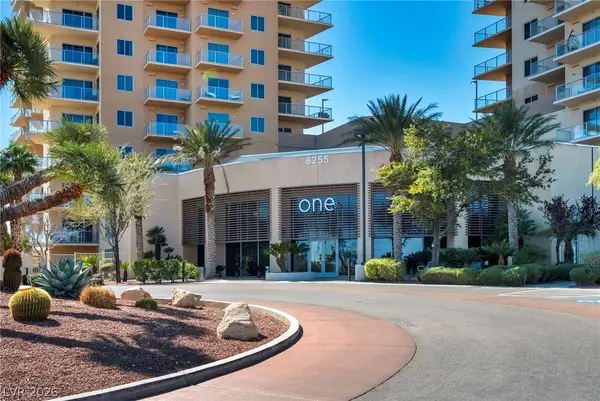 $497,999Active3 beds 4 baths2,108 sq. ft.
8255 Las Vegas Boulevard #719, Las Vegas, NV 89123
MLS# 2784365Listed by: VIRTUE REAL ESTATE GROUP - New
 $999,900Active4 beds 4 baths3,104 sq. ft.
228 Uccello Drive, Las Vegas, NV 89138
MLS# 2785885Listed by: HUNTINGTON & ELLIS, A REAL EST - New
 $329,990Active3 beds 3 baths1,309 sq. ft.
7384 Joanna Brook Street, North Las Vegas, NV 89081
MLS# 2785888Listed by: D R HORTON INC - New
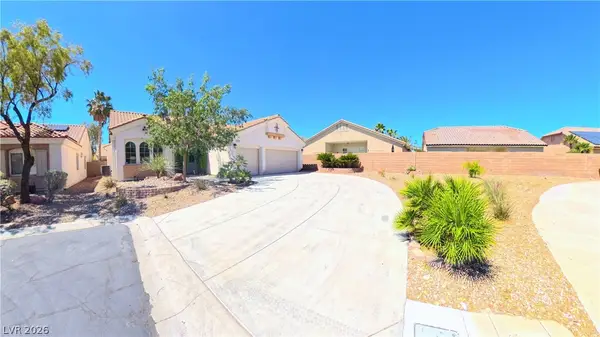 $725,000Active3 beds 2 baths2,124 sq. ft.
4197 Bottiglia Avenue, Las Vegas, NV 89141
MLS# 2785897Listed by: VISION REALTY GROUP - New
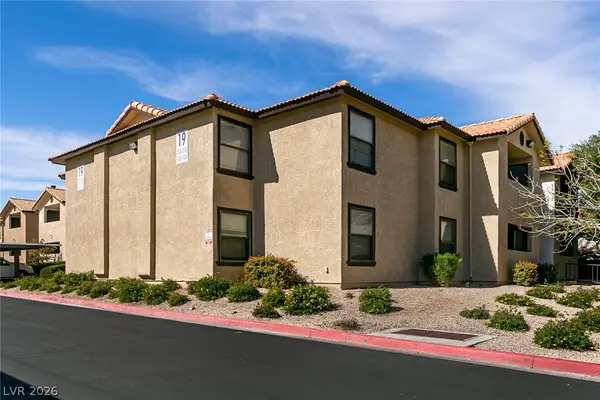 $227,000Active3 beds 2 baths1,237 sq. ft.
2451 N Rainbow Boulevard #2123, Las Vegas, NV 89108
MLS# 2785923Listed by: KELLER WILLIAMS VIP - New
 $595,000Active5 beds 4 baths3,309 sq. ft.
7084 Mountain Den Avenue, Las Vegas, NV 89179
MLS# 2785950Listed by: BHHS NEVADA PROPERTIES - New
 $439,000Active3 beds 2 baths1,405 sq. ft.
11061 Cusumano Court, Las Vegas, NV 89141
MLS# 2785953Listed by: PROPERTYMAX GROUP LLC - New
 $810,000Active3 beds 4 baths2,154 sq. ft.
659 Grey Saker Street, Las Vegas, NV 89138
MLS# 2785972Listed by: RED ROCK REALTY - New
 $329,999Active3 beds 2 baths988 sq. ft.
6328 Pedro Place, Las Vegas, NV 89108
MLS# 2785978Listed by: PRECISION REALTY


Protect your home and budget from life's surprises with an Assurant Home Warranty, backed by a partner that supports you through every step of homeownership. Explore Plans.
© 2026 Better Homes and Gardens Real Estate LLC. An Anywhere Real Estate company. All rights reserved. Better Homes and Gardens® Real Estate is a registered trademark owned by Meredith Operations Corporation, licensed to Better Homes and Gardens Real Estate LLC and used with permission. Better Homes and Gardens Real Estate LLC fully supports the principles of the Fair Housing Act and the Equal Opportunity Act. Listing information is deemed reliable but is not guaranteed accurate.
Each office is independently owned and operated.
Any services or products provided by third parties are not provided by, affiliated with or related to Better Homes and Gardens Real Estate LLC, or its affiliated companies.