
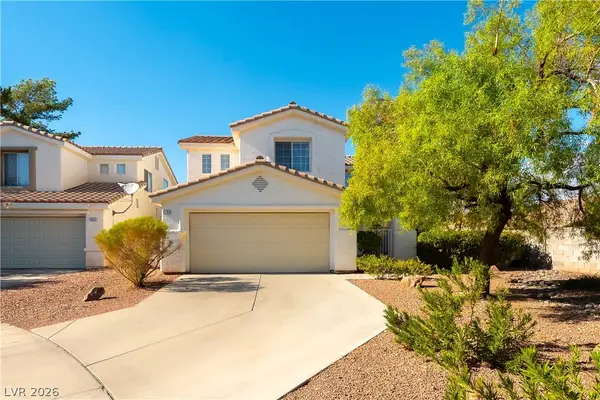
10050 Amber Rose Avenue, Las Vegas, NV 89143
Local realty services provided by:Better Homes and Gardens Real Estate Universal
Listed by: tyler shelton
Office: exp realty
MLS#:2797625
Source:GLVAR
Price summary
- Price:$449,990
- Price per sq. ft.:$335.31
- Monthly HOA dues:$240
About this home
Experience easy living in Sunstone’s premier 55+ community, where a true lock-and-leave lifestyle meets thoughtful design and elevated finishes. This move-in ready home, brand new home includes over $50,000 in upgrades! The kitchen shines with maple painted cabinetry, soft-close doors/drawers, quartz countertops, tile backsplash, Whirlpool® slide-in range, side-by-side refrigerator, and an undermount sink. Upgraded flooring flows throughout, complemented by modern two-panel doors and brushed nickel hardware for a clean, contemporary feel. The spacious primary bath features a frameless glass shower with upgraded tile surrounds and enhanced linen storage. Enjoy outdoor living with professionally landscaped front and rear yards and a gas BBQ stub ready for entertaining. Lock and leave living in a vibrant, amenity-rich community makes this home ideal for full-time residents or seasonal escapes. You'll love the pool, pickle ball courts, clubhouse and onsite restaurant. Come see it today!...
Contact an agent
Home facts
- Year built:2026
- Subdivision & Development:Parcel 3 At Sunstone Phase 2A & 2B
- Listing ID #:2797625
- Added:94 day(s) ago
- Updated:October 10, 2026 at 11:18 AM
Rooms and interior
- Bedrooms:2
- Total bathrooms:2
- Full bathrooms:1
- Rooms Total:7
- Flooring:Carpet, Laminate, Tile
- Kitchen Description:Built In Gas Oven, Dishwasher, Disposal, Gas Cooktop, Microwave, Refrigerator
- Living area:1,342 sq. ft.
Heating and cooling
- Cooling:Central Air, Electric
- Heating:Central, Gas
- Central air:Yes
Structure and exterior
- Roof:Pitched, Tile
- Year built:2026
- Building area:1,342 sq. ft.
- Lot area:0.09 Acres
- Lot Features:Desert Landscaping, Landscaped, Rocks
- Construction Materials:Drywall, Frame, Stucco
- Exterior Features:Fire Pit, Outdoor Living Area, Patio, Porch, Private Yard, Sprinkler Irrigation
- Levels:1 Story
Schools
- High school:Arbor View
- Middle school:Cadwallader Ralph
- Elementary school:Bilbray, James H.,Bilbray, James H.
Utilities
- Water:Public
Finances and disclosures
- Price:$449,990
- Price per sq. ft.:$335.31
- Tax amount:$1,134
Features and amenities
- Appliances:Built-In Gas Oven, Dishwasher, Disposal, Gas Cooktop, Microwave, Refrigerator
- Laundry features:Gas Dryer Hookup, Laundry Closet, On Main Level
- Amenities:Double Pane Windows, Gated Community, Insulated Windows, Low Emissivity Windows
- Pool features:Association, Pool
Parking
- Parking description:Garage, Garage Door Opener, Inside Entrance, Private
- Garage:Yes
- Garage spaces:2
New listings near 10050 Amber Rose Avenue
- Coming Soon
 $560,000Coming Soon4 beds 3 baths2,104 sq. ft.
9205 Valley Betica Avenue, Las Vegas, NV 89148
MLS# 2823185Listed by: SEVEN HILLS REAL ESTATE - Coming Soon
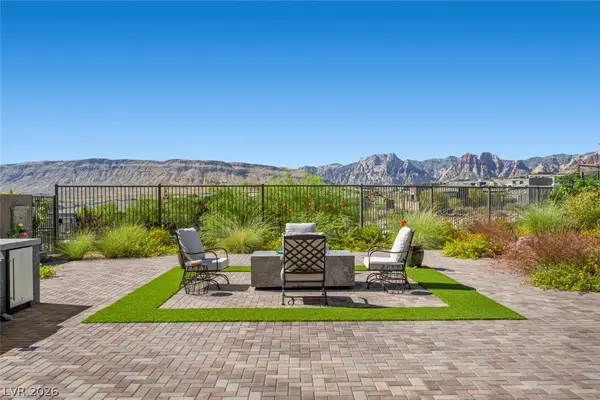 $1,500,000Coming Soon3 beds 4 baths2,787 sq. ft.
12517 Skyracer Drive, Las Vegas, NV 89138
MLS# 2822444Listed by: LINDSEY BUTLER REAL ESTATE - Coming Soon
 $489,999Coming Soon4 beds 3 baths2,106 sq. ft.
3552 Rawhide Street, Las Vegas, NV 89120
MLS# 2824462Listed by: HUNTINGTON & ELLIS, A REAL EST - Coming Soon
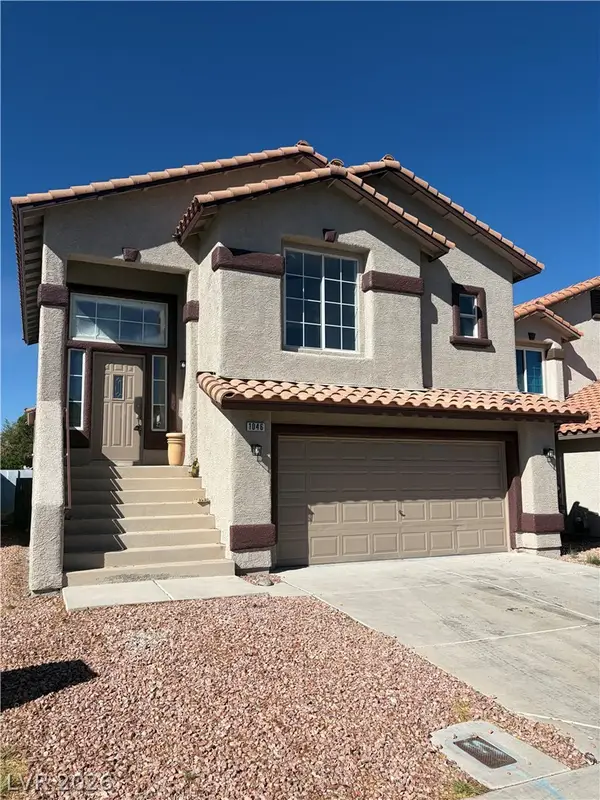 $389,900Coming Soon3 beds 3 baths1,534 sq. ft.
1046 Scarlet Haze Avenue, Las Vegas, NV 89183
MLS# 2825739Listed by: REALTY OF AMERICA LLC - Coming Soon
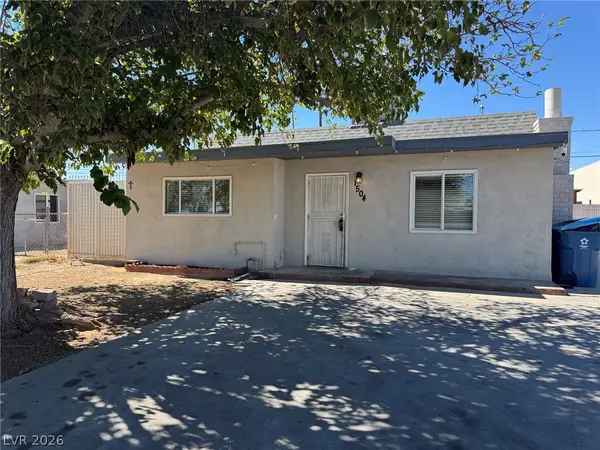 $360,000Coming Soon3 beds 2 baths1,184 sq. ft.
1504 Ardmore Street, Las Vegas, NV 89104
MLS# 2824449Listed by: REAL BROKER LLC - Coming Soon
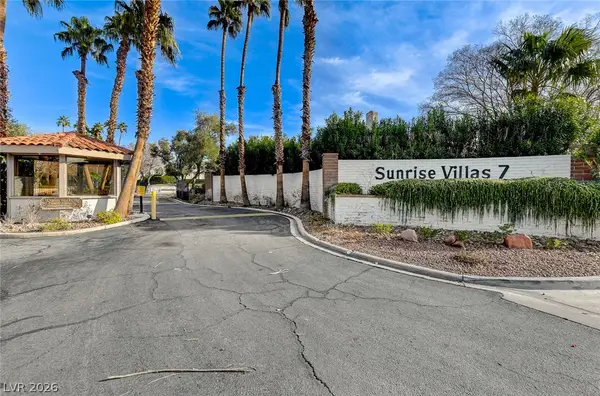 $315,000Coming Soon3 beds 2 baths1,701 sq. ft.
2451 Domingo Street, Las Vegas, NV 89121
MLS# 2825605Listed by: KELLER WILLIAMS VIP - Coming Soon
 $430,000Coming Soon3 beds 2 baths1,550 sq. ft.
5100 Your Avenue, Las Vegas, NV 89108
MLS# 2825642Listed by: BEAR RESIDENTIAL LLC - Coming Soon
 $335,000Coming Soon3 beds 3 baths1,307 sq. ft.
5776 Alysheba Court, Las Vegas, NV 89142
MLS# 2824696Listed by: DESERT ELEGANCE - Coming Soon
 $149,900Coming Soon1 beds 1 baths700 sq. ft.
5116 River Glen Drive #228, Las Vegas, NV 89103
MLS# 2825426Listed by: CARLTON HOLLAND REALTY - Coming Soon
 $424,900Coming Soon3 beds 3 baths1,674 sq. ft.
8128 Pursuit Court, Las Vegas, NV 89131
MLS# 2825512Listed by: KELLER WILLIAMS MARKETPLACE


Protect your home and budget from life's surprises with an Assurant Home Warranty, backed by a partner that supports you through every step of homeownership. Explore Plans.
© 2026 Better Homes and Gardens Real Estate LLC. An Anywhere Real Estate company. All rights reserved. Better Homes and Gardens® Real Estate is a registered trademark owned by Meredith Operations Corporation, licensed to Better Homes and Gardens Real Estate LLC and used with permission. Better Homes and Gardens Real Estate LLC fully supports the principles of the Fair Housing Act and the Equal Opportunity Act. Listing information is deemed reliable but is not guaranteed accurate.
Each office is independently owned and operated.
Any services or products provided by third parties are not provided by, affiliated with or related to Better Homes and Gardens Real Estate LLC, or its affiliated companies.