
10116 Whitney Falls Court, Las Vegas, NV 89148
Local realty services provided by:Better Homes and Gardens Real Estate Universal
Listed by: jennifer greene
Office: keller williams marketplace
MLS#:2830966
Source:GLVAR
Price summary
- Price:$540,000
- Price per sq. ft.:$217.57
- Monthly HOA dues:$23
About this home
Come experience this beautifully remodeled 4-bedroom, 3.5-bath home featuring a private casita and an impressive blend of modern style, thoughtful upgrades, and functional living spaces! Designer touches are showcased throughout, including elegant herringbone subway-tile backsplash, and luxury vinyl plank flooring. The heart of the home is a stunning oversized farmhouse-style kitchen island topped with quartz, complemented by a large single-basin sink, industrial-style faucet, stainless steel appliances, and convenient built-in workspace. The private studio-style casita offers its own separate entrance and full bathroom, creating the perfect space for guests, a home office, or multigenerational living. Upstairs, you'll find three additional bedrooms and a spacious loft ideal for entertaining, relaxing, or flex space. The primary bathroom feels like a private retreat, featuring a freestanding soaking tub, glass-enclosed shower, and quartz countertops that carry the home's designer aesthetic throughout. Additional highlights include a spacious laundry room with a deep stainless steel utility sink and a three-car tandem garage featuring an EV charging outlet and overhead storage. Ideally located just a stone's throw from Bishop Gorman High School and other sought-after schools, with convenient access to South Summerlin, beautiful parks, recreation, and nearby restaurants and amenities. This exceptional home offers the perfect combination of style, comfort, and versatility, this home is ready to welcome its next owner. Come check it out for yourself....
Contact an agent
Home facts
- Year built:2004
- Subdivision & Development:Section 30 R2-45 #7 Phase 1
- Listing ID #:2830966
- Added:6 day(s) ago
- Updated:November 09, 2026 at 01:54 PM
Rooms and interior
- Bedrooms:4
- Total bathrooms:4
- Full bathrooms:3
- Half bathrooms:1
- Rooms Total:9
- Flooring:Carpet
- Kitchen Description:Dishwasher, Disposal, Gas Range, Microwave, Refrigerator
- Living area:2,482 sq. ft.
Heating and cooling
- Cooling:Central Air, Electric
- Heating:Central, Electric, Gas, Multiple Heating Units, Zoned
- Central air:Yes
Structure and exterior
- Roof:Tile
- Year built:2004
- Building area:2,482 sq. ft.
- Lot area:0.12 Acres
- Lot Features:Cul De Sac, Desert Landscaping, Landscaped, Rocks, Synthetic Grass
- Construction Materials:Drywall
- Exterior Features:Private Yard
- Levels:2 Story
Schools
- High school:Durango
- Middle school:Fertitta Frank & Victoria
- Elementary school:Batterman, Kathy,Batterman, Kathy
Utilities
- Water:Public
Finances and disclosures
- Price:$540,000
- Price per sq. ft.:$217.57
- Tax amount:$2,537
Features and amenities
- Appliances:Dishwasher, Disposal, Gas Range, Gas Water Heater, Microwave, Refrigerator, Washer, Water Heater
- Laundry features:Gas Dryer Hookup, Laundry Room, On Upper Level, Sink, Washer
- Amenities:Blinds, Double Pane Windows, Plantation Shutters, Window Treatments
Parking
- Parking description:Finished Garage, Garage, Garage Door Opener, Guest Parking, Inside Entrance, Private, Tandem
- Garage:Yes
- Garage spaces:3
New listings near 10116 Whitney Falls Court
- Coming Soon
 $365,000Coming Soon3 beds 2 baths1,472 sq. ft.
29 Tierra Buena Drive, Las Vegas, NV 89110
MLS# 2832894Listed by: PERLA HERRERA REALTY - Coming Soon
 $375,000Coming Soon3 beds 3 baths1,390 sq. ft.
9480 Oro Silver Court, Las Vegas, NV 89178
MLS# 2832919Listed by: KELLER WILLIAMS MARKETPLACE - Coming Soon
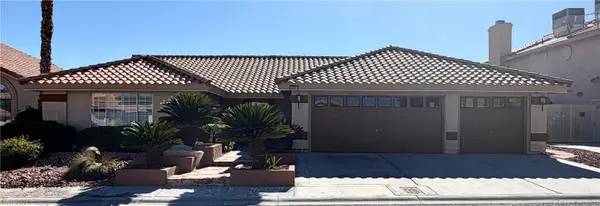 $459,900Coming Soon3 beds 2 baths1,921 sq. ft.
6381 Goody Court, Las Vegas, NV 89118
MLS# 2832840Listed by: ROSSUM REALTY UNLIMITED - Coming Soon
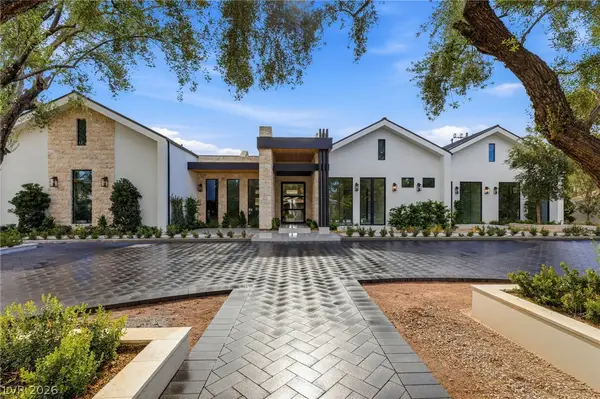 $9,500,000Coming Soon6 beds 7 baths3,949 sq. ft.
2525 Pinto Lane, Las Vegas, NV 89107
MLS# 2827236Listed by: IS LUXURY - Coming Soon
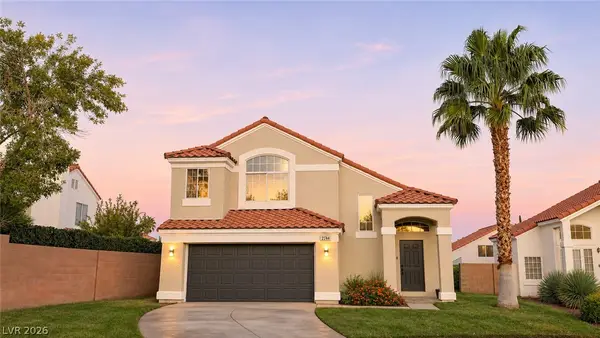 $650,000Coming Soon5 beds 3 baths2,207 sq. ft.
2744 Devita Circle, Las Vegas, NV 89117
MLS# 2832079Listed by: THE HIGHLANDS RE GROUP LLC - Coming Soon
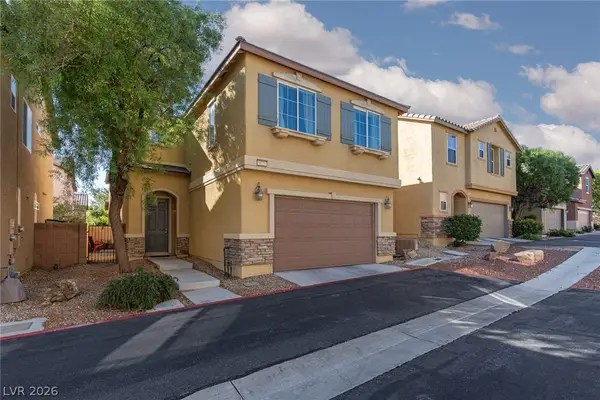 $375,000Coming Soon3 beds 3 baths1,599 sq. ft.
9029 Garden Fox Court, Las Vegas, NV 89149
MLS# 2832128Listed by: ERA BROKERS CONSOLIDATED - Coming Soon
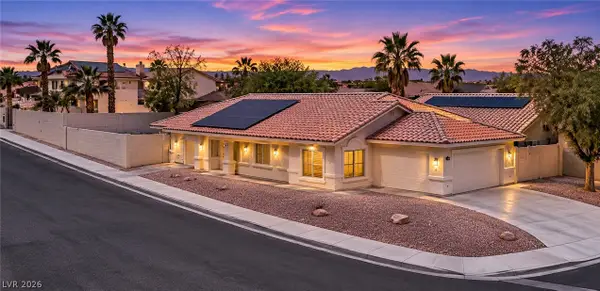 $415,000Coming Soon3 beds 2 baths1,378 sq. ft.
1001 Transom Drive, Las Vegas, NV 89128
MLS# 2832404Listed by: REALTY ONE GROUP, INC - Coming Soon
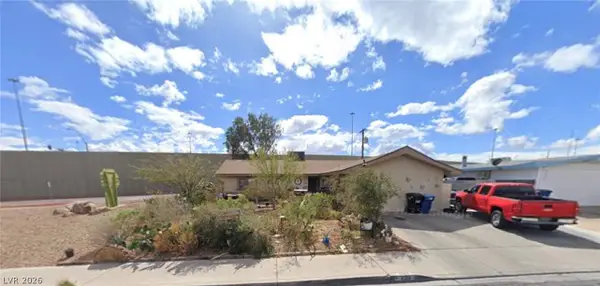 $385,000Coming Soon4 beds 2 baths1,665 sq. ft.
6213 Clarice Avenue, Las Vegas, NV 89107
MLS# 2832520Listed by: UNITED REALTY GROUP - Coming Soon
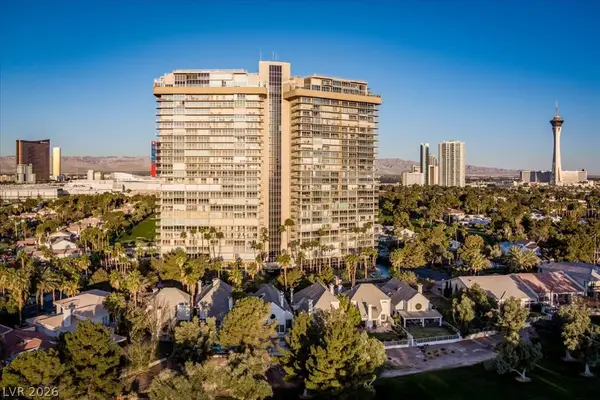 $259,900Coming Soon2 beds 3 baths1,856 sq. ft.
3111 Bel Air Drive #17F, Las Vegas, NV 89109
MLS# 2831939Listed by: BHHS NEVADA PROPERTIES - Coming SoonOpen Fri, 11am to 1pm
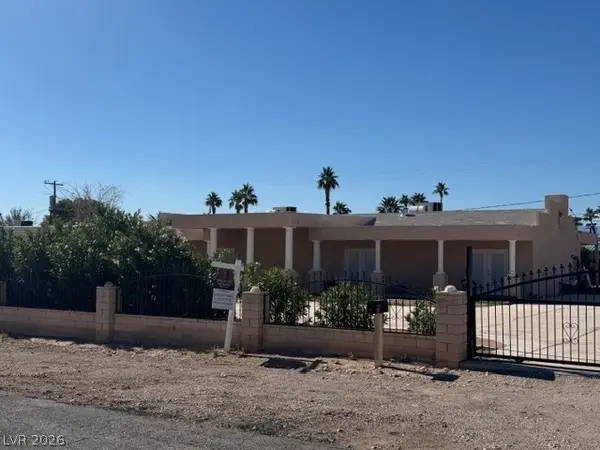 $560,000Coming Soon4 beds 2 baths2,240 sq. ft.
295 N Phyllis Street, Las Vegas, NV 89110
MLS# 2832309Listed by: BHHS NEVADA PROPERTIES


Protect your home and budget from life's surprises with an Assurant Home Warranty, backed by a partner that supports you through every step of homeownership. Explore Plans.
© 2026 Better Homes and Gardens Real Estate LLC. An Anywhere Real Estate company. All rights reserved. Better Homes and Gardens® Real Estate is a registered trademark owned by Meredith Operations Corporation, licensed to Better Homes and Gardens Real Estate LLC and used with permission. Better Homes and Gardens Real Estate LLC fully supports the principles of the Fair Housing Act and the Equal Opportunity Act. Listing information is deemed reliable but is not guaranteed accurate.
Each office is independently owned and operated.
Any services or products provided by third parties are not provided by, affiliated with or related to Better Homes and Gardens Real Estate LLC, or its affiliated companies.