
10117 Cliff Barrel Court, Las Vegas, NV 89141
Local realty services provided by:Better Homes and Gardens Real Estate Universal
10117 Cliff Barrel Court,Las Vegas, NV 89141
$649,777
- 3 Beds
- 3 Baths
- 1,902 sq. ft.
- Single family
- Active
Listed by: dan mustillo
Office: lpt realty llc.
MLS#:2799415
Source:GLVAR
Price summary
- Price:$649,777
- Price per sq. ft.:$341.63
- Monthly HOA dues:$55
About this home
Discover a tranquil oasis in Las Vegas, where luxury meets convenience in this captivating single-story residence. This meticulously maintained stucco home offers a seamless blend of indoor comfort and outdoor enjoyment, making it an ideal retreat. This beautifully upgraded home boasting three spacious bedrooms, two full bathrooms, and an additional half bath, with a two-car garage. Thoughtfully designed with ample space for relaxation and daily living. This home features elegant porcelain title flooring throughout most of the home and attractive shutters on every window. Need Hot water Installed Instant Hot Water tank on Demand . The well-appointed kitchen is a dream for any home chef, featuring gas cook top, soft-close cabinets and drawers, pull-out shelves in the lower cabinets for easy organization, and a double oven perfect for entertaining. The spacious primary suite includes a luxurious master bathroom with both separate walk-in shower and large bathtub. Step outside to your backyard oasis, complete with a gorgeous, covered patio overlooking a sparkling pool and spa-ideal for relaxing and entertaining family and friends. Programmable outdoor LED lighting enhances the homes beauty and creates the perfect ambiance for evenings. Nestled at 10117 Cliff Barrel Court (in a Cul-De-Sac), this address offers desirable proximity to local amenities and easy access to the vibrant Las Vegas lifestyle. The fenced lot provides enhanced privacy and a sense of seclusion, while the desert landscaping offers low-maintenance beauty. This residence presents a unique opportunity to embrace a lifestyle of comfort and sophistication in a sought-after location, move-in-ready, quality upgrades, functional living spaces, and an exceptional outdoor lifestyle. Buyers don't miss this opportunity....
Contact an agent
Home facts
- Year built:2023
- Listing ID #:2799415
- Added:1 day(s) ago
- Updated:July 11, 2026 at 10:46 PM
Rooms and interior
- Bedrooms:3
- Total bathrooms:3
- Full bathrooms:2
- Half bathrooms:1
- Rooms Total:4
- Flooring:Tile
- Kitchen Description:Built In Gas Oven, Dishwasher, Disposal, Double Oven, Gas Cooktop, Microwave, Refrigerator
- Living area:1,902 sq. ft.
Heating and cooling
- Cooling:Central Air, Electric
- Heating:Central, Gas
- Central air:Yes
Structure and exterior
- Roof:Tile
- Year built:2023
- Building area:1,902 sq. ft.
- Lot area:0.16 Acres
- Lot Features:Cul De Sac, Desert Landscaping, Landscaped, Rocks
- Exterior Features:Patio, Private Yard
- Levels:1 Story
Schools
- High school:Del Sol HS
- Middle school:Tarkanian
- Elementary school:Ortwein, Dennis,Ortwein, Dennis
Utilities
- Water:Public
Finances and disclosures
- Price:$649,777
- Price per sq. ft.:$341.63
- Tax amount:$5,905
Features and amenities
- Appliances:Built-In Gas Oven, Dishwasher, Disposal, Gas Cooktop, Microwave, Refrigerator, Washer, Water Softener Owned
- Laundry features:Gas Dryer Hookup, Laundry Room, Washer
- Amenities:Drapes, Plantation Shutters
- Pool features:Heated, Pool Spa Combo, Private Pool
Parking
- Parking description:Garage, Garage Door Opener, Inside Entrance, Private
- Garage:Yes
- Garage spaces:2
New listings near 10117 Cliff Barrel Court
- New
 $530,000Active4 beds 3 baths2,182 sq. ft.
4645 Saguaro Sunset Avenue, Las Vegas, NV 89139
MLS# 2798800Listed by: TB REALTY LAS VEGAS LLC - New
 $200,000Active2 beds 2 baths989 sq. ft.
5000 Red Rock Street #173, Las Vegas, NV 89118
MLS# 2798912Listed by: BHHS NEVADA PROPERTIES - New
 $699,000Active5 beds 3 baths3,698 sq. ft.
8208 Swan Lake Avenue, Las Vegas, NV 89128
MLS# 2799007Listed by: KELLER WILLIAMS MARKETPLACE - New
 $419,900Active4 beds 3 baths1,891 sq. ft.
4777 Pearl Bay Court, Las Vegas, NV 89139
MLS# 2799037Listed by: BHHS NEVADA PROPERTIES - New
 $545,000Active4 beds 3 baths2,793 sq. ft.
3661 Farfalla Court, Las Vegas, NV 89141
MLS# 2799066Listed by: FAST LANE REALTY - New
 $525,000Active4 beds 3 baths2,291 sq. ft.
8156 Blue Hope Diamond Lane, Las Vegas, NV 89139
MLS# 2799411Listed by: SIMPLY VEGAS - New
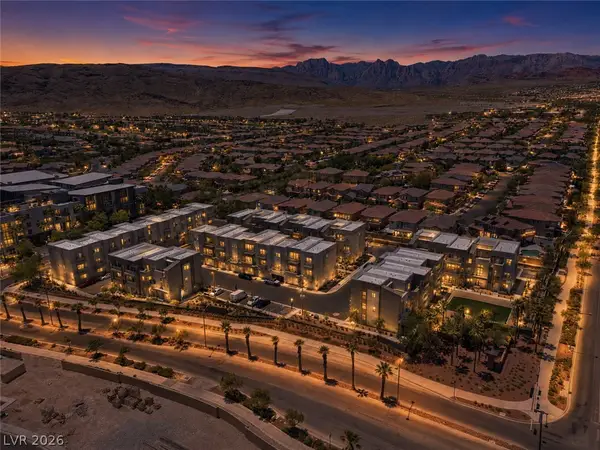 $580,649Active3 beds 5 baths1,757 sq. ft.
1124 Prospering Creek Street, Las Vegas, NV 89135
MLS# 2786329Listed by: IS LUXURY - New
 $465,000Active3 beds 2 baths1,593 sq. ft.
179 Staten Island Avenue, Las Vegas, NV 89123
MLS# 2797411Listed by: REAL BROKER LLC - New
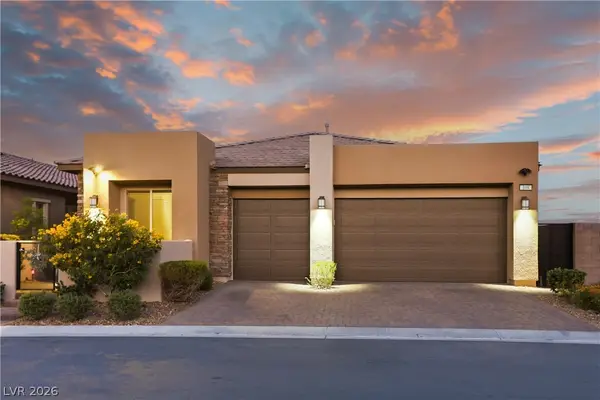 $1,200,000Active4 beds 3 baths2,290 sq. ft.
108 Agnew Street, Las Vegas, NV 89138
MLS# 2797922Listed by: COLDWELL BANKER PREMIER - New
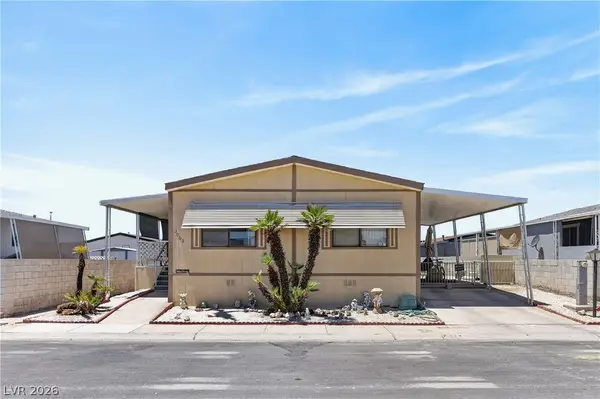 $229,000Active2 beds 2 baths1,248 sq. ft.
3063 Comitan Lane, Las Vegas, NV 89122
MLS# 2798351Listed by: ELM MANAGEMENT GROUP LLC


Protect your home and budget from life's surprises with an Assurant Home Warranty, backed by a partner that supports you through every step of homeownership. Explore Plans.
© 2026 Better Homes and Gardens Real Estate LLC. An Anywhere Real Estate company. All rights reserved. Better Homes and Gardens® Real Estate is a registered trademark owned by Meredith Operations Corporation, licensed to Better Homes and Gardens Real Estate LLC and used with permission. Better Homes and Gardens Real Estate LLC fully supports the principles of the Fair Housing Act and the Equal Opportunity Act. Listing information is deemed reliable but is not guaranteed accurate.
Each office is independently owned and operated.
Any services or products provided by third parties are not provided by, affiliated with or related to Better Homes and Gardens Real Estate LLC, or its affiliated companies.