
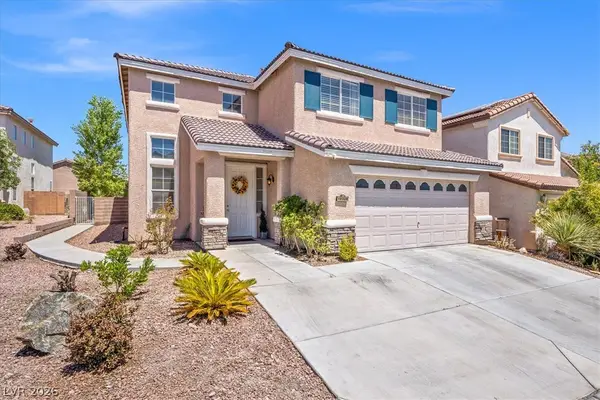
10677 Auburn Springs Avenue, Las Vegas, NV 89166
Local realty services provided by:Better Homes and Gardens Real Estate Universal
Listed by: jennifer washburn
Office: real broker llc.
MLS#:2784247
Source:GLVAR
Price summary
- Price:$560,000
- Price per sq. ft.:$186.92
- Monthly HOA dues:$50
About this home
Priced to sell! This stunning 2013 Northwest beauty offers 2,996 sqft, 5 beds, 3 baths, and a 3-car garage. The open-concept main floor features new LVP flooring in the living, dining, and den (perfect for an office or game room), plus a coveted 1st-floor bedroom and full bath—ideal for guests or multigenerational living. The chef’s kitchen boasts oversized quartz counters, custom cabinets, a walk-in pantry, and stainless steel appliances. Upstairs features the other 4 beds and 2 baths, plush carpet, a laundry room, and an oversized loft with gorgeous mountain views.
The professionally landscaped backyard is an entertainer’s paradise, complete with a covered patio, built-in BBQ with an island counter, and a covered in-ground fire pit with sunken seating. This turnkey home won't last long—schedule your tour today!
Contact an agent
Home facts
- Year built:2013
- Subdivision & Development:Providence Pod 307 Phase 2
- Listing ID #:2784247
- Added:72 day(s) ago
- Updated:August 02, 2026 at 08:36 AM
Rooms and interior
- Bedrooms:5
- Total bathrooms:3
- Full bathrooms:2
- Rooms Total:11
- Flooring:Carpet, Linoleum, Tile, Vinyl
- Kitchen Description:Dishwasher, Disposal, Gas Range, Refrigerator
- Living area:2,996 sq. ft.
Heating and cooling
- Cooling:Central Air, Electric
- Heating:Central, Gas, Multiple Heating Units
- Central air:Yes
Structure and exterior
- Roof:Tile
- Year built:2013
- Building area:2,996 sq. ft.
- Lot area:0.11 Acres
- Lot Features:Desert Landscaping, Landscaped, Rocks
- Exterior Features:Barbecue, Patio, Porch, Private Yard, Sprinkler Irrigation
- Levels:2 Story
Schools
- High school:Centennial
- Middle school:Escobedo Edmundo
- Elementary school:Divich, Kenneth,Divich, Kenneth
Utilities
- Water:Public
Finances and disclosures
- Price:$560,000
- Price per sq. ft.:$186.92
- Tax amount:$4,351
Features and amenities
- Appliances:Dishwasher, Disposal, Gas Range, Refrigerator, Washer, Water Purifier
- Laundry features:Gas Dryer Hookup, On Upper Level, Washer
- Amenities:Security System Owned
Parking
- Parking description:Garage, Garage Door Opener, Inside Entrance, Private
- Garage:Yes
- Garage spaces:3
New listings near 10677 Auburn Springs Avenue
- New
 $400,000Active4 beds 2 baths1,688 sq. ft.
1708 Saylor Way, Las Vegas, NV 89108
MLS# 2775589Listed by: KELLER WILLIAMS MARKETPLACE - New
 $570,000Active2 beds 3 baths1,638 sq. ft.
8255 Las Vegas Boulevard #1513, Las Vegas, NV 89123
MLS# 2803991Listed by: EASY STREET REALTY LAS VEGAS - New
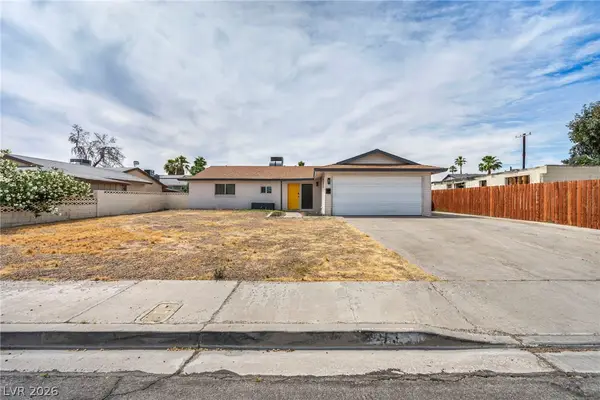 $414,877Active3 beds 2 baths1,134 sq. ft.
913 De Met Drive, Las Vegas, NV 89119
MLS# 2805449Listed by: LPT REALTY, LLC - New
 $399,999Active4 beds 3 baths1,765 sq. ft.
809 Bladensburg Street, Las Vegas, NV 89110
MLS# 2805246Listed by: SIGNATURE REAL ESTATE GROUP - New
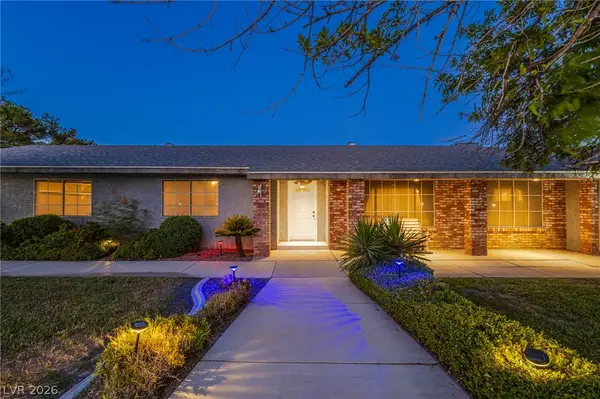 $620,000Active3 beds 2 baths2,340 sq. ft.
6050 Duncan Drive, Las Vegas, NV 89108
MLS# 2803827Listed by: NEW CASTLE REALTY & PROPERTY M - New
 $299,997Active2 beds 2 baths1,189 sq. ft.
10119 Sunset Palisades Way #101, Las Vegas, NV 89183
MLS# 2805429Listed by: LPT REALTY, LLC - New
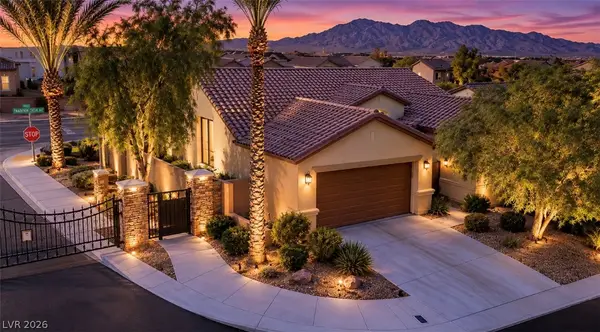 $530,000Active4 beds 3 baths2,026 sq. ft.
9928 Tradition Creek Avenue, Las Vegas, NV 89149
MLS# 2804825Listed by: COLDWELL BANKER PREMIER - New
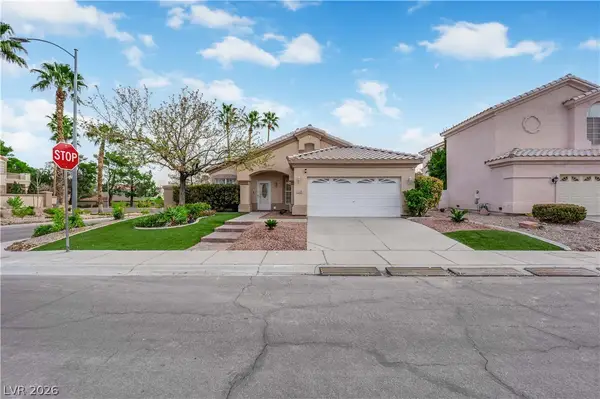 $530,000Active3 beds 2 baths1,814 sq. ft.
2528 Huber Heights Drive, Las Vegas, NV 89128
MLS# 2804877Listed by: HOMESMART ENCORE - New
 $525,000Active4 beds 3 baths2,434 sq. ft.
10328 Marc Kahre Avenue, Las Vegas, NV 89129
MLS# 2804978Listed by: ALPHA II - New
 $285,000Active2 beds 2 baths1,066 sq. ft.
5449 Geneive Lane #102, Las Vegas, NV 89108
MLS# 2805186Listed by: BHHS NEVADA PROPERTIES


Protect your home and budget from life's surprises with an Assurant Home Warranty, backed by a partner that supports you through every step of homeownership. Explore Plans.
© 2026 Better Homes and Gardens Real Estate LLC. An Anywhere Real Estate company. All rights reserved. Better Homes and Gardens® Real Estate is a registered trademark owned by Meredith Operations Corporation, licensed to Better Homes and Gardens Real Estate LLC and used with permission. Better Homes and Gardens Real Estate LLC fully supports the principles of the Fair Housing Act and the Equal Opportunity Act. Listing information is deemed reliable but is not guaranteed accurate.
Each office is independently owned and operated.
Any services or products provided by third parties are not provided by, affiliated with or related to Better Homes and Gardens Real Estate LLC, or its affiliated companies.