
10731 Drake Ridge Avenue, Las Vegas, NV 89166
Local realty services provided by:Better Homes and Gardens Real Estate Universal
Listed by: peter torsiello
Office: signature real estate group
MLS#:2799566
Source:GLVAR
Price summary
- Price:$449,900
- Price per sq. ft.:$258.27
- Monthly HOA dues:$50
About this home
WELCOME TO Α BΕЅT-VALUE OPPORTUNIΤY іn popular master-planned community of Providence. Tree lined streets and community parks make for a perfect setting for this rare find 2 story with large yard placed perfectly atop the booming northwest area of the Las Vegas Valley. A welcoming courtyard entrance sets the stage nicely as you step inside to dramatic soaring ceilings and an abundance of windows that flood the home with natural light, enhancing the spacious open-concept great room featuring a stone fireplace focal point. An upgraded, eat-in kitchen anchors the open concept layout seamlessly connecting to the main living area designed to accommodate both everyday living and hosting family and friends. A desirable downstairs bedroom offers versatility for guests, home office or flex space. The second level is host to a large primary bedroom and another bedroom. The oversized backyard is larger than many comparable homes in the community and is a major highlight feature this listing. The yard features a covered patio, natural grass and fire pit gathering area. With over 1,700sqft of well-designed and upgraded living space and all appliances included, this home is an exceptional move-in-ready opportunity with outstanding value....
Contact an agent
Home facts
- Year built:2008
- Subdivision & Development:Windimere At Providence Cliffs Edge
- Listing ID #:2799566
- Added:60 day(s) ago
- Updated:September 11, 2026 at 11:34 AM
Rooms and interior
- Bedrooms:3
- Total bathrooms:3
- Full bathrooms:3
- Rooms Total:5
- Flooring:Carpet, Laminate, Tile
- Kitchen Description:Dishwasher, Disposal, Gas Range, Microwave, Refrigerator
- Living area:1,742 sq. ft.
Heating and cooling
- Cooling:Central Air, Electric
- Heating:Central, Gas
- Central air:Yes
Structure and exterior
- Roof:Pitched, Tile
- Year built:2008
- Building area:1,742 sq. ft.
- Lot area:0.12 Acres
- Lot Features:Back Yard, Desert Landscaping, Landscaped, Sprinklers Timer
- Exterior Features:Courtyard, Patio, Porch, Private Yard, Sprinkler Irrigation
- Levels:2 Story
Schools
- High school:Centennial
- Middle school:Escobedo Edmundo
- Elementary school:Bozarth, Henry & Evelyn,Bozarth, Henry & Evelyn
Utilities
- Water:Public
Finances and disclosures
- Price:$449,900
- Price per sq. ft.:$258.27
- Tax amount:$2,154
Features and amenities
- Appliances:Dishwasher, Disposal, Gas Range, Microwave, Refrigerator, Washer
- Laundry features:Gas Dryer Hookup, On Main Level, Washer
- Amenities:Blinds, Controlled Access, Double Pane Windows, Gated Community, Low Emissivity Windows, Window Treatments
Parking
- Parking description:Finished Garage, Garage, Inside Entrance, Private
- Garage:Yes
- Garage spaces:2
New listings near 10731 Drake Ridge Avenue
- New
 $299,900Active2 beds 2 baths1,189 sq. ft.
8737 Red Brook Drive #104, Las Vegas, NV 89128
MLS# 2817690Listed by: ORANGE REALTY GROUP LLC - New
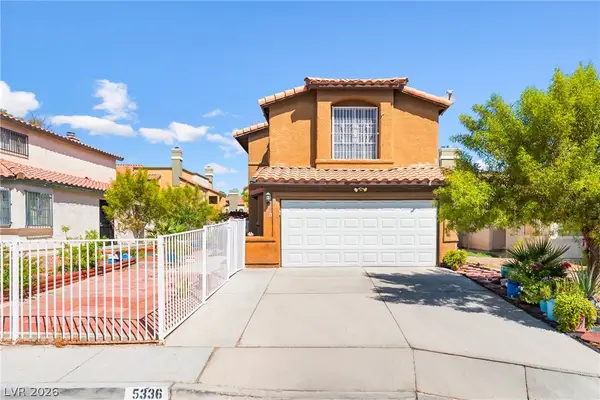 $370,000Active4 beds 3 baths1,426 sq. ft.
5336 Hollow Brook Avenue, Las Vegas, NV 89142
MLS# 2811610Listed by: UNITED REALTY GROUP - New
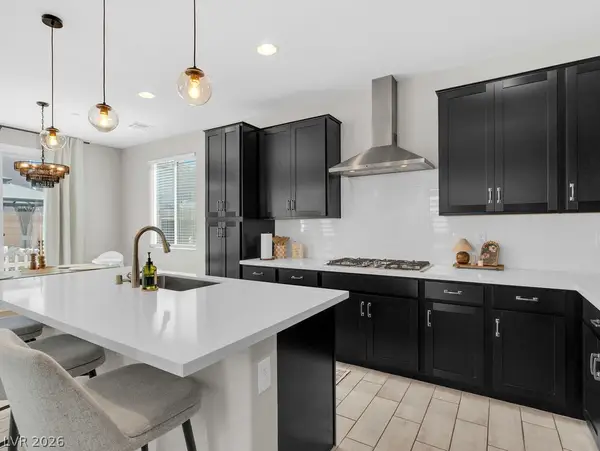 $487,990Active4 beds 3 baths1,872 sq. ft.
5028 Serene Skies Street, Las Vegas, NV 89130
MLS# 2815925Listed by: SIMPLY VEGAS - New
 $375,000Active3 beds 3 baths1,887 sq. ft.
6664 Goldencreek Way, Las Vegas, NV 89108
MLS# 2816480Listed by: LUXURY ESTATES INTERNATIONAL - New
 $1,699,999Active5 beds 5 baths4,899 sq. ft.
5741 S Pearl Street, Las Vegas, NV 89120
MLS# 2816666Listed by: GALINDO GROUP REAL ESTATE - New
 $1,550,000Active3 beds 3 baths2,805 sq. ft.
2857 Paradise Road #2602, Las Vegas, NV 89109
MLS# 2816728Listed by: SIGNATURE REAL ESTATE GROUP - New
 $360,000Active2 beds 2 baths1,250 sq. ft.
3208 Ivory Coast Drive, Las Vegas, NV 89117
MLS# 2816991Listed by: BHHS NEVADA PROPERTIES - New
 $570,000Active3 beds 2 baths1,305 sq. ft.
10668 Windrose Point Avenue, Las Vegas, NV 89144
MLS# 2817245Listed by: LANDBANK REALTY - Open Sat, 10am to 2pmNew
 $615,000Active4 beds 3 baths2,441 sq. ft.
5397 Esparon Avenue, Las Vegas, NV 89141
MLS# 2817509Listed by: CENTURY 21 1ST PRIORITY REALTY - New
 $175,000Active1 beds 1 baths569 sq. ft.
4847 S Torrey Pines Drive #102, Las Vegas, NV 89103
MLS# 2817622Listed by: REALTY OF AMERICA LLC


Protect your home and budget from life's surprises with an Assurant Home Warranty, backed by a partner that supports you through every step of homeownership. Explore Plans.
© 2026 Better Homes and Gardens Real Estate LLC. An Anywhere Real Estate company. All rights reserved. Better Homes and Gardens® Real Estate is a registered trademark owned by Meredith Operations Corporation, licensed to Better Homes and Gardens Real Estate LLC and used with permission. Better Homes and Gardens Real Estate LLC fully supports the principles of the Fair Housing Act and the Equal Opportunity Act. Listing information is deemed reliable but is not guaranteed accurate.
Each office is independently owned and operated.
Any services or products provided by third parties are not provided by, affiliated with or related to Better Homes and Gardens Real Estate LLC, or its affiliated companies.