
112 Kathy Court, Las Vegas, NV 89145
Local realty services provided by:Better Homes and Gardens Real Estate Universal
112 Kathy Court,Las Vegas, NV 89145
$325,000
- 2 Beds
- 2 Baths
- 1,066 sq. ft.
- Single family
- Active
Listed by: michael villa jr
Office: king realty group
MLS#:2786035
Source:GLVAR
Price summary
- Price:$325,000
- Price per sq. ft.:$304.88
About this home
Beautiful corner lot cottage located at the doorsteps of Summerlin nestled snugly into a beautiful cul de sac. The front gate leads to a beautiful partially covered courtyard, side yard with a zero lot line for optimal space, and a spacious backyard with a wonderful covered patio. The interior offers a living room with vaulted ceilings including a gorgeous mid-century modern inspired fireplace, large windows that let in plenty of light, and a kitchen that puts the finishing touches on a fantastic layout. Enjoy great vehicle space with a detached two-car garage and a generously sized driveway. What a score!
Contact an agent
Home facts
- Year built:1985
- Listing ID #:2786035
- Added:1 day(s) ago
- Updated:May 27, 2026 at 08:45 PM
Rooms and interior
- Bedrooms:2
- Total bathrooms:2
- Full bathrooms:2
- Rooms Total:6
- Flooring:Carpet, Ceramic Tile
- Kitchen Description:Dishwasher, Disposal, Gas Range, Refrigerator
- Living area:1,066 sq. ft.
Heating and cooling
- Cooling:Central Air, Electric
- Heating:Central, Gas
- Central air:Yes
Structure and exterior
- Roof:Pitched, Tile
- Year built:1985
- Building area:1,066 sq. ft.
- Lot area:0.13 Acres
- Lot Features:Desert Landscaping, Landscaped
- Construction Materials:Frame, Stucco
- Exterior Features:Courtyard, Patio
- Levels:1 Story
Schools
- High school:Palo Verde
- Middle school:Johnson Walter
- Elementary school:Jacobson, Walter E.,Jacobson, Walter E.
Utilities
- Water:Public
Finances and disclosures
- Price:$325,000
- Price per sq. ft.:$304.88
- Tax amount:$1,046
Features and amenities
- Appliances:Dishwasher, Disposal, Gas Range, Refrigerator
- Laundry features:Electric Dryer Hookup, In Garage, On Main Level
- Amenities:Blinds, Double Pane Windows, Drapes
Parking
- Parking description:Garage, Open
- Garage:Yes
- Garage spaces:2
New listings near 112 Kathy Court
- New
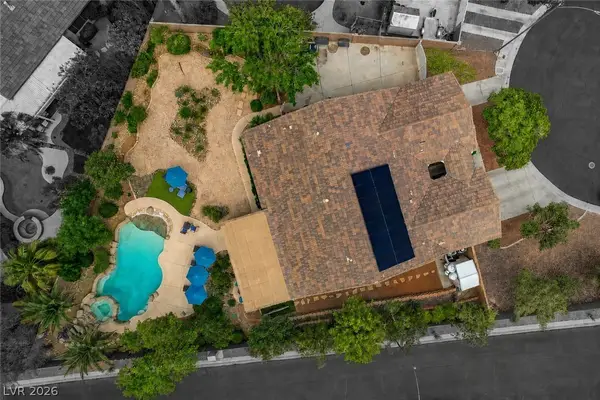 $725,000Active5 beds 3 baths2,276 sq. ft.
10240 Clark Wooldridge Court, Las Vegas, NV 89129
MLS# 2785603Listed by: HUNTINGTON & ELLIS, A REAL EST - New
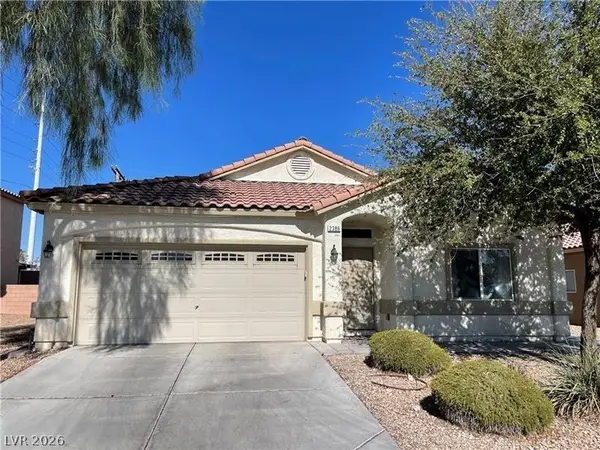 $375,000Active3 beds 2 baths1,597 sq. ft.
2386 Rock Slide Circle, Las Vegas, NV 89115
MLS# 2774647Listed by: VEGAS CAPITAL REALTY - New
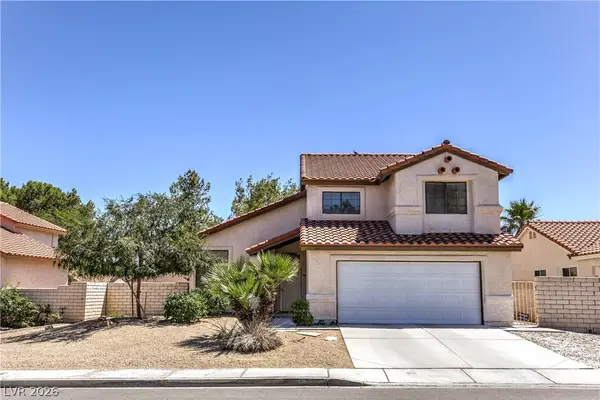 $415,000Active3 beds 3 baths1,777 sq. ft.
533 Coco Palms Avenue, Las Vegas, NV 89123
MLS# 2784274Listed by: SPHERE REAL ESTATE - New
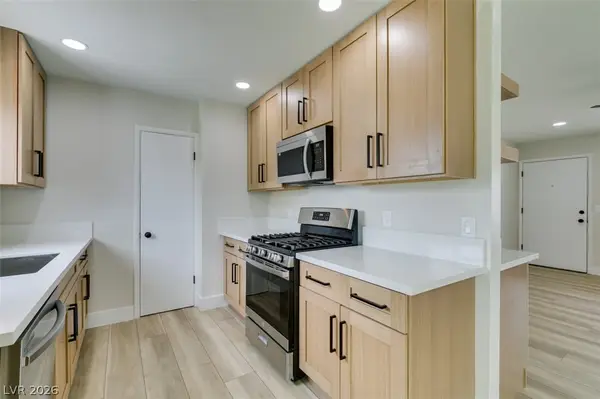 $359,950Active4 beds 2 baths1,248 sq. ft.
4036 Maple Hill Road, Las Vegas, NV 89115
MLS# 2784795Listed by: ALCHEMY INVESTMENTS RE - New
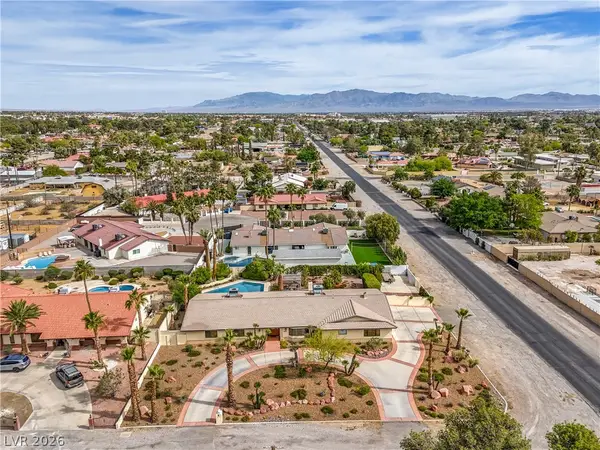 $756,000Active4 beds 3 baths3,184 sq. ft.
6510 Darby Avenue, Las Vegas, NV 89146
MLS# 2784944Listed by: COLDWELL BANKER PREMIER - New
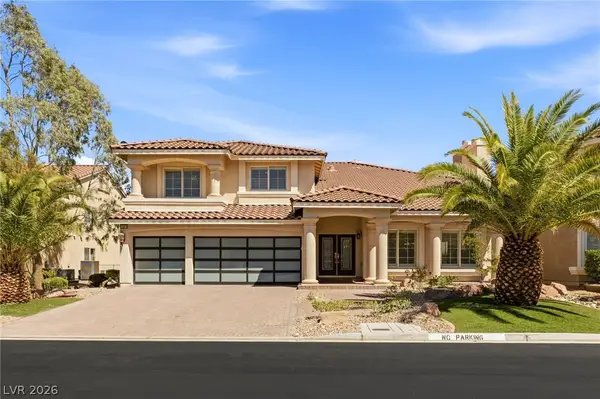 $1,100,000Active5 beds 4 baths5,440 sq. ft.
10978 Inverlochy Court, Las Vegas, NV 89141
MLS# 2785240Listed by: BHHS NEVADA PROPERTIES - New
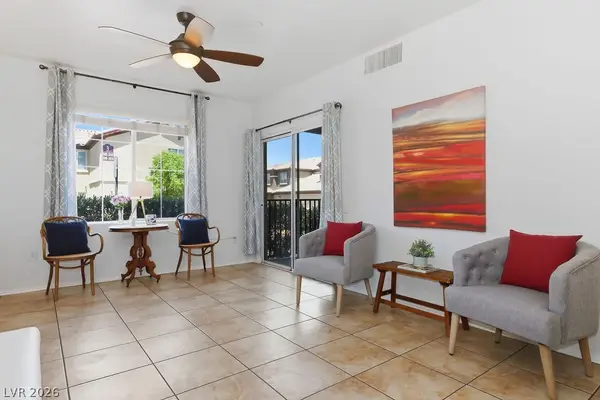 $295,000Active2 beds 2 baths1,196 sq. ft.
8324 W Charleston Boulevard #1011, Las Vegas, NV 89117
MLS# 2785433Listed by: HOMESMART ENCORE - Open Thu, 12 to 3pmNew
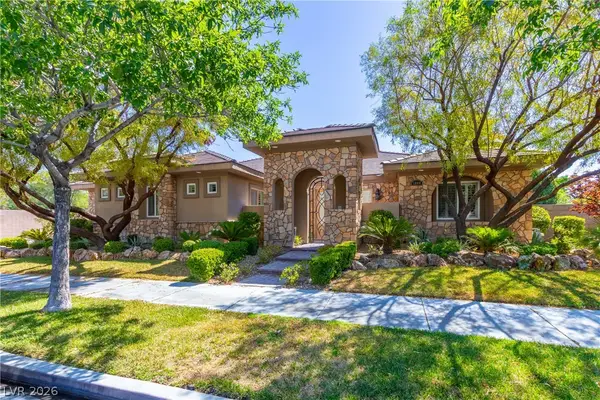 $2,499,950Active5 beds 5 baths4,250 sq. ft.
2960 American River Lane, Las Vegas, NV 89135
MLS# 2785973Listed by: IS LUXURY - New
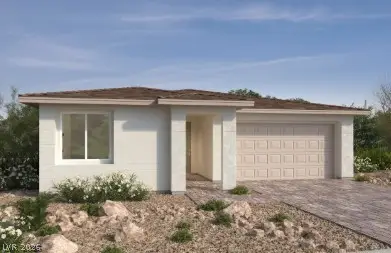 $891,687Active3 beds 3 baths2,251 sq. ft.
1201 Cloudbreak Cove Drive, Las Vegas, NV 89138
MLS# 2785981Listed by: KB HOME NEVADA INC


Protect your home and budget from life's surprises with an Assurant Home Warranty, backed by a partner that supports you through every step of homeownership. Explore Plans.
© 2026 Better Homes and Gardens Real Estate LLC. An Anywhere Real Estate company. All rights reserved. Better Homes and Gardens® Real Estate is a registered trademark owned by Meredith Operations Corporation, licensed to Better Homes and Gardens Real Estate LLC and used with permission. Better Homes and Gardens Real Estate LLC fully supports the principles of the Fair Housing Act and the Equal Opportunity Act. Listing information is deemed reliable but is not guaranteed accurate.
Each office is independently owned and operated.
Any services or products provided by third parties are not provided by, affiliated with or related to Better Homes and Gardens Real Estate LLC, or its affiliated companies.