
11532 Desert Hollow Avenue, Las Vegas, NV 89138
Local realty services provided by:Better Homes and Gardens Real Estate Universal
Listed by: robin m. compagno
Office: douglas elliman of nevada llc.
MLS#:2797985
Source:GLVAR
Price summary
- Price:$715,000
- Price per sq. ft.:$396.78
- Monthly HOA dues:$69
About this home
Experience refined living in the prestigious gated community of Crested Canyon within Summerlin West’s Kestrel Commons Village. This beautifully upgraded, former model residence offers 3 bedrooms, 2.5 bathrooms, a spacious loft, and thoughtfully curated designer finishes throughout. Perfectly positioned on a premium homesite with no rear neighbors, the home captures breathtaking mountain views and overlooks open space, creating exceptional privacy and a serene backdrop for everyday living. The open-concept floor plan showcases custom cabinetry with glass fronts, quartz counters, designer tile backsplash, upgraded flooring and bath surrounds, custom window treatments, 8 ft. interior doors, elegant lighting, surround sound speakers, and numerous builder and owner upgrades that elevate the home’s sophisticated style. Additional enhancements include garage storage cabinets, overhead garage storage racks, water softener, and a water alkaline water purification system. Enjoy remarkably low monthly utility costs—typically under $100 per month—thanks to the energy-efficient Sun Strong solar system. Outdoor enthusiasts will appreciate immediate access to Summerlin’s spectacular canyon walking trails and miles of interconnected scenic pathways just steps from the home. Ideally located approximately two minutes from the 215 Beltway, you’ll enjoy convenient access to Downtown Summerlin, Red Rock Canyon National Conservation Area, premier shopping, dining, entertainment, and the entire Las Vegas Valley. Adding to the home’s long-term appeal, Crested Canyon is located just moments from Summerlin West’s future Commercial Core, an exciting mixed-use destination planned to feature upscale shopping, restaurants, entertainment, offices, parks, and walkable gathering spaces. Combining luxury, location, energy efficiency, and an unmatched lifestyle, this exceptional residence is a rare opportunity in one of Summerlin West’s most desirable gated communities. This one is a 10!...
Contact an agent
Home facts
- Year built:2022
- Subdivision & Development:Crested Canyon
- Listing ID #:2797985
- Added:90 day(s) ago
- Updated:October 10, 2026 at 08:33 AM
Rooms and interior
- Bedrooms:3
- Total bathrooms:3
- Full bathrooms:2
- Half bathrooms:1
- Rooms Total:7
- Flooring:Carpet, Tile
- Kitchen Description:Disposal, Gas Range, Microwave, Refrigerator
- Living area:1,802 sq. ft.
Heating and cooling
- Cooling:Central Air, Electric
- Heating:Central, Gas, Multiple Heating Units
- Central air:Yes
Structure and exterior
- Roof:Pitched, Tile
- Year built:2022
- Building area:1,802 sq. ft.
- Lot area:0.08 Acres
- Lot Features:Desert Landscaping, Landscaped, Synthetic Grass
- Exterior Features:Patio, Private Yard, Sprinkler Irrigation
- Levels:2 Story
Schools
- High school:Palo Verde
- Middle school:Becker
- Elementary school:Lummis, William,Lummis, William
Utilities
- Water:Public
Finances and disclosures
- Price:$715,000
- Price per sq. ft.:$396.78
- Tax amount:$6,711
Features and amenities
- Appliances:Disposal, Gas Range, Microwave, Refrigerator, Washer
- Laundry features:Gas Dryer Hookup, Laundry Room, On Upper Level, Washer
- Amenities:Blinds, Drapes, Gated Community, Window Treatments
Parking
- Parking description:Garage, Open, Private
- Garage:Yes
- Garage spaces:2
New listings near 11532 Desert Hollow Avenue
- Coming Soon
 $560,000Coming Soon4 beds 3 baths2,104 sq. ft.
9205 Valley Betica Avenue, Las Vegas, NV 89148
MLS# 2823185Listed by: SEVEN HILLS REAL ESTATE - Coming Soon
 $524,000Coming Soon5 beds 3 baths2,466 sq. ft.
10170 Canyon Mantle Street, Las Vegas, NV 89166
MLS# 2825797Listed by: RE/MAX CENTRAL - Coming Soon
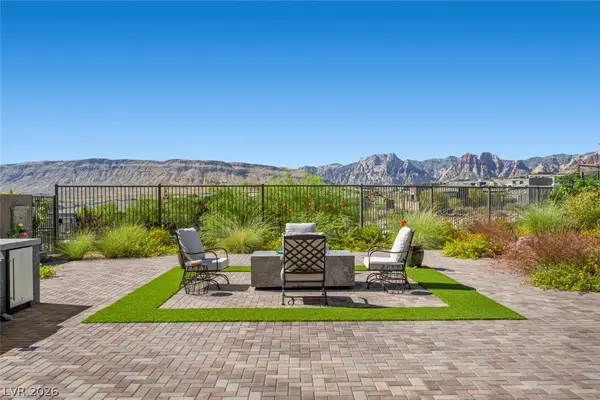 $1,500,000Coming Soon3 beds 4 baths2,787 sq. ft.
12517 Skyracer Drive, Las Vegas, NV 89138
MLS# 2822444Listed by: LINDSEY BUTLER REAL ESTATE - Coming Soon
 $175,000Coming Soon2 beds 2 baths922 sq. ft.
3221 Jericho Street #D, Las Vegas, NV 89102
MLS# 2824090Listed by: EXP REALTY - Coming Soon
 $489,999Coming Soon4 beds 3 baths2,106 sq. ft.
3552 Rawhide Street, Las Vegas, NV 89120
MLS# 2824462Listed by: HUNTINGTON & ELLIS, A REAL EST - Coming Soon
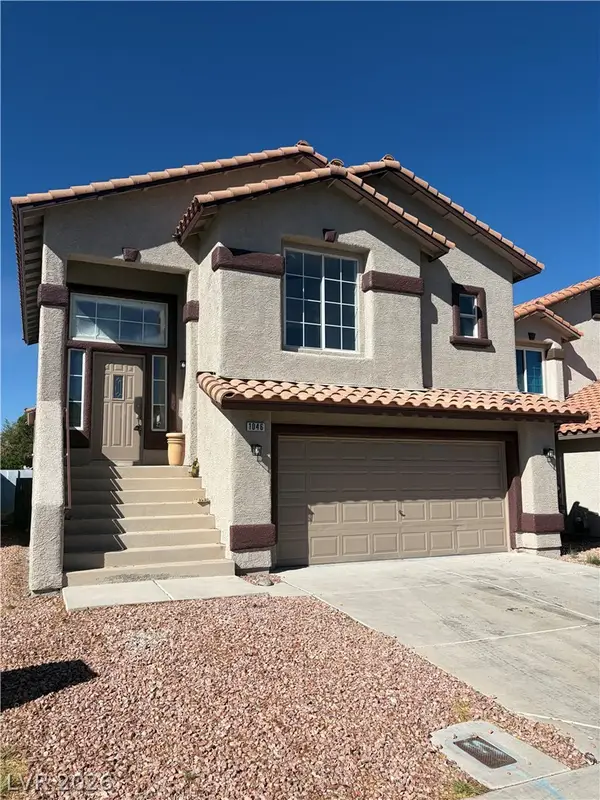 $389,900Coming Soon3 beds 3 baths1,534 sq. ft.
1046 Scarlet Haze Avenue, Las Vegas, NV 89183
MLS# 2825739Listed by: REALTY OF AMERICA LLC - Coming Soon
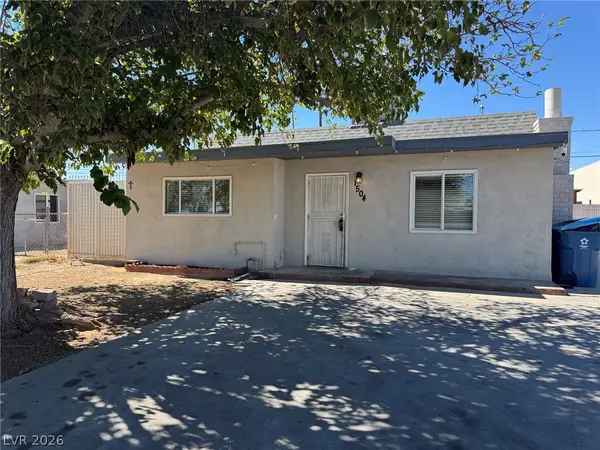 $360,000Coming Soon3 beds 2 baths1,184 sq. ft.
1504 Ardmore Street, Las Vegas, NV 89104
MLS# 2824449Listed by: REAL BROKER LLC - Coming Soon
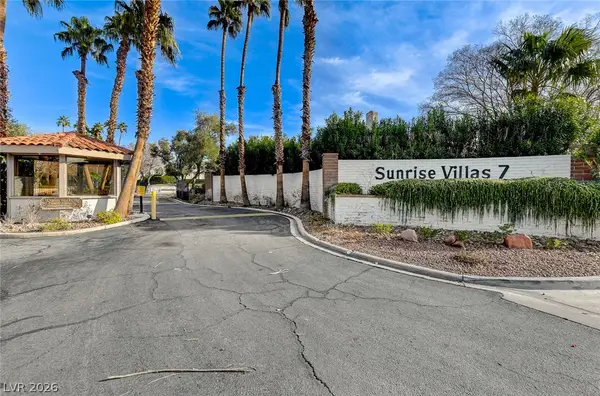 $315,000Coming Soon3 beds 2 baths1,701 sq. ft.
2451 Domingo Street, Las Vegas, NV 89121
MLS# 2825605Listed by: KELLER WILLIAMS VIP - Coming Soon
 $850,000Coming Soon4 beds 3 baths2,779 sq. ft.
7920 Hickam Avenue, Las Vegas, NV 89129
MLS# 2825626Listed by: REAL BROKER LLC - Coming Soon
 $430,000Coming Soon3 beds 2 baths1,550 sq. ft.
5100 Your Avenue, Las Vegas, NV 89108
MLS# 2825642Listed by: BEAR RESIDENTIAL LLC


Protect your home and budget from life's surprises with an Assurant Home Warranty, backed by a partner that supports you through every step of homeownership. Explore Plans.
© 2026 Better Homes and Gardens Real Estate LLC. An Anywhere Real Estate company. All rights reserved. Better Homes and Gardens® Real Estate is a registered trademark owned by Meredith Operations Corporation, licensed to Better Homes and Gardens Real Estate LLC and used with permission. Better Homes and Gardens Real Estate LLC fully supports the principles of the Fair Housing Act and the Equal Opportunity Act. Listing information is deemed reliable but is not guaranteed accurate.
Each office is independently owned and operated.
Any services or products provided by third parties are not provided by, affiliated with or related to Better Homes and Gardens Real Estate LLC, or its affiliated companies.