
11675 Evergreen Creek Lane, Las Vegas, NV 89135
Local realty services provided by:Better Homes and Gardens Real Estate Universal
11675 Evergreen Creek Lane,Las Vegas, NV 89135
$5,750,000
- 4 Beds
- 4 Baths
- 4,535 sq. ft.
- Single family
- Coming Soon
Listed by: joseph debenedetto
Office: boeckle & co.
MLS#:2825369
Source:GLVAR
Price summary
- Price:$5,750,000
- Price per sq. ft.:$1,267.92
- Monthly HOA dues:$300
About this home
Nearly 5,000 square feet of single-story luxury, completely reimagined from the ground up. Perfectly positioned to capture unobstructed views of the Las Vegas Strip and a breathtaking straight-down-the-fairway golf course view, this extraordinary residence is being transformed into a one-of-a-kind modern retreat.
Behind the doors, virtually every inch is being thoughtfully redesigned for elevated desert living. The new floor plan features 4 bedrooms, 3.5 bathrooms and soaring 15-foot ceilings throughout, creating an incredible sense of scale while maintaining the warmth and intimacy of a single-story home.
The interiors pair warm natural woods, dramatic stone, custom cabinetry and refined architectural details with expansive spaces designed to showcase the views. A completely reimagined kitchen, spa-inspired primary suite and sophisticated entertaining spaces bring a timeless, organic-modern aesthetic throughout the home.
Outside, a brand-new pool and spa create a private resort setting against an exceptional backdrop—golf course by day, the iconic Las Vegas Strip by night. Few homes offer this combination of single-story living, nearly 5,000 square feet, dramatic ceiling heights and two distinctly Las Vegas views.
This is more than a renovation—it is a complete reinvention of the home and an opportunity to own something truly special before the transformation is complete.
Renderings are provided for illustrative and marketing purposes only. Design, materials, finishes, fixtures, dimensions and other depicted elements are conceptual and subject to modification or change at any time without notice....
Contact an agent
Home facts
- Year built:2003
- Subdivision & Development:Red Rock Cntry Club At Summerlin
- Listing ID #:2825369
- Updated:October 11, 2026 at 03:50 AM
Rooms and interior
- Bedrooms:4
- Total bathrooms:4
- Full bathrooms:3
- Half bathrooms:1
- Rooms Total:9
- Flooring:Hardwood, Marble
- Kitchen Description:Built In Electric Oven, Dishwasher, Disposal, Double Oven, Gas Cooktop, Refrigerator
- Living area:4,535 sq. ft.
Heating and cooling
- Cooling:Central Air, Electric
- Heating:Central, Gas
- Central air:Yes
Structure and exterior
- Roof:Pitched, Tile
- Year built:2003
- Building area:4,535 sq. ft.
- Lot area:0.41 Acres
- Lot Features:Desert Landscaping, Landscaped
- Exterior Features:Barbecue, Courtyard, Patio
- Levels:1 Story
Schools
- High school:Palo Verde
- Middle school:Fertitta Frank & Victoria
- Elementary school:Goolsby, Judy & John,Goolsby, Judy & John
Utilities
- Water:Public
Finances and disclosures
- Price:$5,750,000
- Price per sq. ft.:$1,267.92
- Tax amount:$10,989
Features and amenities
- Appliances:Built-In Electric Oven, Dishwasher, Disposal, Gas Cooktop, Refrigerator, Washer
- Laundry features:Gas Dryer Hookup, On Main Level, Washer
- Amenities:Blinds, Double Pane Windows, Security System Owned
- Pool features:Community, Pool, Private Pool
Parking
- Parking description:Garage, Private
- Garage:Yes
- Garage spaces:5
New listings near 11675 Evergreen Creek Lane
- Coming Soon
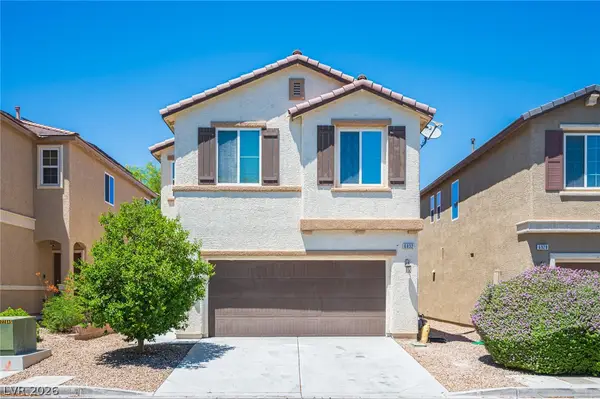 $390,000Coming Soon3 beds 3 baths1,764 sq. ft.
6932 Yellow Cosmos Avenue, Las Vegas, NV 89130
MLS# 2825403Listed by: UNITED REALTY GROUP - Coming Soon
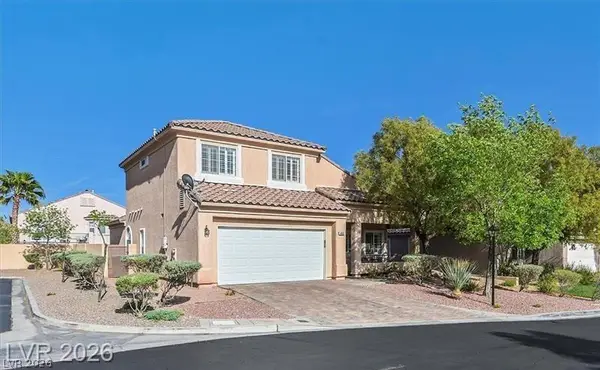 $569,990Coming Soon3 beds 3 baths1,976 sq. ft.
460 W Garrafon Bay Street, Las Vegas, NV 89138
MLS# 2825883Listed by: REALTY ONE GROUP, INC - Coming Soon
 $595,000Coming Soon3 beds 3 baths3,829 sq. ft.
5440 Black Knight Circle, Las Vegas, NV 89119
MLS# 2825048Listed by: BLACKSTONE REALTY & PM - Coming Soon
 $560,000Coming Soon4 beds 3 baths2,104 sq. ft.
9205 Valley Betica Avenue, Las Vegas, NV 89148
MLS# 2823185Listed by: SEVEN HILLS REAL ESTATE - Coming Soon
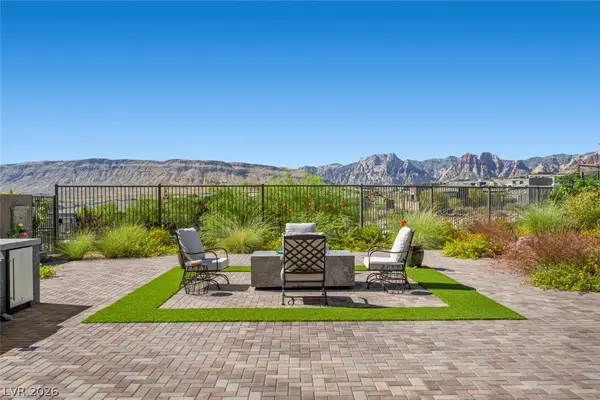 $1,500,000Coming Soon3 beds 4 baths2,787 sq. ft.
12517 Skyracer Drive, Las Vegas, NV 89138
MLS# 2822444Listed by: LINDSEY BUTLER REAL ESTATE - Coming Soon
 $489,999Coming Soon4 beds 3 baths2,106 sq. ft.
3552 Rawhide Street, Las Vegas, NV 89120
MLS# 2824462Listed by: HUNTINGTON & ELLIS, A REAL EST - Coming Soon
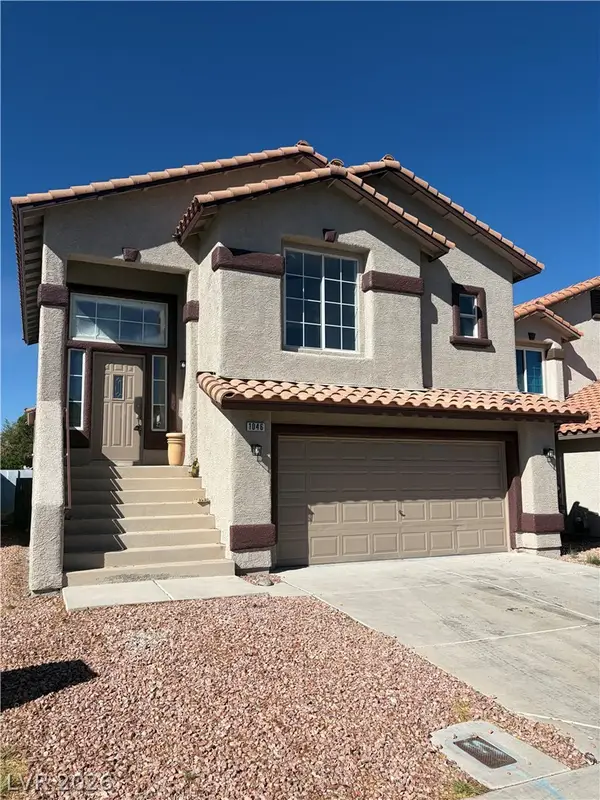 $389,900Coming Soon3 beds 3 baths1,534 sq. ft.
1046 Scarlet Haze Avenue, Las Vegas, NV 89183
MLS# 2825739Listed by: REALTY OF AMERICA LLC - Coming Soon
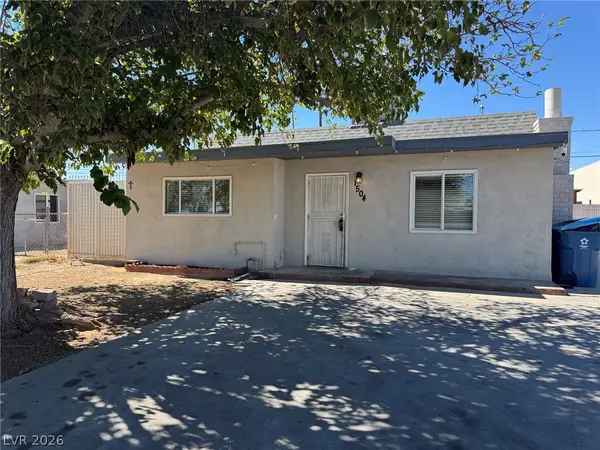 $360,000Coming Soon3 beds 2 baths1,184 sq. ft.
1504 Ardmore Street, Las Vegas, NV 89104
MLS# 2824449Listed by: REAL BROKER LLC - Coming Soon
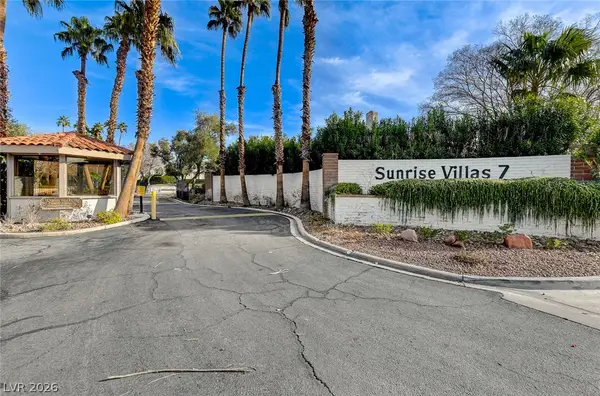 $315,000Coming Soon3 beds 2 baths1,701 sq. ft.
2451 Domingo Street, Las Vegas, NV 89121
MLS# 2825605Listed by: KELLER WILLIAMS VIP


Protect your home and budget from life's surprises with an Assurant Home Warranty, backed by a partner that supports you through every step of homeownership. Explore Plans.
© 2026 Better Homes and Gardens Real Estate LLC. An Anywhere Real Estate company. All rights reserved. Better Homes and Gardens® Real Estate is a registered trademark owned by Meredith Operations Corporation, licensed to Better Homes and Gardens Real Estate LLC and used with permission. Better Homes and Gardens Real Estate LLC fully supports the principles of the Fair Housing Act and the Equal Opportunity Act. Listing information is deemed reliable but is not guaranteed accurate.
Each office is independently owned and operated.
Any services or products provided by third parties are not provided by, affiliated with or related to Better Homes and Gardens Real Estate LLC, or its affiliated companies.