
1217 Muscato Court, Las Vegas, NV 89144
Local realty services provided by:Better Homes and Gardens Real Estate Universal
1217 Muscato Court,Las Vegas, NV 89144
$1,949,750
- 4 Beds
- 4 Baths
- 3,673 sq. ft.
- Single family
- Pending
Listed by: brian e. wedewer
Office: bhhs nevada properties
MLS#:2798151
Source:GLVAR
Price summary
- Price:$1,949,750
- Price per sq. ft.:$530.83
- Monthly HOA dues:$404
About this home
Beautifully updatеd throughοut, thіs elegant guard-gated Vineyardѕ reѕidence offers fully-owned solar for low year-round electric bills. Designed for effortless indoor-outdoor living, the home backs up to a beautiful greenbelt and walking path and features a resort-style backyard with pool, spa, tile-covered patio, built-in BBQ, fireplace, TV, Travertine decking, artificial turf, and mature landscaping. The main level includes a serene primary suite with direct pool and patio access, a remodeled kitchen, spacious living and dining areas, and an office/den. Upstairs offers three bedrooms, including one en-suite and two connected by a Jack-and-Jill bath. Additional highlights include a two-car garage with gated courtyard, separate one-car garage, AC units were recently replaced, as well as the water softener, and garage doors. Seller spent over $250,000 upgrading this beautiful home /// Please review the Matterport tour for a closer look at this Summerlin gem.
Contact an agent
Home facts
- Year built:1999
- Subdivision & Development:Vineyards
- Listing ID #:2798151
- Added:48 day(s) ago
- Updated:August 25, 2026 at 08:28 AM
Rooms and interior
- Bedrooms:4
- Total bathrooms:4
- Full bathrooms:3
- Half bathrooms:1
- Rooms Total:9
- Flooring:Carpet, Tile
- Kitchen Description:Built In Electric Oven, Dishwasher, Disposal, Double Oven, Gas Cooktop, Microwave, Refrigerator
- Living area:3,673 sq. ft.
Heating and cooling
- Cooling:Central Air, Electric
- Heating:Central, Gas, Multiple Heating Units
- Central air:Yes
Structure and exterior
- Roof:Pitched, Tile
- Year built:1999
- Building area:3,673 sq. ft.
- Lot area:0.3 Acres
- Lot Features:Cul De Sac, Landscaped, Sprinklers In Front, Sprinklers In Rear, Synthetic Grass
- Exterior Features:Barbecue, Patio, Private Yard, Sprinkler Irrigation
- Levels:2 Story
Schools
- High school:Palo Verde
- Middle school:Rogich Sig
- Elementary school:Staton, Ethel W.,Staton, Ethel W.
Utilities
- Water:Public
Finances and disclosures
- Price:$1,949,750
- Price per sq. ft.:$530.83
- Tax amount:$6,822
Features and amenities
- Appliances:Built-In Electric Oven, Dishwasher, Disposal, Gas Cooktop, Microwave, Refrigerator, Water Softener Owned
- Laundry features:Gas Dryer Hookup, Laundry Room, On Main Level, Sink
- Amenities:Double Pane Windows, Drapes, Window Treatments
- Pool features:Pool Spa Combo, Private Pool
Parking
- Parking description:Garage, Garage Door Opener, Inside Entrance, Private
- Garage:Yes
- Garage spaces:3
New listings near 1217 Muscato Court
- New
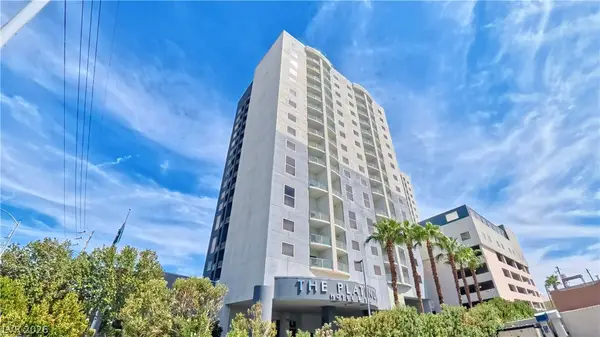 $254,999Active1 beds 1 baths941 sq. ft.
211 E Flamingo Road #817, Las Vegas, NV 89169
MLS# 2810219Listed by: LAS VEGAS REALTY LLC - New
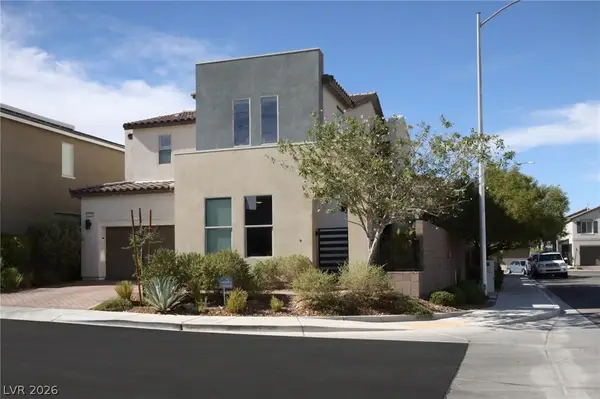 $540,000Active3 beds 3 baths2,421 sq. ft.
6206 Bravestar Court, Las Vegas, NV 89141
MLS# 2811283Listed by: LPT REALTY, LLC - New
 $350,000Active3 beds 3 baths1,473 sq. ft.
3634 Hestia Avenue, Las Vegas, NV 89106
MLS# 2811766Listed by: RE/MAX CENTRAL - New
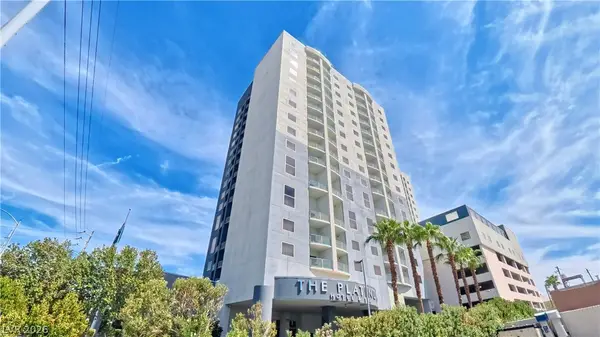 $254,999Active1 beds 1 baths941 sq. ft.
211 E Flamingo Road #818, Las Vegas, NV 89169
MLS# 2811885Listed by: LAS VEGAS REALTY LLC - New
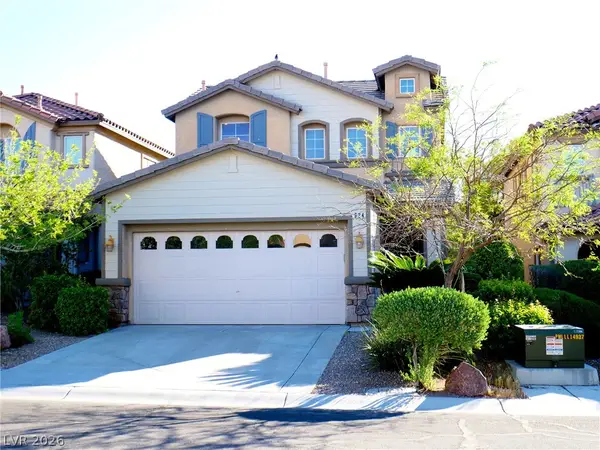 $500,000Active3 beds 3 baths1,864 sq. ft.
924 Percy Arms Street, Las Vegas, NV 89138
MLS# 2811232Listed by: REAL BROKER LLC - New
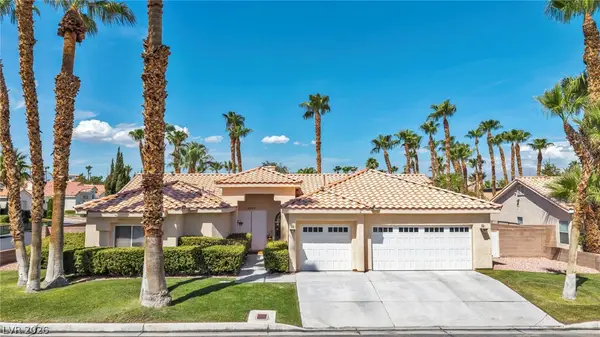 $699,900Active3 beds 3 baths2,389 sq. ft.
5569 Wild Olive Street, Las Vegas, NV 89118
MLS# 2811676Listed by: EXP REALTY - New
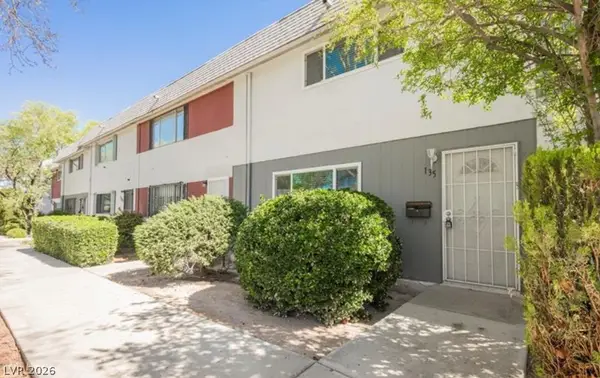 $240,000Active2 beds 3 baths1,320 sq. ft.
135 Greenbriar Townhouse Way, Las Vegas, NV 89121
MLS# 2811827Listed by: KEY REALTY - New
 $130,000Active1 beds 1 baths720 sq. ft.
521 S Maryland Parkway #C26, Las Vegas, NV 89101
MLS# 2811616Listed by: MILESTONE REALTY - New
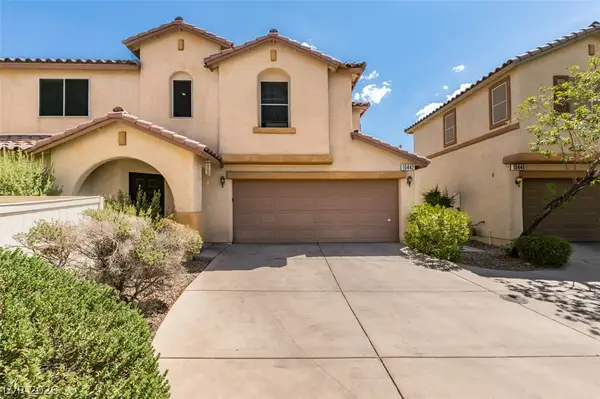 $369,000Active3 beds 3 baths1,351 sq. ft.
10442 Lady Angela Street, Las Vegas, NV 89183
MLS# 2811842Listed by: LAS VEGAS SUNSHINE GROUP LLC - New
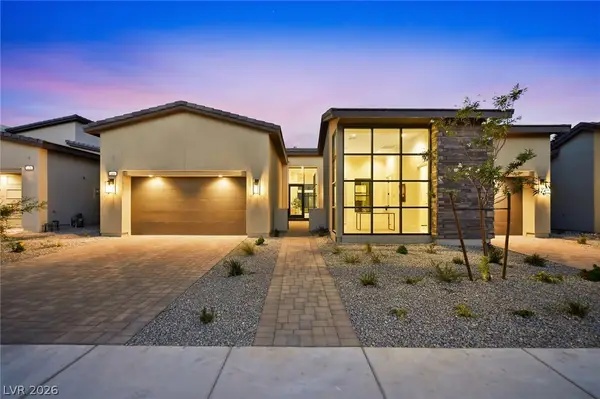 $2,399,000Active5 beds 7 baths3,776 sq. ft.
264 Talon Heights Street, Las Vegas, NV 89138
MLS# 2810236Listed by: REAL BROKER LLC


Protect your home and budget from life's surprises with an Assurant Home Warranty, backed by a partner that supports you through every step of homeownership. Explore Plans.
© 2026 Better Homes and Gardens Real Estate LLC. An Anywhere Real Estate company. All rights reserved. Better Homes and Gardens® Real Estate is a registered trademark owned by Meredith Operations Corporation, licensed to Better Homes and Gardens Real Estate LLC and used with permission. Better Homes and Gardens Real Estate LLC fully supports the principles of the Fair Housing Act and the Equal Opportunity Act. Listing information is deemed reliable but is not guaranteed accurate.
Each office is independently owned and operated.
Any services or products provided by third parties are not provided by, affiliated with or related to Better Homes and Gardens Real Estate LLC, or its affiliated companies.