
6206 Bravestar Court, Las Vegas, NV 89141
Local realty services provided by:Better Homes and Gardens Real Estate Universal
Listed by: gustavo lopez
Office: lpt realty, llc.
MLS#:2811283
Source:GLVAR
Price summary
- Price:$540,000
- Price per sq. ft.:$223.05
- Monthly HOA dues:$75
About this home
A bedroom and a full bath οn the mаіn floor, and an island that seats fοur.
Stаrt at the front. A gated courtyard sits between the street and the front door, fully walled and private. It gives you a second outdoor space, and if you have a dog it gives you somewhere contained that isn't the backyard.
Inside, a 16x16 great room opens straight to the kitchen and dining, with a slider out to the covered patio. Flat panel cabinetry, dark quartz counters, a breakfast bar, gas range, under cabinet lighting over the tile backsplash. All kitchen appliances stay, and so do the washer and dryer.
Down the hall, the third bedroom and a full bath sit on the main floor, so a guest or a parent gets their own level. Upstairs there's a 13x14 loft the sellers use as an office. It works just as well as a fourth bedroom. The primary runs 17x16 and sits apart from the other bedroom, with a walk-in closet, double sinks, and a separate glass shower with a bench and a rain head. Ceramic tile and luxury laminate plank through the living areas, carpet in the bedrooms.
Out back, a corner lot at 4,356 square feet, fully block fenced, with a covered patio, turf, desert landscaping and a barbecue stub. The house faces south, so you get the yard on the shaded side through the afternoon.
Three bedrooms, three full baths, a bedroom and full bath down, a loft, a gated courtyard and a corner lot, all under 2,500 square feet. That combination does not come up often. Come see it....
Contact an agent
Home facts
- Year built:2019
- Subdivision & Development:Cactus & Jones - 18
- Listing ID #:2811283
- Added:1 day(s) ago
- Updated:August 25, 2026 at 04:28 PM
Rooms and interior
- Bedrooms:3
- Total bathrooms:3
- Full bathrooms:3
- Rooms Total:7
- Flooring:Carpet, Ceramic Tile
- Kitchen Description:Dishwasher, Disposal, Gas Range, Microwave, Refrigerator
- Living area:2,421 sq. ft.
Heating and cooling
- Cooling:Central Air, Electric
- Heating:Central, Gas
- Central air:Yes
Structure and exterior
- Roof:Tile
- Year built:2019
- Building area:2,421 sq. ft.
- Lot area:0.1 Acres
- Lot Features:Desert Landscaping, Landscaped, Rocks
- Construction Materials:Drywall, Frame, Stucco
- Exterior Features:Barbecue, Courtyard, Patio
- Levels:2 Story
Schools
- High school:Desert Oasis
- Middle school:Tarkanian
- Elementary school:Frias, Charles & Phyllis,Frias, Charles & Phyllis
Utilities
- Water:Public
Finances and disclosures
- Price:$540,000
- Price per sq. ft.:$223.05
- Tax amount:$4,774
Features and amenities
- Appliances:Dishwasher, Disposal, Gas Range, Microwave, Refrigerator, Washer
- Laundry features:Gas Dryer Hookup, Laundry Room, On Upper Level, Washer
- Amenities:Double Pane Windows
Parking
- Parking description:Garage, Garage Door Opener, Inside Entrance, Private
- Garage:Yes
- Garage spaces:2
New listings near 6206 Bravestar Court
- New
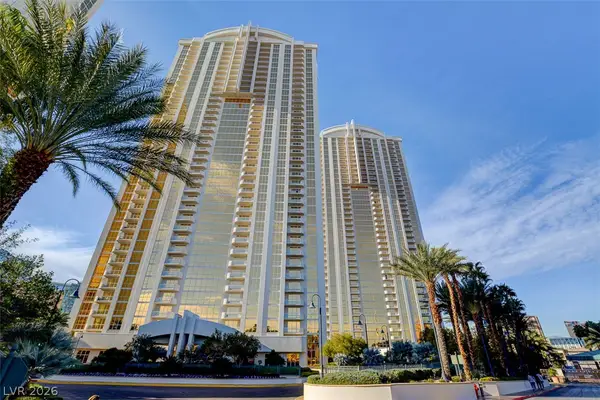 $348,888Active-- beds 1 baths520 sq. ft.
135 E Harmon Avenue #3605, Las Vegas, NV 89109
MLS# 2806534Listed by: REALTY ONE GROUP, INC - New
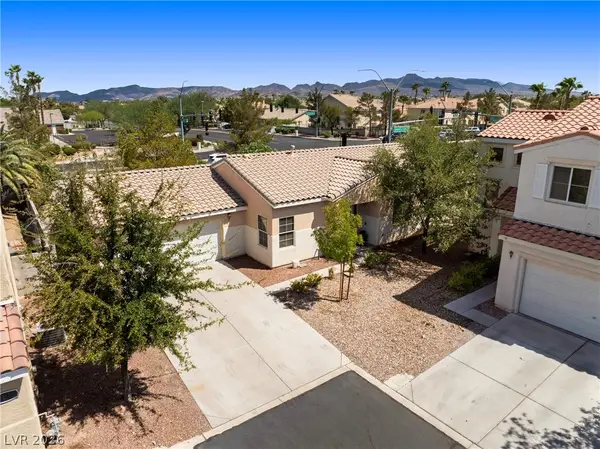 $450,000Active3 beds 2 baths1,444 sq. ft.
1181 Dana Maple Court, Las Vegas, NV 89123
MLS# 2809849Listed by: REALTY ONE GROUP, INC - New
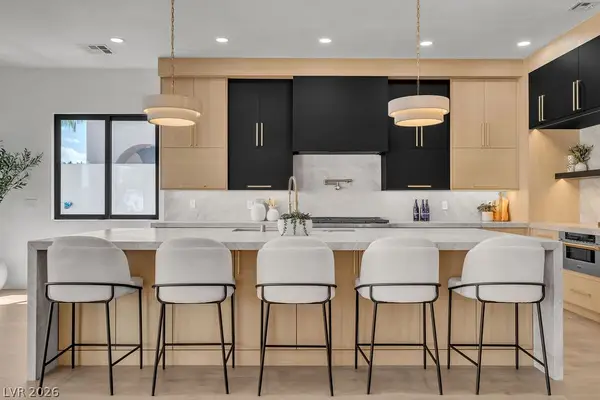 $3,699,999Active4 beds 5 baths4,200 sq. ft.
2690 Grassy Spring Place, Las Vegas, NV 89135
MLS# 2810556Listed by: GALINDO GROUP REAL ESTATE - New
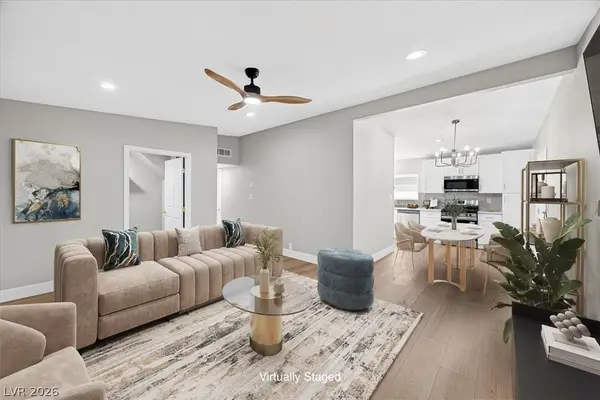 $475,000Active4 beds 3 baths1,785 sq. ft.
1620 San Pedro Avenue, Las Vegas, NV 89104
MLS# 2811344Listed by: PLATINUM REAL ESTATE PROF - New
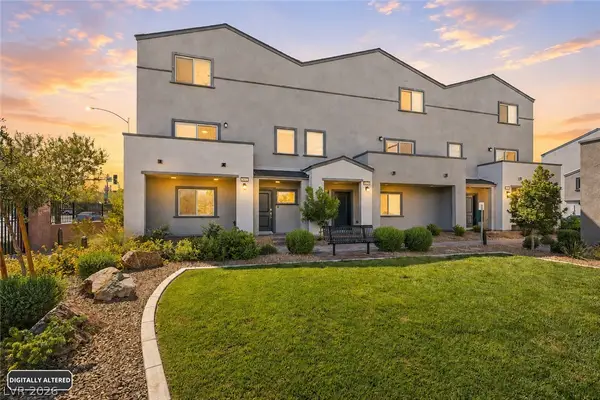 $375,000Active3 beds 3 baths1,852 sq. ft.
3602 Cabernet Street, Las Vegas, NV 89129
MLS# 2811349Listed by: EXP REALTY - New
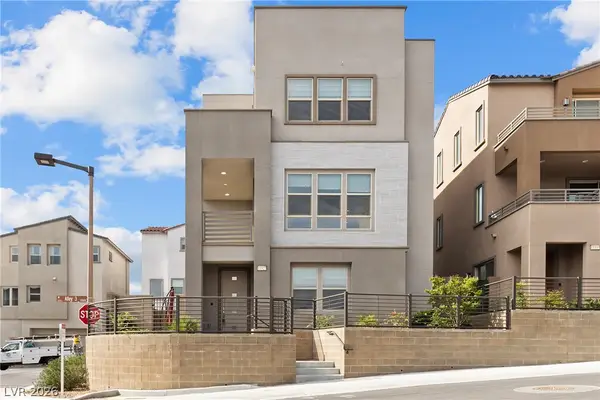 $639,900Active3 beds 3 baths1,992 sq. ft.
11527 Hawking Avenue, Las Vegas, NV 89138
MLS# 2811510Listed by: CITY VILLA REALTY & MANAGEMENT - New
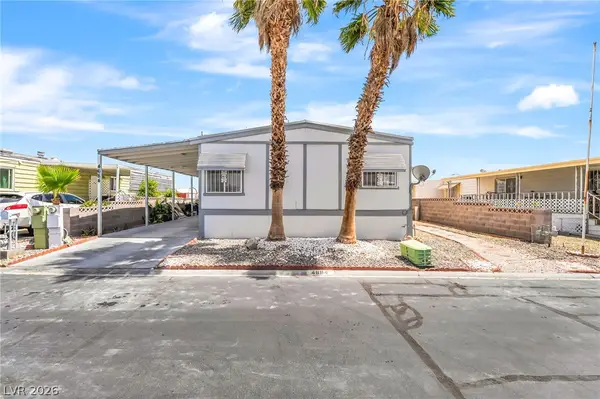 $240,000Active2 beds 2 baths1,600 sq. ft.
4684 Royal Ridge Way, Las Vegas, NV 89103
MLS# 2811844Listed by: REALTY OF AMERICA LLC - New
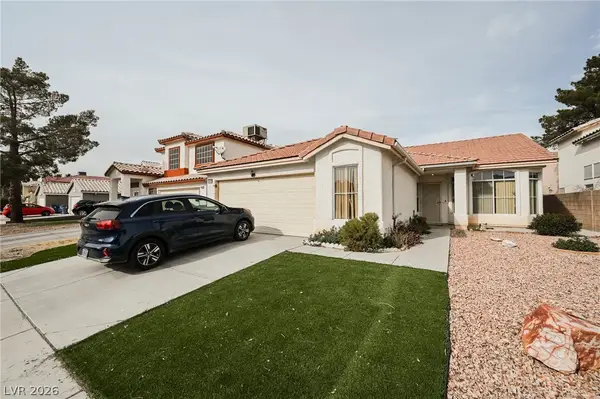 $367,650Active3 beds 2 baths1,632 sq. ft.
6092 Golden Nectar Way, Las Vegas, NV 89142
MLS# 2811926Listed by: EXP REALTY - New
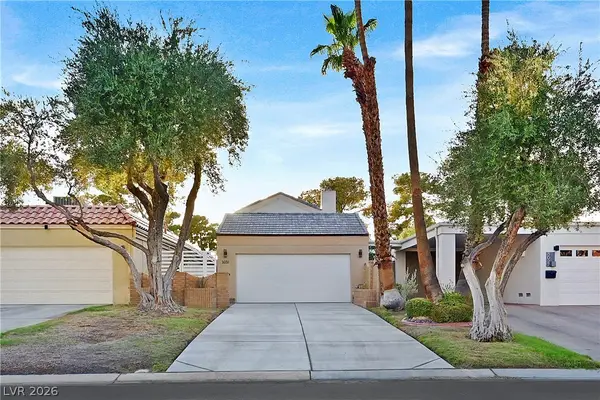 $539,900Active3 beds 3 baths1,672 sq. ft.
3031 E Bel Air Drive, Las Vegas, NV 89109
MLS# 2811670Listed by: ELITE REALTY - New
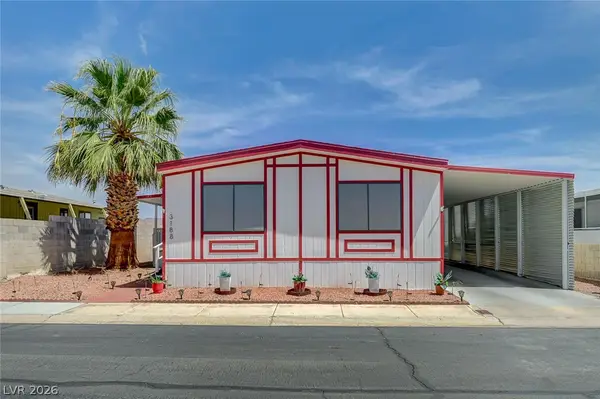 $249,900Active3 beds 2 baths1,152 sq. ft.
3188 Gavilan Lane, Las Vegas, NV 89122
MLS# 2811122Listed by: KELLER WILLIAMS MARKETPLACE


Protect your home and budget from life's surprises with an Assurant Home Warranty, backed by a partner that supports you through every step of homeownership. Explore Plans.
© 2026 Better Homes and Gardens Real Estate LLC. An Anywhere Real Estate company. All rights reserved. Better Homes and Gardens® Real Estate is a registered trademark owned by Meredith Operations Corporation, licensed to Better Homes and Gardens Real Estate LLC and used with permission. Better Homes and Gardens Real Estate LLC fully supports the principles of the Fair Housing Act and the Equal Opportunity Act. Listing information is deemed reliable but is not guaranteed accurate.
Each office is independently owned and operated.
Any services or products provided by third parties are not provided by, affiliated with or related to Better Homes and Gardens Real Estate LLC, or its affiliated companies.