
1341 Lime Point Street, Las Vegas, NV 89110
Local realty services provided by:Better Homes and Gardens Real Estate Universal
Listed by: craig tann
Office: huntington & ellis, a real est
MLS#:2819112
Source:GLVAR
Price summary
- Price:$599,900
- Price per sq. ft.:$188.17
About this home
NO HOA and a backyard designed for incredible Las Vegas living! This spacious 4-bedroom, 3-bath home features a private pool with water slide, spa, waterfall feature, and an extended covered patio with plenty of room to entertain. A gas stub-out is located near the pool equipment; however, the pool and spa are not currently equipped with a heater. Inside, vaulted ceilings and an open layout create a bright, inviting atmosphere. A downstairs bedroom and full bath offer flexibility for guests, extended family, or a home office. The kitchen offers generous cabinet and counter space and opens to the family room with a cozy fireplace and backyard views. Upstairs, the oversized primary suite features a private balcony with impressive Las Vegas Strip views. Additional highlights include a 3-car garage, newer water heater, and convenient access to shopping, dining, parks, schools, and freeways.
Contact an agent
Home facts
- Year built:1996
- Subdivision & Development:Heritage Park
- Listing ID #:2819112
- Added:12 day(s) ago
- Updated:September 29, 2026 at 11:44 AM
Rooms and interior
- Bedrooms:4
- Total bathrooms:3
- Full bathrooms:3
- Rooms Total:8
- Flooring:Carpet, Tile
- Kitchen Description:Built In Gas Oven, Dishwasher, Disposal, Gas Range, Microwave, Refrigerator
- Living area:3,188 sq. ft.
Heating and cooling
- Cooling:Central Air, Electric
- Heating:Central, Gas
- Central air:Yes
Structure and exterior
- Roof:Pitched, Tile
- Year built:1996
- Building area:3,188 sq. ft.
- Lot area:0.17 Acres
- Lot Features:Desert Landscaping, Landscaped
- Construction Materials:Frame, Stucco
- Exterior Features:Balcony, Patio, Private Yard
- Levels:2 Story
Schools
- High school:Eldorado
- Middle school:Bailey Dr William(Bob)H
- Elementary school:Brookman, Eileen B.,Brookman, Eileen B.
Utilities
- Water:Public
Finances and disclosures
- Price:$599,900
- Price per sq. ft.:$188.17
- Tax amount:$2,142
Features and amenities
- Appliances:Built-In Gas Oven, Dishwasher, Disposal, Gas Range, Microwave, Refrigerator
- Laundry features:Gas Dryer Hookup, Laundry Room, On Main Level
- Amenities:Blinds, Controlled Access, Double Pane Windows, Prewired
- Pool features:Private Pool
Parking
- Parking description:Garage, Inside Entrance, Private
- Garage:Yes
- Garage spaces:3
New listings near 1341 Lime Point Street
- Coming Soon
 $1,026,000Coming Soon5 beds 5 baths3,730 sq. ft.
7572 Desertscape Avenue, Las Vegas, NV 89178
MLS# 2821272Listed by: BHHS NEVADA PROPERTIES - Coming Soon
 $345,000Coming Soon3 beds 3 baths1,736 sq. ft.
6417 Pronghorn Ridge Avenue, Las Vegas, NV 89122
MLS# 2822502Listed by: CENTURION MANAGEMENT SERVICES - Coming Soon
 $299,999Coming Soon3 beds 2 baths1,308 sq. ft.
8777 W Maule Avenue #2109, Las Vegas, NV 89148
MLS# 2822505Listed by: BHHS NEVADA PROPERTIES - Coming Soon
 $149,990Coming Soon1 beds 1 baths750 sq. ft.
5751 E Hacienda Avenue #243, Las Vegas, NV 89122
MLS# 2822520Listed by: KEY REALTY - Coming Soon
 $525,000Coming Soon3 beds 3 baths1,897 sq. ft.
3576 Cupecoy Point Avenue, Las Vegas, NV 89141
MLS# 2820786Listed by: REALTY ONE GROUP, INC - Coming Soon
 $415,000Coming Soon4 beds 3 baths1,762 sq. ft.
7065 Berkshire Place, Las Vegas, NV 89147
MLS# 2822337Listed by: WARDLEY REAL ESTATE - Coming Soon
 $399,000Coming Soon3 beds 3 baths1,870 sq. ft.
2650 Whisper Ridge Street, Las Vegas, NV 89156
MLS# 2822395Listed by: KELLER WILLIAMS MARKETPLACE - Coming Soon
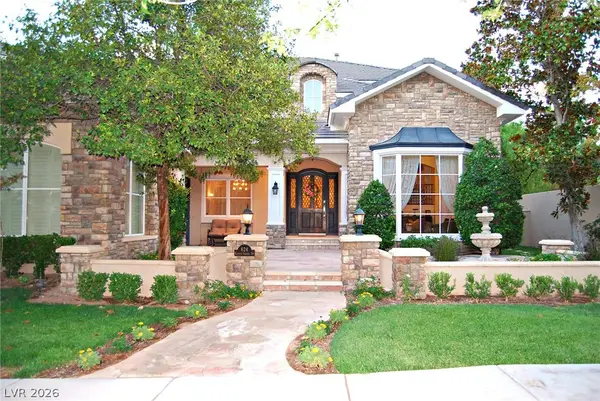 $4,250,000Coming Soon4 beds 5 baths6,744 sq. ft.
624 Canyon Greens Drive, Las Vegas, NV 89144
MLS# 2822212Listed by: COLDWELL BANKER PREMIER - Coming Soon
 $850,000Coming Soon4 beds 2 baths2,551 sq. ft.
4670 Los Rancheros Avenue, Las Vegas, NV 89129
MLS# 2822280Listed by: ERA BROKERS CONSOLIDATED - Coming Soon
 $478,888Coming Soon2 beds 2 baths1,266 sq. ft.
222 Hickory Heights, Las Vegas, NV 89148
MLS# 2822245Listed by: COSTELLO REALTY & MGMT


Protect your home and budget from life's surprises with an Assurant Home Warranty, backed by a partner that supports you through every step of homeownership. Explore Plans.
© 2026 Better Homes and Gardens Real Estate LLC. An Anywhere Real Estate company. All rights reserved. Better Homes and Gardens® Real Estate is a registered trademark owned by Meredith Operations Corporation, licensed to Better Homes and Gardens Real Estate LLC and used with permission. Better Homes and Gardens Real Estate LLC fully supports the principles of the Fair Housing Act and the Equal Opportunity Act. Listing information is deemed reliable but is not guaranteed accurate.
Each office is independently owned and operated.
Any services or products provided by third parties are not provided by, affiliated with or related to Better Homes and Gardens Real Estate LLC, or its affiliated companies.