
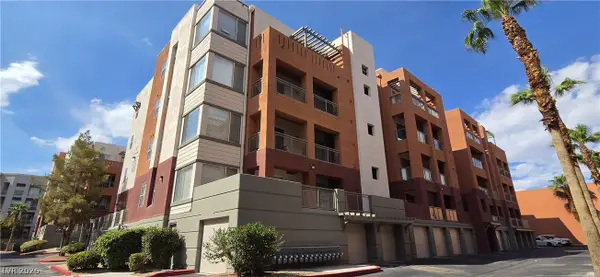
1411 Santa Margarita Street #H, Las Vegas, NV 89146
Local realty services provided by:Better Homes and Gardens Real Estate Universal
1411 Santa Margarita Street #H,Las Vegas, NV 89146
$209,500
- 2 Beds
- 2 Baths
- 1,056 sq. ft.
- Condominium
- Active
Listed by: jesse kougias
Office: xtreme realty
MLS#:2811990
Source:GLVAR
Price summary
- Price:$209,500
- Price per sq. ft.:$198.39
- Monthly HOA dues:$300
About this home
2 BED/2 BATH UPЅTΑΙRS UNIT. WASHER, DRYER, FRIDGE, ЅTΟVE, MICROWAVE INCLUDED. NEWER PAINT AND CARPET. CEILING FANS THROUGHOUT. SECURITY DOOR ON FRONT. CHARMING FIREPLACE IN LARGE LIVING ROOM. BEDROOMS HAVE WALK IN CLOSETS. CLOSE TO DINING, SHOPPING, ENTERTAINMENT. WAITING FOR YOU TO CALL IT YOUR HOME SWEET HOME!!
Contact an agent
Home facts
- Year built:1988
- Subdivision & Development:Scottsdale Place Amd
- Listing ID #:2811990
- Added:1 day(s) ago
- Updated:August 25, 2026 at 07:44 PM
Rooms and interior
- Bedrooms:2
- Total bathrooms:2
- Full bathrooms:2
- Rooms Total:6
- Flooring:Carpet, Ceramic Tile
- Kitchen Description:Dishwasher, Disposal, Gas Range, Microwave, Refrigerator
- Living area:1,056 sq. ft.
Heating and cooling
- Cooling:Central Air, Electric
- Heating:Central, Gas
- Central air:Yes
Structure and exterior
- Roof:Tile
- Year built:1988
- Building area:1,056 sq. ft.
- Lot area:0.14 Acres
- Lot Features:Desert Landscaping, Landscaped
- Levels:2 Story
Schools
- High school:Bonanza
- Middle school:Garside Frank F.
- Elementary school:Hancock, Doris,Hancock, Doris
Utilities
- Water:Public
Finances and disclosures
- Price:$209,500
- Price per sq. ft.:$198.39
- Tax amount:$982
Features and amenities
- Appliances:Dishwasher, Disposal, Gas Range, Microwave, Refrigerator, Washer
- Laundry features:Gas Dryer Hookup, Laundry Closet, Washer
- Amenities:Blinds
- Pool features:Community, Pool
Parking
- Parking description:Assigned, Covered
New listings near 1411 Santa Margarita Street #H
- New
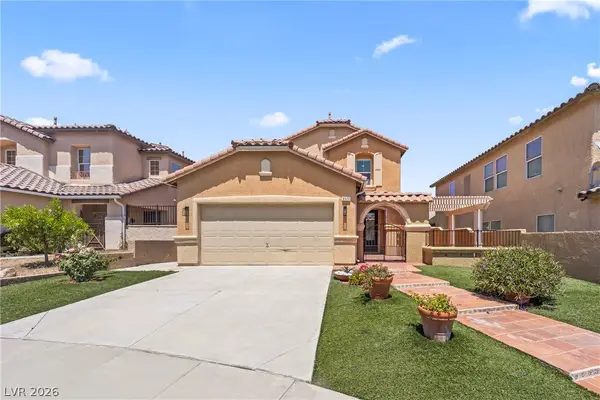 $549,500Active4 beds 4 baths2,355 sq. ft.
9520 Walking Spirit Court, Las Vegas, NV 89129
MLS# 2808295Listed by: GALINDO GROUP REAL ESTATE - New
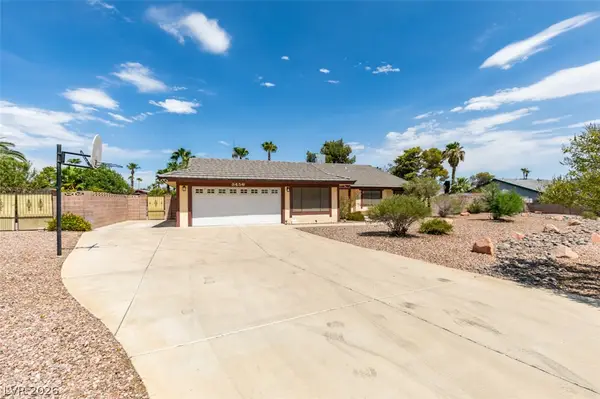 $589,000Active4 beds 2 baths2,478 sq. ft.
3456 Biela Avenue, Las Vegas, NV 89120
MLS# 2811600Listed by: CECI REALTY - New
 $550,000Active4 beds 2 baths2,120 sq. ft.
826 Samoy Street, Las Vegas, NV 89110
MLS# 2811744Listed by: KELLER WILLIAMS MARKETPLACE - New
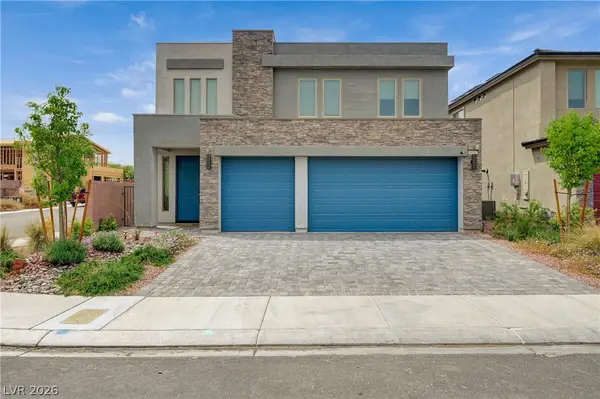 $678,000Active4 beds 4 baths2,883 sq. ft.
8651 Black Cordon Road, Las Vegas, NV 89139
MLS# 2809321Listed by: SEVEN HILLS REAL ESTATE - New
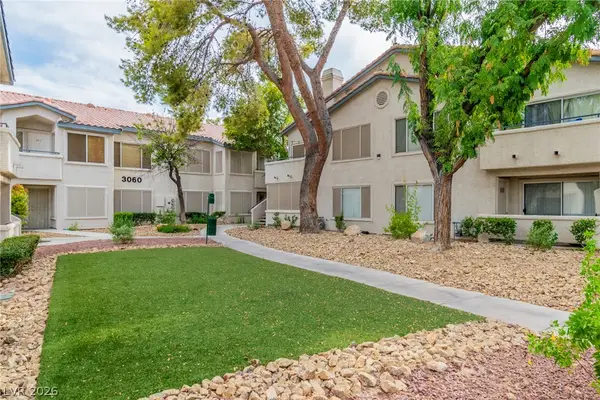 $129,900Active1 beds 1 baths697 sq. ft.
3119 Key Largo Drive #101, Las Vegas, NV 89120
MLS# 2810131Listed by: DREAM BIG REALTY GROUP - New
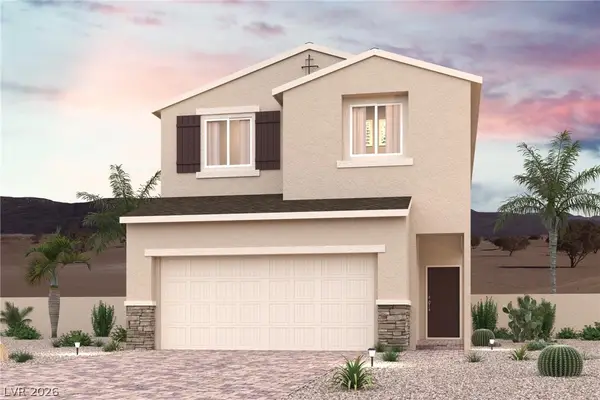 $568,880Active3 beds 3 baths2,114 sq. ft.
8568 W Agate Avenue, Las Vegas, NV 89113
MLS# 2810393Listed by: CENTURY COMMUNITIES OF NEVADA - New
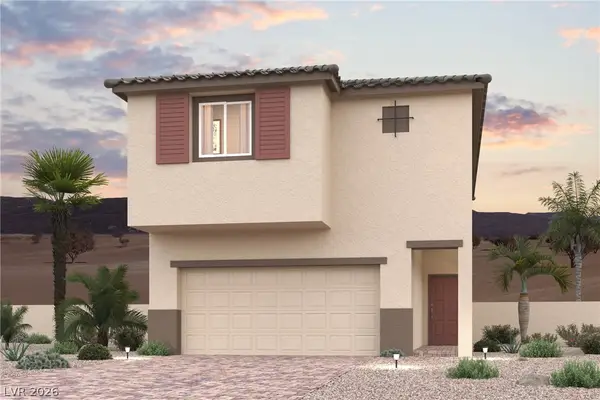 $561,460Active4 beds 3 baths2,001 sq. ft.
8587 Balfour Meadows Avenue, Las Vegas, NV 89113
MLS# 2810404Listed by: CENTURY COMMUNITIES OF NEVADA - New
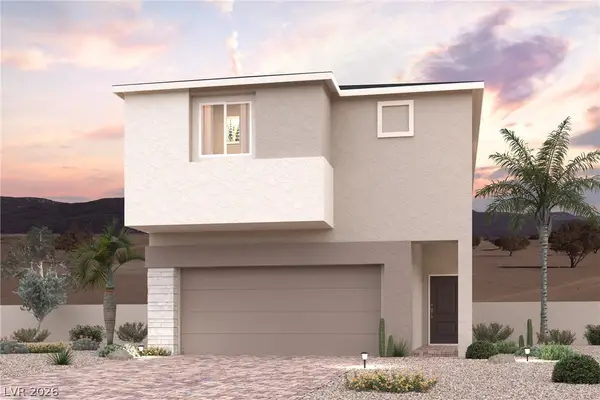 $549,000Active4 beds 3 baths2,001 sq. ft.
8575 Balfour Meadows Avenue, Las Vegas, NV 89113
MLS# 2810413Listed by: CENTURY COMMUNITIES OF NEVADA - New
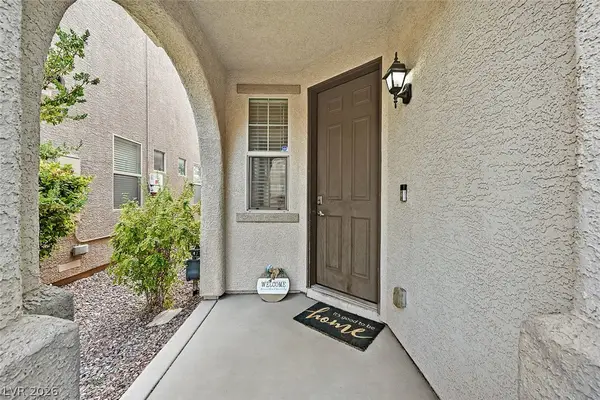 $355,000Active3 beds 3 baths1,289 sq. ft.
7563 Edgartown Harbor Street, Las Vegas, NV 89166
MLS# 2811385Listed by: EXP REALTY - New
 $240,000Active2 beds 2 baths1,155 sq. ft.
31 E Agate Avenue #305, Las Vegas, NV 89123
MLS# 2811537Listed by: WINDERMERE ANTHEM HILLS LLC


Protect your home and budget from life's surprises with an Assurant Home Warranty, backed by a partner that supports you through every step of homeownership. Explore Plans.
© 2026 Better Homes and Gardens Real Estate LLC. An Anywhere Real Estate company. All rights reserved. Better Homes and Gardens® Real Estate is a registered trademark owned by Meredith Operations Corporation, licensed to Better Homes and Gardens Real Estate LLC and used with permission. Better Homes and Gardens Real Estate LLC fully supports the principles of the Fair Housing Act and the Equal Opportunity Act. Listing information is deemed reliable but is not guaranteed accurate.
Each office is independently owned and operated.
Any services or products provided by third parties are not provided by, affiliated with or related to Better Homes and Gardens Real Estate LLC, or its affiliated companies.