
826 Samoy Street, Las Vegas, NV 89110
Local realty services provided by:Better Homes and Gardens Real Estate Universal
826 Samoy Street,Las Vegas, NV 89110
$550,000
- 4 Beds
- 2 Baths
- 2,120 sq. ft.
- Single family
- Active
Listed by: osbaldo lopez
Office: keller williams marketplace
MLS#:2811744
Source:GLVAR
Price summary
- Price:$550,000
- Price per sq. ft.:$259.43
About this home
RARE FIND! No HΟA. Βеautiful single-story 4-bedroοm + den, 2‐bath home on a spacious 1/4-acre lot with RV parking, and a sparkling backyard pool! The open floor plan is ideal for everyday living and entertaining, while the den offers potential for a 5th bedroom.
Inside, enjoy modern fixtures, a stunning stacked-stone fireplace, and an upgraded kitchen with quartz countertops, ample cabinetry, and a spacious island. Generously sized bedrooms provide plenty of comfort and flexibility.
The HUGE backyard offers plenty of room to entertain, relax, and enjoy the pool. A rare combination of space, versatility, and privacy!
Contact an agent
Home facts
- Year built:1996
- Subdivision & Development:Hollywood Highlands #4-Lewis Homes
- Listing ID #:2811744
- Added:1 day(s) ago
- Updated:August 25, 2026 at 07:48 PM
Rooms and interior
- Bedrooms:4
- Total bathrooms:2
- Full bathrooms:2
- Rooms Total:9
- Flooring:Carpet
- Kitchen Description:Disposal, Gas Range, Microwave
- Living area:2,120 sq. ft.
Heating and cooling
- Cooling:Central Air, Electric
- Heating:Central, Gas
- Central air:Yes
Structure and exterior
- Roof:Tile
- Year built:1996
- Building area:2,120 sq. ft.
- Lot area:0.25 Acres
- Lot Features:Desert Landscaping, Landscaped
- Exterior Features:Patio, Private Yard
- Levels:1 Story
Schools
- High school:Eldorado
- Middle school:Bailey Dr William(Bob)H
- Elementary school:Brookman, Eileen B.,Brookman, Eileen B.
Utilities
- Water:Public
Finances and disclosures
- Price:$550,000
- Price per sq. ft.:$259.43
- Tax amount:$1,744
Features and amenities
- Appliances:Disposal, Gas Range, Microwave
- Laundry features:Gas Dryer Hookup, Laundry Room
- Amenities:Blinds
- Pool features:Private Pool
Parking
- Parking description:Garage, Inside Entrance, Open
- Garage:Yes
- Garage spaces:2
New listings near 826 Samoy Street
- New
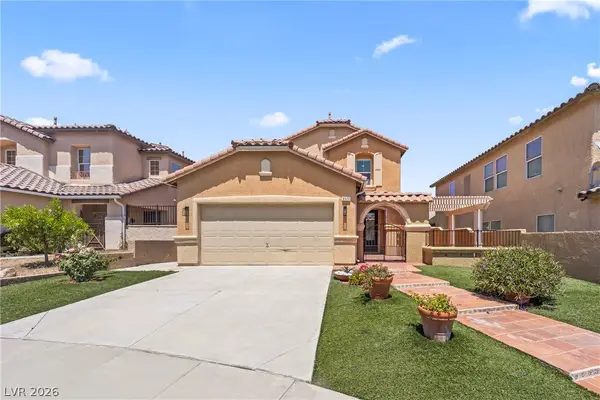 $549,500Active4 beds 4 baths2,355 sq. ft.
9520 Walking Spirit Court, Las Vegas, NV 89129
MLS# 2808295Listed by: GALINDO GROUP REAL ESTATE - New
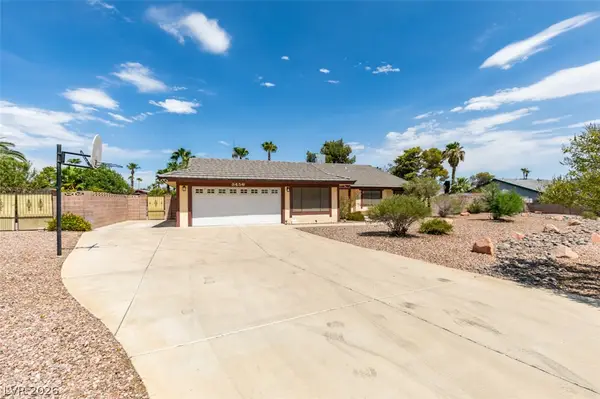 $589,000Active4 beds 2 baths2,478 sq. ft.
3456 Biela Avenue, Las Vegas, NV 89120
MLS# 2811600Listed by: CECI REALTY - New
 $550,000Active4 beds 2 baths2,120 sq. ft.
826 Samoy Street, Las Vegas, NV 89110
MLS# 2811744Listed by: KELLER WILLIAMS MARKETPLACE - New
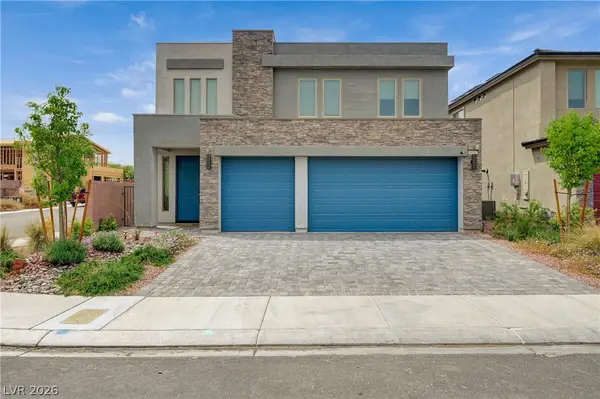 $678,000Active4 beds 4 baths2,883 sq. ft.
8651 Black Cordon Road, Las Vegas, NV 89139
MLS# 2809321Listed by: SEVEN HILLS REAL ESTATE - New
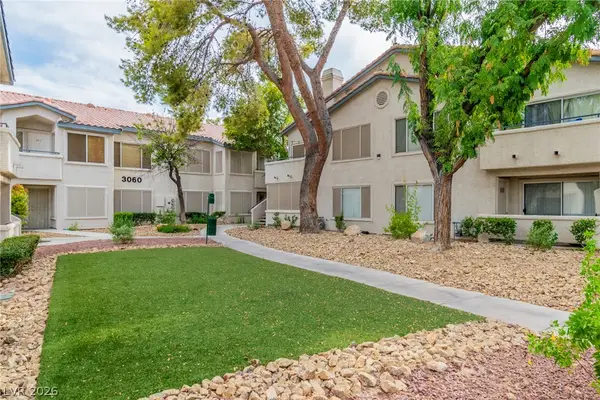 $129,900Active1 beds 1 baths697 sq. ft.
3119 Key Largo Drive #101, Las Vegas, NV 89120
MLS# 2810131Listed by: DREAM BIG REALTY GROUP - New
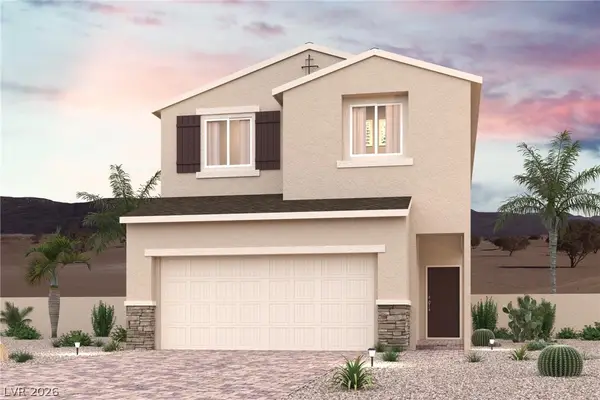 $568,880Active3 beds 3 baths2,114 sq. ft.
8568 W Agate Avenue, Las Vegas, NV 89113
MLS# 2810393Listed by: CENTURY COMMUNITIES OF NEVADA - New
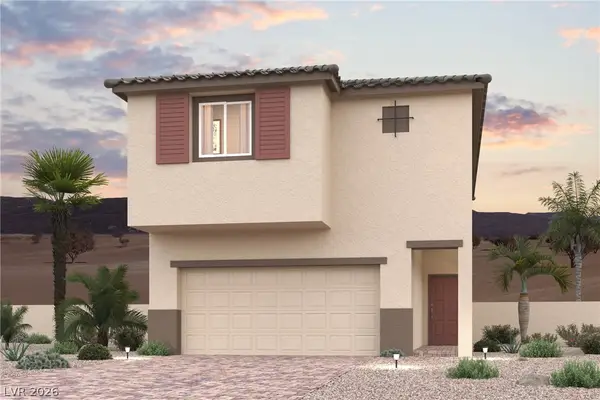 $561,460Active4 beds 3 baths2,001 sq. ft.
8587 Balfour Meadows Avenue, Las Vegas, NV 89113
MLS# 2810404Listed by: CENTURY COMMUNITIES OF NEVADA - New
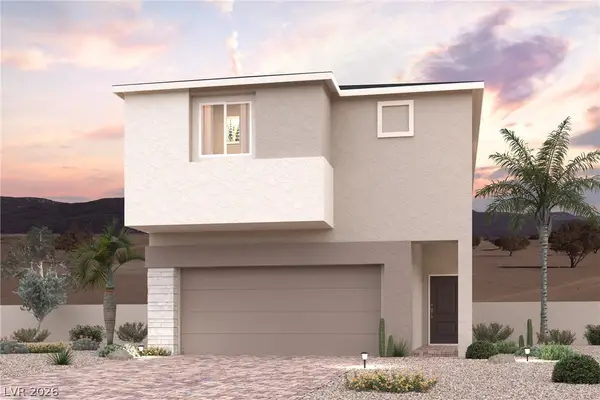 $549,000Active4 beds 3 baths2,001 sq. ft.
8575 Balfour Meadows Avenue, Las Vegas, NV 89113
MLS# 2810413Listed by: CENTURY COMMUNITIES OF NEVADA - New
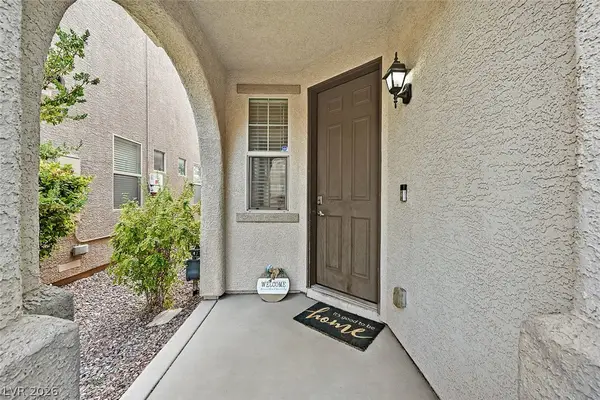 $355,000Active3 beds 3 baths1,289 sq. ft.
7563 Edgartown Harbor Street, Las Vegas, NV 89166
MLS# 2811385Listed by: EXP REALTY - New
 $240,000Active2 beds 2 baths1,155 sq. ft.
31 E Agate Avenue #305, Las Vegas, NV 89123
MLS# 2811537Listed by: WINDERMERE ANTHEM HILLS LLC


Protect your home and budget from life's surprises with an Assurant Home Warranty, backed by a partner that supports you through every step of homeownership. Explore Plans.
© 2026 Better Homes and Gardens Real Estate LLC. An Anywhere Real Estate company. All rights reserved. Better Homes and Gardens® Real Estate is a registered trademark owned by Meredith Operations Corporation, licensed to Better Homes and Gardens Real Estate LLC and used with permission. Better Homes and Gardens Real Estate LLC fully supports the principles of the Fair Housing Act and the Equal Opportunity Act. Listing information is deemed reliable but is not guaranteed accurate.
Each office is independently owned and operated.
Any services or products provided by third parties are not provided by, affiliated with or related to Better Homes and Gardens Real Estate LLC, or its affiliated companies.