
150 Las Vegas Blvd N #1114, Las Vegas, NV 89101
Local realty services provided by:Better Homes and Gardens Real Estate Universal
Listed by: jeffrey campbell
Office: barrett & co, inc
MLS#:2798022
Source:GLVAR
Price summary
- Price:$360,000
- Price per sq. ft.:$313.86
- Monthly HOA dues:$726
About this home
Unique opportunity to own YOUR piece of the Historic Fremont Street Experience in Downtown Las Vegas. OWN IT FOR LESS THAN $2,500 A MONTH, LOW MONEY DOWN. PLUS 1 YEAR INTEREST RATE BUYDOWN FREE. PLUS A MOTIVATED SELLER MAKING CONSESSIONS. SELLER FINANCING ALSO AVAILABLE. THIS IS THE ONE TO BUY. ASK ME HOW. 24 HOUR CONCIERGE. 24 HOUR ON-SITE SECURITY. VOTED "BEST AMMENITIES IN A DOWNTONE LUXURY HIGH RISE" ROOFTOP POOL. ROOFTOP SKY DECK. STATE-OF-THE-ART GYM. GET SOCIAL, SOCIAL LOUNGE!! PRIVATE PARKING. PET PARK. ON-SITE RESTAURANTS AND LOUNGES. Discover unparalleled urban living in this sophisticated condominium, perfectly situated to capture the vibrant pulse of downtown Las Vegas. This residence offers a unique opportunity to immerse yourself in a dynamic lifestyle, blending comfort with the excitement of city amenities. Inside, the condo spans 1147 square feet across a single story, thoughtfully designed to maximize space and natural light. It features two spacious bedrooms and two bathrooms, providing an ideal retreat for both relaxation and entertaining. Unique interior details such as floor to ceiling glass, ceiling fan(s), and custom shades enhance the experience, ensuring comfort and privacy. The well-appointed galley kitchen includes a microwave, and all stainless steel appliances ready for culinary explorations. Positioned on the eclectic Fremont Street Experience, the building itself offers a veriety of amenities including the rooftop pool and spa, Skydeck overlooking the valley, social lounge, gym, and pet park within an urban setting. This property places you in the heart of Las Vegas, surrounded by an array of entertainment, dining, and cultural experiences. The blend of convenience and modern living makes this luxury condominium an exceptional choice for those seeking a distinguished urban retreat. **Furniture sold separetely outside escrow**...
Contact an agent
Home facts
- Year built:2005
- Subdivision & Development:STREAMLINE TOWER
- Listing ID #:2798022
- Added:94 day(s) ago
- Updated:October 10, 2026 at 02:03 PM
Rooms and interior
- Bedrooms:2
- Total bathrooms:2
- Full bathrooms:1
- Half bathrooms:1
- Rooms Total:5
- Kitchen Description:Dishwasher, Disposal, Gas Range, Microwave, Refrigerator
- Living area:1,147 sq. ft.
Heating and cooling
- Cooling:Electric
- Heating:Central, Gas
Structure and exterior
- Year built:2005
- Building area:1,147 sq. ft.
- Architectural Style:High Rise
Schools
- High school:Rancho
- Middle school:Fremont John C.
- Elementary school:Hollingswoth, Howard,Hollingswoth, Howard
Finances and disclosures
- Price:$360,000
- Price per sq. ft.:$313.86
- Tax amount:$1,888
Features and amenities
- Appliances:Dishwasher, Disposal, Gas Range, Microwave, Refrigerator
- Laundry features:Electric Dryer Hookup, Laundry Room
- Amenities:Low Emissivity Windows
Parking
- Total parking spaces:1
- Parking description:Assigned, Covered, Garage, Guest Parking, Private
- Garage:Yes
New listings near 150 Las Vegas Blvd N #1114
- Coming Soon
 $560,000Coming Soon4 beds 3 baths2,104 sq. ft.
9205 Valley Betica Avenue, Las Vegas, NV 89148
MLS# 2823185Listed by: SEVEN HILLS REAL ESTATE - Coming Soon
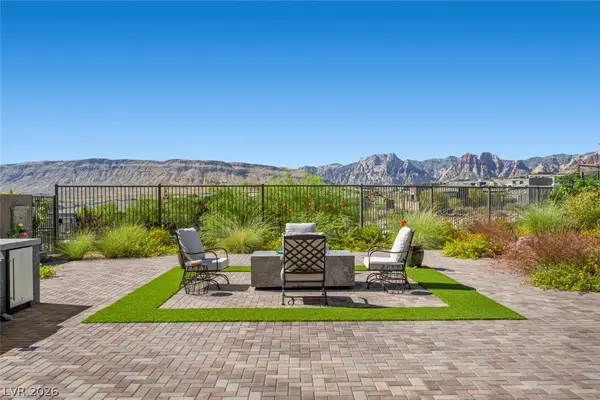 $1,500,000Coming Soon3 beds 4 baths2,787 sq. ft.
12517 Skyracer Drive, Las Vegas, NV 89138
MLS# 2822444Listed by: LINDSEY BUTLER REAL ESTATE - Coming Soon
 $489,999Coming Soon4 beds 3 baths2,106 sq. ft.
3552 Rawhide Street, Las Vegas, NV 89120
MLS# 2824462Listed by: HUNTINGTON & ELLIS, A REAL EST - Coming Soon
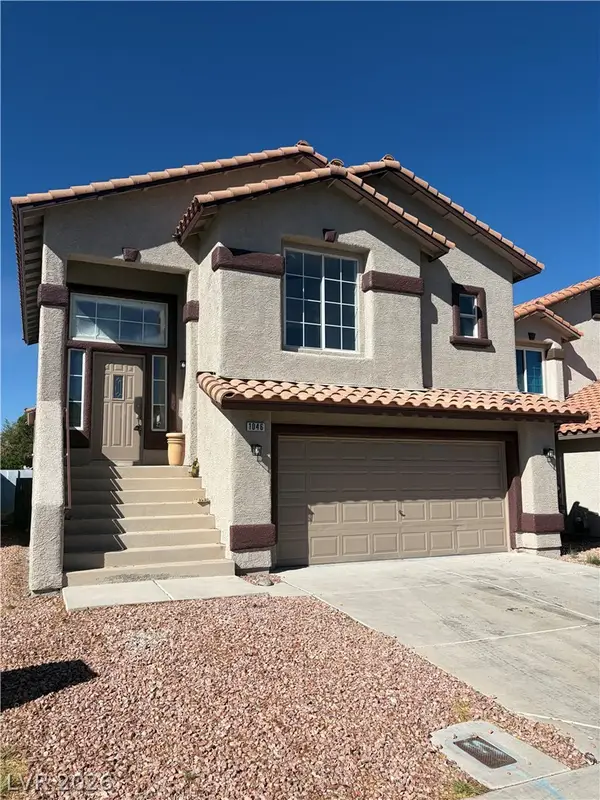 $389,900Coming Soon3 beds 3 baths1,534 sq. ft.
1046 Scarlet Haze Avenue, Las Vegas, NV 89183
MLS# 2825739Listed by: REALTY OF AMERICA LLC - Coming Soon
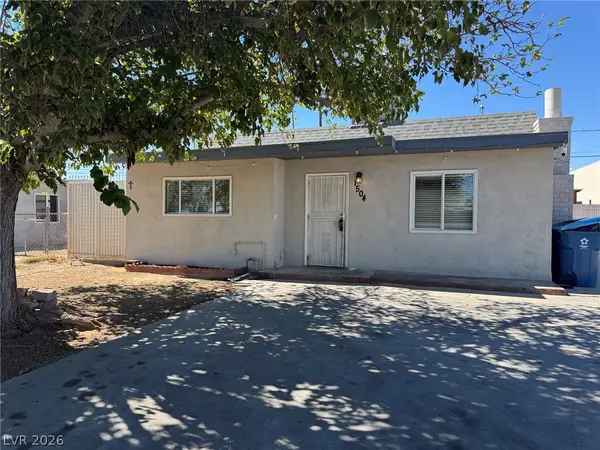 $360,000Coming Soon3 beds 2 baths1,184 sq. ft.
1504 Ardmore Street, Las Vegas, NV 89104
MLS# 2824449Listed by: REAL BROKER LLC - Coming Soon
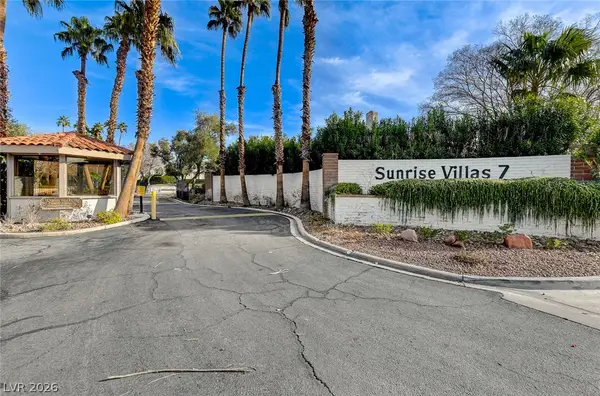 $315,000Coming Soon3 beds 2 baths1,701 sq. ft.
2451 Domingo Street, Las Vegas, NV 89121
MLS# 2825605Listed by: KELLER WILLIAMS VIP - Coming Soon
 $430,000Coming Soon3 beds 2 baths1,550 sq. ft.
5100 Your Avenue, Las Vegas, NV 89108
MLS# 2825642Listed by: BEAR RESIDENTIAL LLC - Coming Soon
 $335,000Coming Soon3 beds 3 baths1,307 sq. ft.
5776 Alysheba Court, Las Vegas, NV 89142
MLS# 2824696Listed by: DESERT ELEGANCE - Coming Soon
 $149,900Coming Soon1 beds 1 baths700 sq. ft.
5116 River Glen Drive #228, Las Vegas, NV 89103
MLS# 2825426Listed by: CARLTON HOLLAND REALTY - Coming Soon
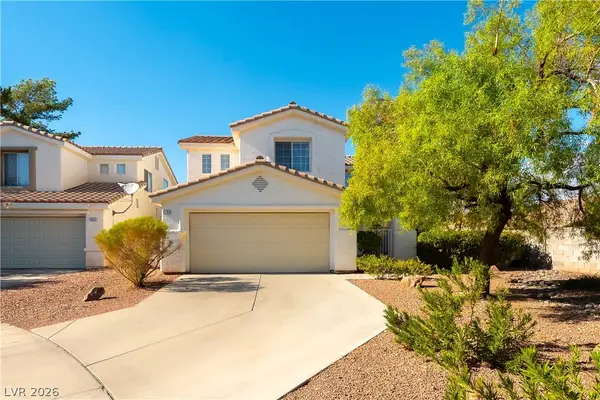 $424,900Coming Soon3 beds 3 baths1,674 sq. ft.
8128 Pursuit Court, Las Vegas, NV 89131
MLS# 2825512Listed by: KELLER WILLIAMS MARKETPLACE


Protect your home and budget from life's surprises with an Assurant Home Warranty, backed by a partner that supports you through every step of homeownership. Explore Plans.
© 2026 Better Homes and Gardens Real Estate LLC. An Anywhere Real Estate company. All rights reserved. Better Homes and Gardens® Real Estate is a registered trademark owned by Meredith Operations Corporation, licensed to Better Homes and Gardens Real Estate LLC and used with permission. Better Homes and Gardens Real Estate LLC fully supports the principles of the Fair Housing Act and the Equal Opportunity Act. Listing information is deemed reliable but is not guaranteed accurate.
Each office is independently owned and operated.
Any services or products provided by third parties are not provided by, affiliated with or related to Better Homes and Gardens Real Estate LLC, or its affiliated companies.