
1520 Stewart Avenue, Las Vegas, NV 89101
Local realty services provided by:Better Homes and Gardens Real Estate Universal
Listed by: ryan crighton
Office: rothwell gornt companies
MLS#:2785099
Source:GLVAR
Price summary
- Price:$350,000
- Price per sq. ft.:$210.08
About this home
Tremondus Downtown Located. Single story Duplex with a total of 3 Units. Two 1 bed/1 bath units and One studio unit. Apartment is located in the heart of Las Vegas close to Downtown Strip, Las Vegas Blvd and major highways. With a
private entrance and a spacious layout, this property offers the perfect blend of convenience and comfort. Whether you're looking to relax at home or explore the vibrant city, this apartment is the ideal place to call
home. Don't miss out on this opportunity to live in a prime location with all the amenities you need for a
comfortable lifestyle.
Contact an agent
Home facts
- Year built:1943
- Listing ID #:2785099
- Added:49 day(s) ago
- Updated:July 11, 2026 at 03:28 PM
Rooms and interior
- Flooring:Tile
- Kitchen Description:Oven, Range, Refrigerator
- Living area:1,666 sq. ft.
Heating and cooling
- Cooling:Central Air
- Heating:Central, Electric
- Central air:Yes
Structure and exterior
- Roof:Pitched
- Year built:1943
- Building area:1,666 sq. ft.
- Lot area:0.14 Acres
- Architectural Style:Duplex
- Construction Materials:Wood Frame
- Levels:1 Story
Schools
- Elementary school:,
Utilities
- Water:Public
Finances and disclosures
- Price:$350,000
- Price per sq. ft.:$210.08
- Tax amount:$828
Features and amenities
- Appliances:Range, Refrigerator
New listings near 1520 Stewart Avenue
- New
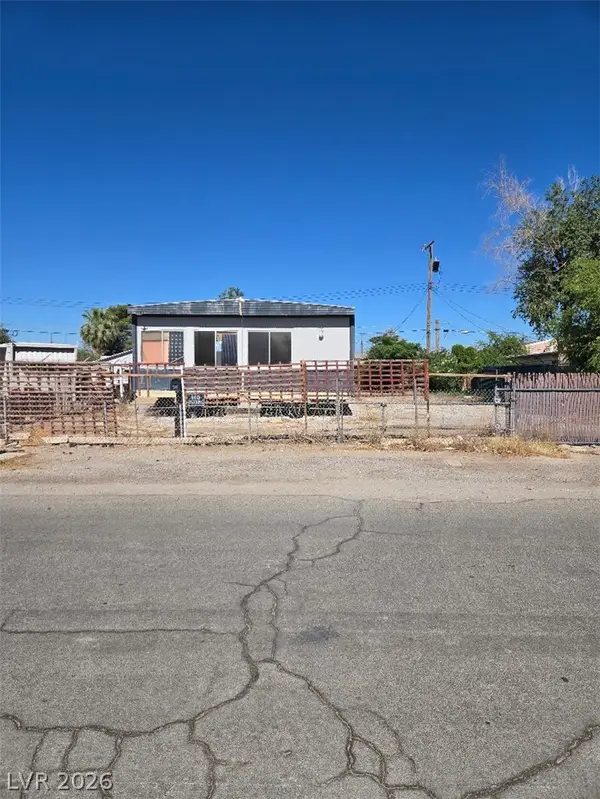 $90,000Active0.15 Acres
2253 Castleberry Lane, Las Vegas, NV 89156
MLS# 2797012Listed by: WARDLEY REAL ESTATE - New$90,000Active0.15 Acres
2253 Castleberry Lane, Las Vegas, NV 89156
MLS# 2797012Listed by: WARDLEY REAL ESTATE - New
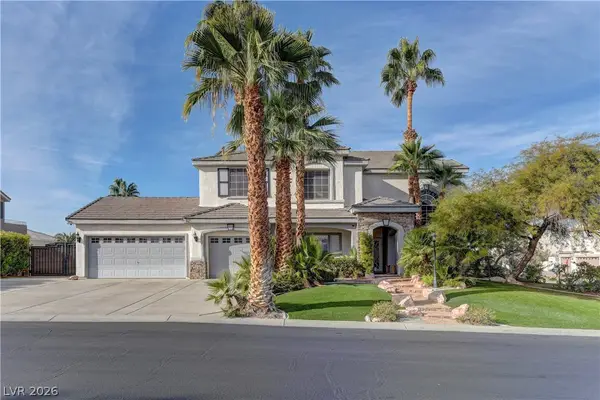 $775,000Active4 beds 4 baths3,400 sq. ft.
1169 Garbo Court, Las Vegas, NV 89142
MLS# 2797924Listed by: LIFE REALTY DISTRICT - New$775,000Active4 beds 4 baths3,400 sq. ft.
1169 Garbo Court, Las Vegas, NV 89142
MLS# 2797924Listed by: LIFE REALTY DISTRICT - New
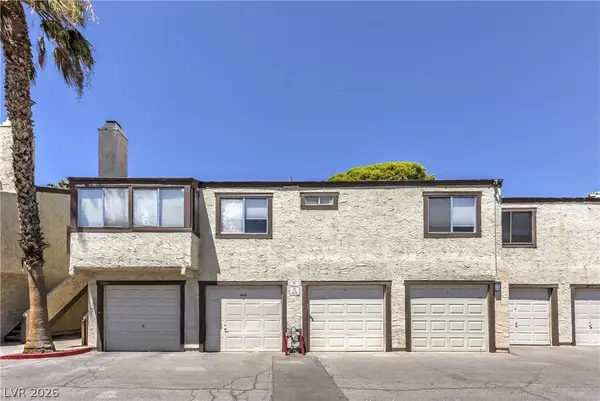 $199,999Active2 beds 2 baths828 sq. ft.
5045 Spencer Street #B, Las Vegas, NV 89119
MLS# 2798163Listed by: THE AGENCY LAS VEGAS - New
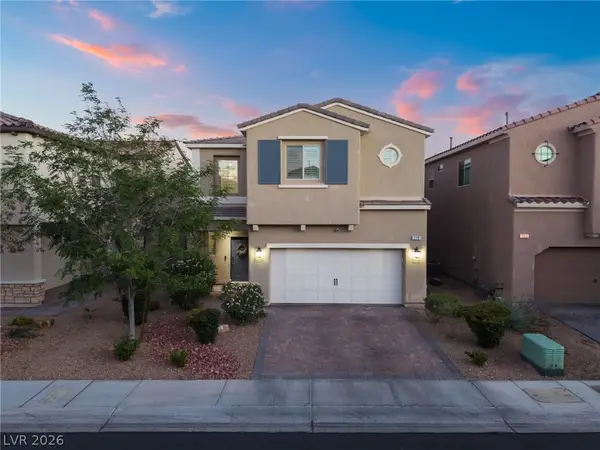 $610,000Active3 beds 3 baths2,126 sq. ft.
279 Walkinshaw Avenue, Las Vegas, NV 89148
MLS# 2798599Listed by: GALINDO GROUP REAL ESTATE - New$610,000Active3 beds 3 baths2,126 sq. ft.
279 Walkinshaw Avenue, Las Vegas, NV 89148
MLS# 2798599Listed by: GALINDO GROUP REAL ESTATE - New
 $275,000Active2 beds 1 baths800 sq. ft.
4696 Sheppard Drive, Las Vegas, NV 89122
MLS# 2798714Listed by: DESERT REALTY - New$275,000Active2 beds 1 baths800 sq. ft.
4696 Sheppard Drive, Las Vegas, NV 89122
MLS# 2798714Listed by: DESERT REALTY - New
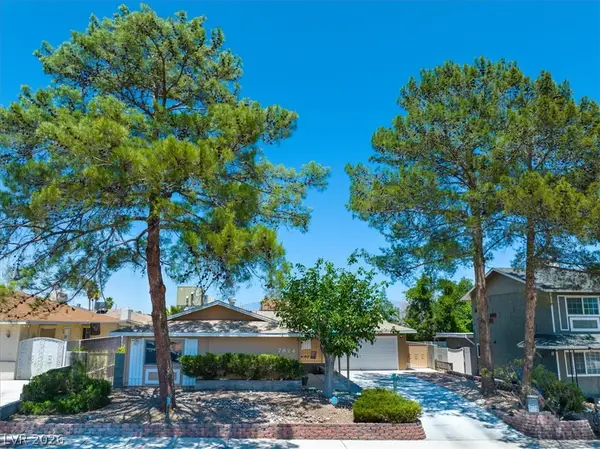 $415,500Active3 beds 2 baths1,358 sq. ft.
7824 Ducharme Avenue, Las Vegas, NV 89145
MLS# 2798932Listed by: SIGNATURE REAL ESTATE GROUP


Protect your home and budget from life's surprises with an Assurant Home Warranty, backed by a partner that supports you through every step of homeownership. Explore Plans.
© 2026 Better Homes and Gardens Real Estate LLC. An Anywhere Real Estate company. All rights reserved. Better Homes and Gardens® Real Estate is a registered trademark owned by Meredith Operations Corporation, licensed to Better Homes and Gardens Real Estate LLC and used with permission. Better Homes and Gardens Real Estate LLC fully supports the principles of the Fair Housing Act and the Equal Opportunity Act. Listing information is deemed reliable but is not guaranteed accurate.
Each office is independently owned and operated.
Any services or products provided by third parties are not provided by, affiliated with or related to Better Homes and Gardens Real Estate LLC, or its affiliated companies.